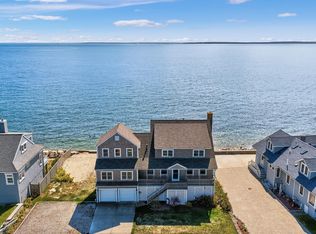
Spectacular water views from nearly every room! Breathtaking sunrises and sunsets overlooking Vineyard Sound, Bristol and Falmouth Heights Beaches, and Little Pond. This home offers one of the finest vantage points in town for enjoying the Fourth of July fireworks. Offered for the first time in over 100 years, this exceptional property combines timeless character with comfortable living. Rebuilt in 1992, two properties were combined and the structure was raised 14 ft., providing for a garage and basement. The convenience of one floor living is provided with an elevator, first-floor bedroom suite, and first floor laundry. Multiple living spaces are provided for entertaining family and friends. The sun-filled sunroom is the perfect place to start your morning. Additional features include a two-car garage, wrap-around deck, and a private yard ideal for summer enjoyment. Mechanicals on first and second floors. New 2000-gallon septic tank installed in 2026. Passing Title V in hand.
For sale
Price cut: $150K (7/29)
$2,950,000
70 Menauhant Road, East Falmouth, MA 02536
5beds
4,603sqft
Single Family Residence
Built in 1930
9,147 Square Feet Lot
$2,766,800 Zestimate®
$641/sqft
$-- HOA
What's special
Wrap-around deckTwo-car garageFirst floor laundryFirst-floor bedroom suite
- 92 days
- 899
- 31
Zillow last checked:
Listing updated:
Listed by:
Cindy Lee Caldwell 508-737-5670,
Sotheby's International Realty,
Susan Challenger 781-856-6125,
Sotheby's International Realty
Source: CCIMLS,MLS#: 22603183
Facts & features
Interior
Bedrooms & bathrooms
- Bedrooms: 5
- Bathrooms: 4
- Full bathrooms: 3
- 1/2 bathrooms: 1
Heating
- Natural Gas
Cooling
- None
Appliances
- Included: Dishwasher, Microwave, Gas Range, Refrigerator, Washer, Natural Gas, Water Heater
- Laundry: Electric Dryer, Electric Dryer Hookup
Features
- Interior Balcony, Pantry
- Flooring: Hardwood, Tile
- Basement: Full
- Number of fireplaces: 1
Interior area
- Total structure area: 4,603
- Total interior livable area: 4,603 sqft
Property
Parking
- Total spaces: 5
- Parking features: Direct Access, Garage Door Opener, Driveway, Off Street, Paved
- Garage spaces: 2
- Has uncovered spaces: Yes
Features
- Stories: 3
- Patio & porch: Deck, Porch
- Exterior features: Outdoor Shower
- Fencing: Partial
- Waterfront features: Waterview
Lot
- Size: 9,147 Square Feet
- Features: Corner Lot, Level, Views
Details
- Parcel number: FALM 46A S:03 P:000 L:000B
- Special conditions: None
Construction
Type & style
- Home type: SingleFamily
- Property subtype: Single Family Residence
Materials
- Shingle Siding
- Roof: Asphalt,Pitched,Shingle
Condition
- Year built: 1930
Utilities & green energy
- Water: Public
Community & HOA
HOA
- Has HOA: No
Location
- Region: East Falmouth
Financial & listing details
- Price per square foot: $641/sqft
- Tax assessed value: $2,028,400
- Annual tax amount: $11,971
- Date on market: 6/30/2026
- Cumulative days on market: 93 days
Estimated market value
$2,766,800
$2.63M - $2.91M
$4,320/mo
Price history
| Date | Event | Price |
|---|---|---|
| 7/29/2026 | Price change | $2,950,000-4.8%$641/sqft |
Source:  CCIMLS #22603183 Report a problem CCIMLS #22603183 Report a problem | ||
| 6/30/2026 | Listed for sale | $3,100,000$673/sqft |
Source: CCIMLS #22603183 Report a problem | ||
Public tax history
| Year | Property taxes | Tax assessment |
|---|---|---|
| 2025 | $11,138 +1.3% | $1,897,500 +8.4% |
| 2024 | $10,996 +19.1% | $1,751,000 +31.3% |
| 2023 | $9,230 -4% | $1,333,800 +11.7% |
| 2022 | $9,613 +1.8% | $1,194,100 +7.5% |
| 2021 | $9,444 +2.6% | $1,111,000 +3.7% |
| 2020 | $9,205 +2.7% | $1,071,600 +2.3% |
| 2019 | $8,966 +2.1% | $1,047,400 +2.6% |
| 2018 | $8,782 +1.8% | $1,021,200 +1% |
| 2017 | $8,624 +1.9% | $1,011,000 |
| 2016 | $8,462 +2.2% | $1,011,000 |
| 2015 | $8,280 -5.9% | $1,011,000 -6.3% |
| 2014 | $8,798 +2.2% | $1,079,500 +0.8% |
| 2013 | $8,608 +3.8% | $1,070,700 +0.5% |
| 2012 | $8,290 +2.3% | $1,065,500 -5.4% |
| 2011 | $8,106 +2.7% | $1,125,900 -3.8% |
| 2010 | $7,896 +6.5% | $1,169,800 -4.1% |
| 2009 | $7,417 -1.7% | $1,219,900 -8.7% |
| 2008 | $7,547 +14.8% | $1,335,700 +6.7% |
| 2007 | $6,574 -2.9% | $1,252,100 +0.4% |
| 2006 | $6,771 +2.5% | $1,247,000 +10% |
| 2005 | $6,607 -12.8% | $1,133,300 +13.3% |
| 2004 | $7,581 +1.1% | $1,000,100 +6.2% |
| 2003 | $7,498 +20.8% | $941,900 +73.9% |
| 2000 | $6,207 | $541,600 |
Find assessor info on the county website
Monthly payment
Est. payment
Payment breakdown
Explore the cost of this home by adjusting the details. Changes won't be saved.Climate risks
Neighborhood: East Falmouth
- $1,954,6003 bd3 ba1.8k sqft415 Maravista Ave, East Falmouth, MA 02536Off Market
- $3,967,4003 bd4 ba3.4k sqft67 Menauhant Rd, East Falmouth, MA 02536Off Market
- $2,600,0005 bd5 ba3.4k sqft61 Menauhant Rd, East Falmouth, MA 02536Sold
- $1,492,1003 bd3 ba2k sqft21 Cataumet St, East Falmouth, MA 02536Off Market
Similar homes
- $2,495,0004 bd5 ba3.4k sqft531 Menauhant Road, East Falmouth, MA 02536For Sale
 MLS ID #22600808, Samuel Koss, Today Real Estate. CCIMLS
 - $2,700,0007 bd8 ba5.6k sqft224 Waquoit Highway, East Falmouth, MA 02536For Sale
 MLS ID #22603319, Valentina Globa, eXp Realty, LLC. CCIMLS
 - $2,400,0005 bd3 ba2.4k sqft205 Grand Avenue, Falmouth, MA 02540For Sale
 MLS ID #22602757, Annie Hart Cool Team, Sotheby's International Realty. CCIMLS
 - $2,400,0004 bd4 ba3.9k sqft222 Sippewissett Road, Falmouth, MA 02540For Sale
 MLS ID #22604519, Susan M Lawrence, Kinlin Grover Compass. CCIMLS
 - $3,000,0005 bd3 ba2.8k sqft30 Overland Road, Mashpee, MA 02649For SaleMLS ID #22604271, Mark D Madigan, Compass Massachusetts, LLC. CCIMLS
- $1,995,0007 bd4 ba3.7k sqft17,17A,17B Cranberry Lane, Falmouth, MA 02540For SaleMLS ID #22601428, Susan Challenger, Sotheby's International Realty. CCIMLS
- $2,750,0004 bd5 ba4.4k sqft38 Nemasket Road, Falmouth, MA 02540For SaleMLS ID #22602146, Kerrie A Marzot, Sotheby's International Realty. CCIMLS
- $2,995,0005 bd5 ba3.3k sqft2 Jefferson Road, Bourne, MA 02532For SaleMLS ID #22602887, Ellen Valentgas, Sotheby's International Realty. CCIMLS
- $2,100,0006 bd6 ba4k sqft1 Main Street, Falmouth, MA 02540For SaleMLS ID #22603988, Pamela Heylin, Berkshire Hathaway HomeServices Robert Paul Properties. CCIMLS
- $2,795,0004 bd4 ba3.5k sqft1 McSweeney Lane, Falmouth, MA 02540New ConstructionMLS ID #22603392, Kerrie A Marzot, Sotheby's International Realty. CCIMLS
- $1,599,0005 bd3 ba2.7k sqft59 Nye Road, Falmouth, MA 02540For SaleMLS ID #22604707, Gayle L Perry, Ermine Lovell Real Estate, LLC. CCIMLS
- $2,300,0003 bd3 ba2.4k sqft50 Rivers Edge Road, East Falmouth, MA 02536For SaleMLS ID #22504515, Cheryl Ferrara, Sotheby's International Realty. CCIMLS
- $2,150,0006 bd4 ba3.1k sqft424 & 426 Grand Avenue, Falmouth, MA 02540For SaleMLS ID #22602526, Gina L Palanza, Keller Williams Realty. CCIMLS
- $1,750,0004 bd2 ba2.4k sqft45 Ludlam Street, Falmouth, MA 02540For SaleMLS ID #22603799, Annie Hart Cool Team, Sotheby's International Realty. CCIMLS
- $2,495,0004 bd5 ba5k sqft6 Kerna Drive, Buzzards Bay, MA 02532For SaleMLS ID #22604578, David Eldredge, Realty Solutions, Inc.. CCIMLS
- $3,150,0004 bd4 ba4.5k sqft79 Pickerel Cove Circle, Mashpee, MA 02649For SaleMLS ID #22603236, Kerrie A Marzot, Sotheby's International Realty. CCIMLS
