A New Standard for Coastal Living in Sippewissett. Set on nearly an acre in a quiet cul-de-sac with access to the Shining Sea Bike Path, this newly constructed Farmer's Porch Cape blends timeless New England architecture with elevated craftsmanship--minutes from Wood Neck Beach and downtown Falmouth. Inside, 5' white oak floors, 10' ceilings, and a dramatic two-story great room with gas fireplace and custom built-ins anchor the main level. The Woodpecker Customs kitchen features premium appliances, a large island, beverage station, and walk-in pantry. The first-floor primary suite offers a spa-inspired marble bath with soaking tub and oversized shower, complemented by a private office, mudroom, laundry room, and curated lighting package. Upstairs are three bedrooms, a sun-filled loft, two full baths, and 2 expansive bonus rooms. Marble and natural stone surfaces, Kohler fixtures, and refined millwork elevate every space. Basement boasts 9' ceilings and 3 full size trimmed windows in 1800 sq ft allow for easy expansion. Outdoors, Ipe decking, a patio, outdoor shower, and landscaped grounds create a coastal oasis with room for a future pool.
New construction
$2,995,000
1 McSweeney Lane, Falmouth, MA 02540
4beds
3,576sqft
:
Get pre-qualified$18,195/mo
Single Family Residence
Built in 2026
0.93 Acres Lot
$2,909,800 Zestimate®
$838/sqft
$-- HOA
What's special
Gas fireplaceOversized showerSun-filled loftOutdoor showerIpe deckingLaundry roomCoastal oasis
- 10 days |
- 1,154 |
- 56 |
Zillow last checked:
Listing updated:
Listed by:
Kerrie A Marzot 508-274-2236,
Sotheby's International Realty
Source: CCIMLS,MLS#: 22603392
Facts & features
Interior
Bedrooms & bathrooms
- Bedrooms: 4
- Bathrooms: 4
- Full bathrooms: 3
- 1/2 bathrooms: 1
Primary bedroom
- Description: Flooring: Wood
- Features: Walk-In Closet(s), Recessed Lighting
- Level: First
- Area: 237.56
- Dimensions: 15.75 x 15.08
Bedroom 2
- Description: Flooring: Wood
- Features: Recessed Lighting, Closet
- Level: Second
- Area: 210
- Dimensions: 13.33 x 15.75
Bedroom 3
- Description: Flooring: Wood
- Features: Recessed Lighting, Closet
- Level: Second
- Area: 206.56
- Dimensions: 14.08 x 14.67
Bedroom 4
- Description: Flooring: Wood
- Features: Bedroom 4, Closet, Recessed Lighting
- Level: Second
- Area: 144.24
- Dimensions: 12.92 x 11.17
Primary bathroom
- Features: Private Full Bath
Dining room
- Features: Dining Room
- Level: First
- Area: 127.83
- Dimensions: 13 x 9.83
Kitchen
- Description: Countertop(s): Other,Flooring: Wood,Stove(s): Other
- Features: Kitchen, Upgraded Cabinets, Kitchen Island, Pantry, Recessed Lighting
- Level: First
- Area: 182.75
- Dimensions: 12.75 x 14.33
Living room
- Description: Fireplace(s): Gas,Flooring: Wood,Door(s): Sliding
- Features: Recessed Lighting, Living Room
- Level: First
- Area: 375.31
- Dimensions: 19.08 x 19.67
Heating
- Has Heating (Unspecified Type)
Cooling
- Central Air
Appliances
- Included: Cooktop, Wine Cooler, Wall/Oven Cook Top, Range Hood, Refrigerator, Microwave, Dishwasher
- Laundry: Built-Ins, Sink, First Floor
Features
- Mud Room, Recessed Lighting, Pantry
- Flooring: Hardwood, Tile
- Doors: Other, Sliding Doors
- Basement: Bulkhead Access,Interior Entry,Full
- Number of fireplaces: 1
- Fireplace features: Gas
Interior area
- Total structure area: 3,576
- Total interior livable area: 3,576 sqft
Property
Parking
- Total spaces: 2
- Parking features: Garage - Attached, Open
- Attached garage spaces: 2
- Has uncovered spaces: Yes
Features
- Stories: 2
- Entry location: First Floor
- Patio & porch: Deck, Patio
- Exterior features: Outdoor Shower
Lot
- Size: 0.93 Acres
- Features: Bike Path, School, Major Highway, Shopping, Marina, Wooded
Details
- Parcel number: 35 03 002 005
- Zoning: RB
- Special conditions: None
Construction
Type & style
- Home type: SingleFamily
- Architectural style: Cape Cod
- Property subtype: Single Family Residence
Materials
- Shingle Siding
- Foundation: Concrete Perimeter
- Roof: Asphalt
Condition
- Updated/Remodeled, New Construction
- New construction: Yes
- Year built: 2026
- Major remodel year: 2026
Details
- Warranty included: Yes
Utilities & green energy
- Sewer: Septic Tank
Community & HOA
HOA
- Has HOA: No
Location
- Region: Falmouth
Financial & listing details
- Price per square foot: $838/sqft
- Date on market: 7/14/2026
- Cumulative days on market: 10 days
- Road surface type: Paved
Estimated market value
$2,909,800
$2.76M - $3.06M
$6,259/mo
Price history
| Date | Event | Price |
|---|---|---|
| 7/14/2026 | Listed for sale | $2,995,000+114.7%$838/sqft |
Source:  CCIMLS #22603392 Report a problem CCIMLS #22603392 Report a problem | ||
| 1/26/2022 | Listing removed | -- |
Source: CCIMLS #22105256 Report a problem | ||
| 11/1/2021 | Pending sale | $1,395,000$390/sqft |
Source: CCIMLS #22105256 Report a problem | ||
| 8/31/2021 | Listed for sale | $1,395,000$390/sqft |
Source: CCIMLS #22105256 Report a problem | ||
Public tax history
Tax history is unavailable.
Monthly payment
Est. payment
Payment breakdown
Explore the cost of this home by adjusting the details. Changes won't be saved.Climate risks
Neighborhood: 02540
Nearby schools
GreatSchools rating
- 7/10Morse Pond SchoolGrades: 5-6Distance: 1.3 mi
- 5/10Lawrence SchoolGrades: 7-8Distance: 1.2 mi
- 6/10Falmouth High SchoolGrades: 9-12Distance: 1.3 mi
Schools provided by the listing agent
- District: Falmouth
Source: CCIMLS. This data may not be complete. We recommend contacting the local school district to confirm school assignments for this home.
- $597,0002 bd1 ba780 sqft711 Palmer Ave, Falmouth, MA 02540Off Market
- $609,4002 bd1 ba780 sqft711 Palmer Ave, Falmouth, MA 02540Off Market
- $1,057,9004 bd2 ba1.8k sqft733 Palmer Ave, Falmouth, MA 02540Off Market
- $1,826,3004 bd4 ba3.2k sqft731 Palmer Ave, Falmouth, MA 02540Off Market
- $1,600,7005 bd4 ba3.3k sqft25 Goodings Way, Falmouth, MA 02540Off Market
- $2,325,0004 bd4 ba3.4k sqft2 McSweeney Ln, Falmouth, MA 02540Sold
- $900,3003 bd2 ba1.6k sqft724 Palmer Ave, Falmouth, MA 02540Off Market
- $685,6002 bd1 ba935 sqft728 Palmer Ave, Falmouth, MA 02540Off Market
A local agent can set up tours, give advice and negotiate with sellers.
Similar homes
- $1,595,0004 bd3 ba3.6k sqft72 Loop Road, Falmouth, MA 02540For Sale

 MLS ID #22603428, Kim Caverly, Kinlin Grover Compass. CCIMLS
 - $2,995,0004 bd5 ba4.4k sqft38 Nemasket Road, Falmouth, MA 02540For Sale
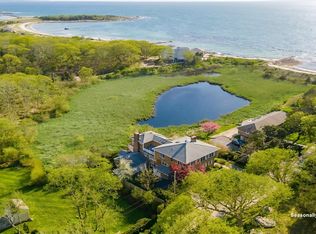 MLS ID #22602146, Kerrie A Marzot, Sotheby's International Realty. CCIMLS
 - $1,799,0004 bd4 ba3.2k sqft10 Westmoreland Drive, Falmouth, MA 02540For Sale
 MLS ID #22603536, Kerry Duggan, Berkshire Hathaway HomeServices Robert Paul Properties. CCIMLS
 - $1,750,0005 bd4 ba3.2k sqft621 W Falmouth Highway, West Falmouth, MA 02540For Sale
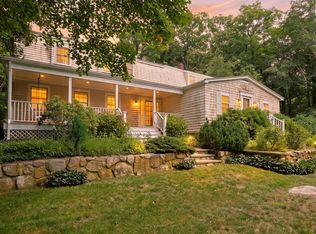 MLS ID #22603509, Jessica Nolan, Compass Massachusetts, LLC. CCIMLS
 - $2,149,0004 bd3 ba2.8k sqft23 Antioch Road, Falmouth, MA 02540For SaleMLS ID #22601931, Kimberly K Stockwell, Ermine Lovell Real Estate, LLC. CCIMLS
- $1,500,0003 bd3 ba2.4k sqft18 Clearview Avenue, Falmouth, MA 02540For SaleMLS ID #22603569, Gervais Group, Keller Williams Realty. CCIMLS
- $2,495,0003 bd3 ba3.8k sqft102 Nashawena Street, Falmouth, MA 02540For SaleMLS ID #22600600, Danielle Rokosz, Sotheby's International Realty. CCIMLS
- $1,650,0005 bd4 ba3.2k sqft1 Punch Bowl Drive, Falmouth, MA 02540For SaleMLS ID #22602898, Kerrie A Marzot, Sotheby's International Realty. CCIMLS
- $1,650,0004 bd4 ba3.5k sqft832 Brick Kiln Road, Falmouth, MA 02540For SaleMLS ID #22602606, O'Neill Group, Berkshire Hathaway HomeServices Robert Paul Properties. CCIMLS
- $1,550,0003 bd3 ba3.2k sqft101 Two Ponds Road, Falmouth, MA 02540For SaleMLS ID #22602904, Team Kinchla, William Raveis Real Estate & Home Services. CCIMLS
- $3,100,0005 bd4 ba4.6k sqft70 Menauhant Road, East Falmouth, MA 02536For SaleMLS ID #22603183, Cindy Lee Caldwell, Sotheby's International Realty. CCIMLS
- $1,800,0004 bd3 ba2.2k sqft66 Fresh River Lane, Falmouth, MA 02540For SaleMLS ID #22603026, Heather Burke, Kinlin Grover Compass. CCIMLS
- $2,150,0005 bd3 ba4.3k sqft9 Hedge Lane, Falmouth, MA 02540For SaleMLS ID #22601832, Kimberly K Stockwell, Ermine Lovell Real Estate, LLC. CCIMLS
- $2,600,0005 bd3 ba2.4k sqft205 Grand Avenue, Falmouth, MA 02540For SaleMLS ID #22602757, Annie Hart Cool Team, Sotheby's International Realty. CCIMLS
- $2,000,0003 bd3 ba2.8k sqft276 Shore Street, Falmouth, MA 02540For SaleMLS ID #22600294, Laurie J Jacobson, eXp Realty, LLC. CCIMLS
- $2,495,0004 bd5 ba3.4k sqft531 Menauhant Road, East Falmouth, MA 02536For SaleMLS ID #22600808, Samuel Koss, Today Real Estate. CCIMLS
- $2,150,0003 bd5 ba3.6k sqftLighthouse Station, Woods Hole, MA 02543New ConstructionMLS ID #22603578, Burton & Burton, Sotheby's International Realty. CCIMLS
- $2,600,0002 bd4 ba2.8k sqftCape Codder Club, Falmouth, MA 02540For SaleMLS ID #22603189, Fox Team, Berkshire Hathaway HomeServices Robert Paul Properties. CCIMLS
- $1,995,0004 bd4 ba3.4k sqft13 Driftwood Circle, Mashpee, MA 02649For SaleMLS ID #22603559, Thalia J Logan, New Seabury Sotheby's International Realty. CCIMLS
- $3,675,0004 bd3 ba1.8k sqft28 Beach Rd, Oak Bluffs, MA 02557For SaleMLS ID #44662, Wendy Harman, Compass | Point B. LINK
