Tucked away in a serene setting and set on 1.38 private acres, this beautifully renovated 4BR/4.5BA Cape offers over 4,000 sq. ft. of living space with plenty of room for a backyard pool. The main portion of the house includes a gourmet kitchen, multiple entertaining areas including living room, family room, game room, a screened porch, ensuite bedroom and powder room. An attached one-bedroom guest apartment above the garage includes new kitchen, bedroom, living room, washer/dryer and mini-split heat/AC. Recent imporvements outlined in the documents section. It's seamless floor plan is great for entertaining and flows family and guests from an oversized living room with fireplace to the dining room, gourmet kitchen and an inviting family room with cathedral ceiling and propane stove. The 2nd floor includes two large bedrooms (one ensuite), a second full bathroom and new washer/dryer. To the side of the garage is a large separate bonus/variable use room with heat/AC that could be used as an office or game/family room. Property includes a spacious rear patio and deck with access off both the kitchen and screened in porch, as well as an outdoor shower and parking for several cars in the driveway. The lot is large enough in this R3 zone for an in-ground pool. Seller will escrow $50K at closing towards a pool depending on the offer. Assessed value does not reflect extensive 2026 renovations. Title V septic passed inspection 5/12/25 and in-ground propane tank pressured tested in 2025.
For sale
Price cut: $100K (7/21)
$2,800,000
44 Tiffany Dr, Oak Bluffs, MA 02557
4beds
4,023sqft
:
Get pre-qualified$16,764/mo
Single Family Residence
Built in 1987
1.38 Acres Lot
$2,664,200 Zestimate®
$696/sqft
$50/mo HOA
What's special
Outdoor showerScreened porchFamily roomDining roomPowder roomEnsuite bedroomGame room
- 70 days |
- 749 |
- 45 |
Zillow last checked:
Listing updated:
Listed by:
Perry Patterson,
MV Luxury Homes
Source: LINK,MLS#: 44347
Facts & features
Interior
Bedrooms & bathrooms
- Bedrooms: 4
- Bathrooms: 5
- Full bathrooms: 4
- 1/2 bathrooms: 1
- Main level bedrooms: 1
Heating
- GFHA
Appliances
- Included: Stove: New (Bosch in main house and attached apt), Washer: New (Electrolux in main house and LG in attached apt)
Features
- AC, Ins, MiniSplit, OSh, Floor 1: Living room, dining room, kitchen, family room, ensuite bedroom with walk-in closet, office/game room with separate entrance., Floor 2: Large ensuite bedroom, a third bedroom, full bathroom and washer/dryer.
- Flooring: 2
- Basement: Full unfinished basement has bulkhead access.
- Fireplace features: 1 Rumford fireplace in LR and a propane stove in family room
Interior area
- Total structure area: 4,023
- Total interior livable area: 4,023 sqft
Property
Parking
- Parking features: Ample parking area in front of 2-car garage
- Has garage: Yes
Features
- Exterior features: Deck, Patio, ScrPorch
- Has view: Yes
- View description: None, Trees/Woods
- Frontage type: None
Lot
- Size: 1.38 Acres
- Features: Landscaped and wooded
Details
- Additional structures: The listed square footage includes the attached one bedroom apartment above the garage finished in 2013 and renovated in 2026 and, a 1st floor variable use office/family room adjacent to the garage with heat/AC and entrances to the main house and the driveway.
- Parcel number: 11
- Zoning: R3
Construction
Type & style
- Home type: SingleFamily
- Property subtype: Single Family Residence
Materials
- Foundation: Poured concrete
Condition
- Year built: 1987
- Major remodel year: 2026
Utilities & green energy
- Sewer: Septic Tank
- Water: Town
- Utilities for property: Cbl
Community & HOA
HOA
- Has HOA: Yes
- Services included: Road maintenance
- HOA fee: $600 annually
Location
- Region: Oak Bluffs
Financial & listing details
- Price per square foot: $696/sqft
- Tax assessed value: $1,799,600
- Annual tax amount: $13,000
- Date on market: 5/15/2026
- Listing agreement: E
Estimated market value
$2,664,200
$2.53M - $2.80M
$7,996/mo
Price history
| Date | Event | Price |
|---|---|---|
| 7/21/2026 | Price change | $2,800,000-3.4%$696/sqft |
Source: LINK #44347 Report a problem | ||
| 7/3/2026 | Price change | $2,900,000-6.3%$721/sqft |
Source: LINK #44347 Report a problem | ||
| 6/5/2026 | Price change | $3,095,000-4.6%$769/sqft |
Source: LINK #44347 Report a problem | ||
| 5/15/2026 | Listed for sale | $3,245,000+102.8%$807/sqft |
Source: LINK #44347 Report a problem | ||
| 1/6/2026 | Sold | $1,600,000$398/sqft |
Source: LINK #43516 Report a problem | ||
| 11/28/2025 | Pending sale | $1,600,000$398/sqft |
Source: LINK #43516 Report a problem | ||
| 10/31/2025 | Contingent | $1,600,000$398/sqft |
Source: LINK #43516 Report a problem | ||
| 10/31/2025 | Pending sale | $1,600,000$398/sqft |
Source:  CCIMLS #22503290 Report a problem CCIMLS #22503290 Report a problem | ||
| 10/17/2025 | Price change | $1,600,000-7.2%$398/sqft |
Source: CCIMLS #22503290 Report a problem | ||
| 9/29/2025 | Price change | $1,725,000-5.5%$429/sqft |
Source: LINK #43516 Report a problem | ||
| 8/12/2025 | Price change | $1,825,000-5.2%$454/sqft |
Source: LINK #43516 Report a problem | ||
| 7/23/2025 | Price change | $1,925,000-8.1%$478/sqft |
Source: LINK #43516 Report a problem | ||
| 7/3/2025 | Listed for sale | $2,095,000$521/sqft |
Source: LINK #43516 Report a problem | ||
Public tax history
| Year | Property taxes | Tax assessment |
|---|---|---|
| 2025 | $8,818 +3% | $1,746,100 +6.6% |
| 2024 | $8,563 -0.3% | $1,637,300 +0.6% |
| 2023 | $8,590 +0.7% | $1,626,800 +29.5% |
| 2022 | $8,532 +3.1% | $1,256,500 +11.9% |
| 2021 | $8,279 +5.7% | $1,123,300 +6.7% |
| 2020 | $7,834 +1% | $1,052,900 +4.4% |
| 2019 | $7,757 +0.3% | $1,008,700 +2.1% |
| 2018 | $7,734 +6.5% | $987,800 +10.9% |
| 2017 | $7,261 +7.9% | $890,900 +7.4% |
| 2016 | $6,727 +9.9% | $829,500 +7.8% |
| 2015 | $6,123 +2.2% | $769,200 +0.2% |
| 2014 | $5,993 +4.5% | $767,400 +3.2% |
| 2013 | $5,733 +4.3% | $743,600 |
| 2012 | $5,495 -5.3% | $743,600 -9.9% |
| 2011 | $5,804 +1.6% | $825,600 -9% |
| 2010 | $5,713 -2.3% | $906,800 -6.4% |
| 2009 | $5,849 +7.3% | $968,300 |
| 2008 | $5,452 +7.9% | $968,300 +7.1% |
| 2007 | $5,053 -1.5% | $903,900 +20.3% |
| 2004 | $5,131 +13.1% | $751,200 +15.6% |
| 2003 | $4,537 | $650,000 |
Find assessor info on the county website
Monthly payment
Est. payment
Payment breakdown
Explore the cost of this home by adjusting the details. Changes won't be saved.Climate risks
Neighborhood: 02557
Nearby schools
GreatSchools rating
- 7/10Oak Bluffs Elementary SchoolGrades: PK-8Distance: 1.8 mi
- 6/10Martha's Vineyard Regional High SchoolGrades: 9-12Distance: 0.8 mi
- $1,617,3003 bd3 ba1.9k sqft40 Tiffany Dr, Oak Bluffs, MA 02557Off Market
- $1,355,9003 bd2 ba1.9k sqft48 Tiffany Dr, Oak Bluffs, MA 02557Off Market
- $1,750,7004 bd3 ba2.1k sqft43 Tiffany Dr, Oak Bluffs, MA 02557Off Market
- $1,508,1004 bd3 ba1.8k sqft38 Tiffany Dr, Oak Bluffs, MA 02557Off Market
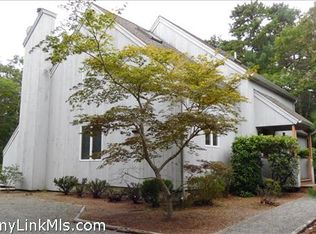
- $2,358,7004 bd3 ba2.5k sqft47 Tiffany Dr, Oak Bluffs, MA 02557Off Market
- $1,774,0005 bd3 ba3k sqft52 Tiffany Dr, Oak Bluffs, MA 02557Off Market
- $1,943,2004 bd3 ba2.6k sqft27 Tiffany Dr, Oak Bluffs, MA 02557Off Market
- $1,937,8003 bd2 ba2.3k sqft5 Tiffany Ln, Oak Bluffs, MA 02557Off Market
A local agent can set up tours, give advice and negotiate with sellers.
A local lender can help you make sure your offer is ready when you are.
Similar homes
- $2,475,0004 bd4 ba3k sqft99 The Blvd, Edgartown, MA 02539For Sale
 MLS ID #44577, Jennifer B. DaSilva, Compass | Point B. LINK
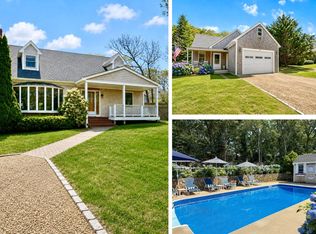
 - $2,675,0004 bd8 ba3.7k sqft15 21st St N, Edgartown, MA 02539For Sale
 MLS ID #44320, Jen O'Hanlon, Compass LLC. LINK
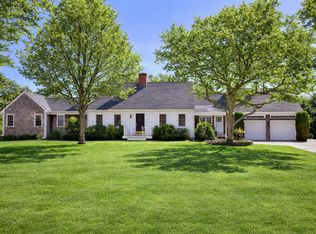
 - $2,950,0004 bd3 ba2.9k sqft2 Bold Meadow Rd, Edgartown, MA 02539For Sale
 MLS ID #44240, Stacy Ickes, Donnelly + Co. LINK
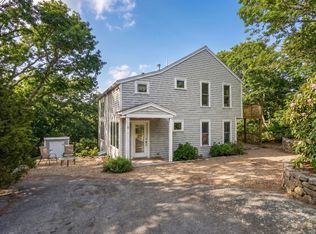
 - $1,800,0004 bd3 ba2k sqft18 Wood Duck Way, Oak Bluffs, MA 02557For Sale
 MLS ID #44018, Janna O'Loughlin, Portfolio Properties. LINK
 - $2,595,0004 bd4 ba2.2k sqft54 Amelias Xing, Tisbury, MA 02568For SaleMLS ID #44464, Wendy Harman, Compass | Point B. LINK
- $2,675,0005 bd4 ba3.7k sqft21 Davis St, Tisbury, MA 02568For SaleMLS ID #44187, Valene Pires, The Agency. LINK
- $3,295,0005 bd4 ba2.3k sqft29 & 33 Lagoon Pond Road, Vineyard Haven, MA 02568For Sale
 MLS ID #22603560, Madelyn Silvia, Wallace & Co. Sotheby's International Realty. CCIMLS
 - $2,695,0005 bd2 ba2.3k sqft187 Lagoon Pond Rd, Tisbury, MA 02568For SaleMLS ID #43834, Erin Leighton, Compass | Point B. LINK
- $1,755,0003 bd3 ba2.6k sqft68 Front St, Oak Bluffs, MA 02557For SaleMLS ID #44077, Jayne Isford, Ocean Park Realty Inc. LINK
- $3,495,0004 bd4 ba3k sqft64 Christiantown Rd, West Tisbury, MA 02575For SaleMLS ID #44523, Alyson Parker, Karen M. Overtoom R.E.. LINK
- $2,950,0003 bd3 ba2.2k sqft13 Young St, Edgartown, MA 02539For SaleMLS ID #44411, Stacy Ickes, Donnelly + Co. LINK
- $1,800,0004 bd3 ba2.8k sqft18 Wood Duck Way, Edgartown, MA 02539For SaleMLS ID #22601985, Janna O'Loughlin, Portfolio Properties. CCIMLS
- $3,199,0003 bd4 ba3k sqft53 Stoney Hill Rd, West Tisbury, MA 02575For SaleMLS ID #43432, Jennifer B. DaSilva, Compass | Point B. LINK
- $1,999,0004 bd3 ba2.7k sqft5 Pine Tree Lane, Vineyard Haven, MA 02568For SaleMLS ID #22603526, Alyssa M Halisky, Wallace & Co. Sotheby's International Realty. CCIMLS
- $3,600,0006 bd6 ba4.1k sqft12 Brook Hollow Rd, West Tisbury, MA 02575For SaleMLS ID #44695, Rebecca V Conroy, Conroy & Company R.E., Inc.. LINK
- $2,495,0004 bd5 ba3.4k sqft531 Menauhant Road, East Falmouth, MA 02536For SaleMLS ID #22600808, Samuel Koss, Today Real Estate. CCIMLS
- $2,325,0005 bd3 ba2.6k sqft81 Whalers Walk, Edgartown, MA 02539For SaleMLS ID #44085, Dawn Bellante Holand, 508.524.1601, Sandpiper Realty. LINK
- $1,750,0003 bd4 ba2.3k sqft28 Grovedale Road, Oak Bluffs, MA 02557For SaleMLS ID #22603069, David L White, OwnerEntry.com. CCIMLS
- $1,495,0003 bd4 ba3k sqft110 Clover Hill Dr, Tisbury, MA 02568For SaleMLS ID #44254, Jim Feiner, Feiner Real Estate. LINK
- $3,999,9994 bd3 ba2.7k sqft94 Weaver Ln, Tisbury, MA 02568For SaleMLS ID #44191, Emma Kennedy, Sandpiper Realty. LINK
