
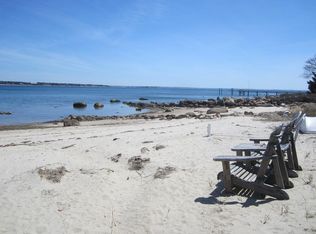
Set along the shores of Marion, Massachusetts, this charming 2,200-square-foot Dutch Gambrel offers an exceptional opportunity to embrace quintessential seaside living with sweeping views of outer-Sippican Harbor and Buzzards Bay. Featuring five bedrooms and three full baths, the home offers a versatile layout with inviting living spaces, abundant natural light, and captivating water views throughout. The custom finish-work, updated chef's kitchen and bathrooms provide modern comfort while complementing the home's classic New England character. Deeded access to the sandy beach just steps away provides an effortless connection to the shore, while the perfectly manicured .40 acre grounds and serene setting create a sense of privacy and tranquility. A rare special Marion offering where waterfront access, expansive water views, and the beauty of coastal living come together.
For sale
$1,995,000
14 Taunton Ave, Marion, MA 02738
5beds
2,202sqft
Single Family Residence
Built in 1927
0.4 Acres Lot
$1,911,900 Zestimate®
$906/sqft
$-- HOA
What's special
Waterfront accessCustom finish-workExpansive water viewsCaptivating water views throughoutSerene settingFive bedroomsAbundant natural light
- 16 days
- 1,150
- 97
Likely to sell faster than
Zillow last checked:
Listing updated:
Listed by:
Margot Kalkanis 774-526-0471,
Converse Company Real Estate 508-748-0200
Source: MLS PIN,MLS#: 73576730
Facts & features
Interior
Bedrooms & bathrooms
- Bedrooms: 5
- Bathrooms: 3
- Full bathrooms: 3
- Main level bathrooms: 1
- Main level bedrooms: 1
Primary bedroom
- Features: Closet, Flooring - Wall to Wall Carpet, Window(s) - Picture
- Level: Second
Bedroom 2
- Features: Closet, Flooring - Wall to Wall Carpet
- Level: Second
Bedroom 3
- Features: Closet, Flooring - Wall to Wall Carpet
- Level: Second
Bedroom 4
- Features: Closet, Flooring - Wall to Wall Carpet
- Level: Second
Bedroom 5
- Features: Flooring - Hardwood, Recessed Lighting
- Level: Main,First
Primary bathroom
- Features: Yes
Bathroom 1
- Features: Bathroom - 3/4, Bathroom - With Shower Stall, Flooring - Stone/Ceramic Tile, Dryer Hookup - Electric, Washer Hookup
- Level: Main,First
Bathroom 2
- Features: Bathroom - 3/4, Bathroom - With Shower Stall, Flooring - Stone/Ceramic Tile
- Level: Second
Bathroom 3
- Features: Bathroom - Full, Bathroom - Tiled With Shower Stall, Flooring - Stone/Ceramic Tile, Countertops - Stone/Granite/Solid, Double Vanity
- Level: Second
Dining room
- Features: Flooring - Hardwood, Recessed Lighting
- Level: Main,First
Kitchen
- Features: Skylight, Flooring - Stone/Ceramic Tile, Countertops - Upgraded, Breakfast Bar / Nook, Cabinets - Upgraded, Exterior Access, Recessed Lighting, Wine Chiller, Gas Stove
- Level: Main,First
Living room
- Features: Flooring - Hardwood, Exterior Access, Recessed Lighting, Slider
- Level: Main,First
Heating
- Forced Air, Natural Gas
Cooling
- Central Air
Appliances
- Included: Water Heater, Dishwasher, Range, Refrigerator, Freezer, Washer, Dryer, Wine Refrigerator
- Laundry: First Floor
Features
- Wired for Sound, Internet Available - Unknown
- Flooring: Wood, Tile, Carpet
- Doors: French Doors
- Windows: Insulated Windows, Screens
- Basement: Partial,Interior Entry,Sump Pump,Concrete,Unfinished
- Number of fireplaces: 1
- Fireplace features: Living Room
Interior area
- Total structure area: 2,202
- Total interior livable area: 2,202 sqft
- Finished area above ground: 2,202
Video & virtual tour
Property
Parking
- Total spaces: 7
- Parking features: Detached, Off Street, Stone/Gravel
- Garage spaces: 1
- Uncovered spaces: 6
Features
- Patio & porch: Deck - Wood
- Exterior features: Deck - Wood, Rain Gutters, Professional Landscaping, Sprinkler System, Screens
- Has view: Yes
- View description: Scenic View(s), Water, Bay, Ocean
- Has water view: Yes
- Water view: Bay,Ocean,Water
- Waterfront features: Waterfront, Ocean, Bay, Bay, Ocean, Frontage, Walk to, 0 to 1/10 Mile To Beach
Lot
- Size: 0.4 Acres
- Features: Flood Plain, Gentle Sloping
Details
- Parcel number: 3832224
- Zoning: RES
Construction
Type & style
- Home type: SingleFamily
- Property subtype: Single Family Residence
Materials
- Frame
- Foundation: Stone
- Roof: Shingle
Condition
- Year built: 1927
Utilities & green energy
- Electric: Generator, 200+ Amp Service, Generator Connection
- Sewer: Public Sewer
- Water: Public
- Utilities for property: for Gas Range, Generator Connection
Green energy
- Energy efficient items: Thermostat
Community & HOA
Community
- Security: Security System
HOA
- Has HOA: No
Location
- Region: Marion
Financial & listing details
- Price per square foot: $906/sqft
- Tax assessed value: $1,747,718
- Annual tax amount: $15,502
- Date on market: 9/25/2026
- Road surface type: Unimproved
Estimated market value
$1,911,900
$1.82M - $2.01M
$3,894/mo
Price history
| Date | Event | Price |
|---|---|---|
| 9/14/2026 | Listed for sale | $1,995,000+62.2%$906/sqft |
Source: MLS PIN #73576730 Report a problem | ||
| 3/22/2017 | Sold | $1,230,000-27.4%$559/sqft |
Source: Public Record Report a problem | ||
| 8/16/2016 | Listed for sale | $1,695,000+438.1%$770/sqft |
Source: Milbury and Company #72053904 Report a problem | ||
| 4/19/1991 | Sold | $315,000$143/sqft |
Source: Public Record Report a problem | ||
Public tax history
| Year | Property taxes | Tax assessment |
|---|---|---|
| 2025 | $13,704 +9.8% | $1,470,405 +9.1% |
| 2024 | $12,477 -9.6% | $1,347,405 -7.9% |
| 2023 | $13,809 -3.8% | $1,462,775 +10.5% |
| 2022 | $14,361 -0.6% | $1,323,603 +3.7% |
| 2021 | $14,448 -5% | $1,276,298 -1.8% |
| 2020 | $15,211 +6.1% | $1,300,100 |
| 2019 | $14,340 +46.4% | $1,300,100 +52% |
| 2018 | $9,793 +2% | $855,300 +1.7% |
| 2017 | $9,599 +0.1% | $841,300 -0.8% |
| 2016 | $9,594 +14.1% | $848,300 +12.1% |
| 2015 | $8,408 -1.1% | $756,800 -5.7% |
| 2014 | $8,500 +6.9% | $802,600 +4.6% |
| 2013 | $7,952 -8.5% | $767,600 -14.2% |
| 2012 | $8,691 +8.3% | $895,100 +4.8% |
| 2011 | $8,026 +4.2% | $853,800 -5.2% |
| 2010 | $7,699 +2.7% | $900,500 -5.5% |
| 2009 | $7,500 -2.7% | $953,000 -6.6% |
| 2008 | $7,712 -1.1% | $1,020,100 -3.1% |
| 2007 | $7,798 +5.9% | $1,052,400 |
| 2006 | $7,367 +37.5% | $1,052,400 +56.5% |
| 2005 | $5,358 -2.4% | $672,300 +17% |
| 2004 | $5,492 +9.1% | $574,500 +14.9% |
| 2003 | $5,036 +0.2% | $500,100 +32% |
| 2002 | $5,026 | $379,000 |
Find assessor info on the county website
Monthly payment
Est. payment
Payment breakdown
Explore the cost of this home by adjusting the details. Changes won't be saved.Climate risks
Neighborhood: 02738
Nearby schools
Schools provided by the listing agent
- Elementary: Sippican School
- Middle: Orrjhs
- High: Orrhs
Source: MLS PIN. This data may not be complete. We recommend contacting the local school district to confirm school assignments for this home.
Similar homes
- $1,749,9003 bd3 ba3.1k sqft72 Indian Cove Rd, Marion, MA 02738For Sale
 MLS ID #73537170, Beth Van der Veer, Conway - Mattapoisett. MLS PIN
 - $1,489,0004 bd3 ba3.1k sqft46 Holly Pond Rd, Marion, MA 02738For Sale
 MLS ID #73552457, Donald Bliss, Conway - Mattapoisett. MLS PIN
 - $1,195,0004 bd5 ba2.9k sqft18 Indian Cove Rd, Marion, MA 02738For Sale
 MLS ID #73570238, Beth Van der Veer, Conway - Mattapoisett. MLS PIN
 - $1,050,0003 bd2 ba1.8k sqft44 Oakdale Ave, Marion, MA 02738For Sale
 MLS ID #73576424, Margaret Gee, Converse Company Real Estate. MLS PIN
 - $1,950,0005 bd3 ba2.9k sqft56 Rip Van Winkle Way, Buzzards Bay, MA 02532For Sale
 MLS ID #22502088, James Abdu, Upper Cape Realty Corp.. CCIMLS
 - $1,999,0003 bd4 ba2.9k sqft16 Alder Lane, North Falmouth, MA 02556For SaleMLS ID #22604248, Janet Michienzi, William Raveis Real Estate & Home Services. CCIMLS
- $1,650,0003 bd3 ba1.4k sqft1 Starboard Way, Mattapoisett, MA 02739For SaleMLS ID #22605163, Anne L Bramhall, Berkshire Hathaway HomeServices Robert Paul Properties. CCIMLS
- $1,860,0003 bd3 ba3.2k sqft14 Ellen Lane, Pocasset, MA 02559For SaleMLS ID #22603270, Paul Forsberg, The Realty Cape Cod, LLC. CCIMLS
- $1,950,0004 bd4 ba2.5k sqft78 High Street, Cotuit, MA 02635For SaleMLS ID #22603974, Paul E Grover, Berkshire Hathaway HomeServices Robert Paul Properties. CCIMLS
- $1,299,8003 bd2 ba1.9k sqft16 Shoreview Avenue, Mattapoisett, MA 02739For SaleMLS ID #22604555, Jamie Fortes, Amaral & Associates Real Estate. CCIMLS
- $2,250,0004 bd3 ba1.9k sqft88 Franklin Street, Vineyard Haven, MA 02568For SaleMLS ID #22604150, Michele A Moore, Island Real Estate. CCIMLS
- $2,195,0004 bd3 ba3.1k sqft11 Long Hill Drive, East Sandwich, MA 02537For SaleMLS ID #22604411, Jane N Bodrie, Sotheby's International Realty, Inc.. CCIMLS
