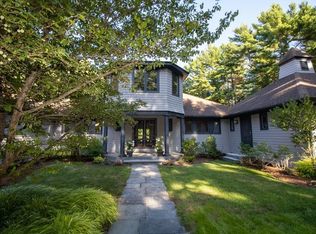
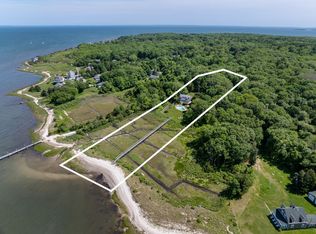
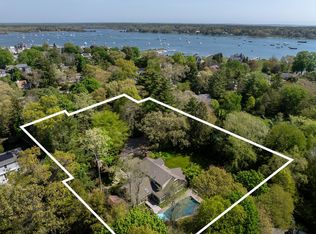
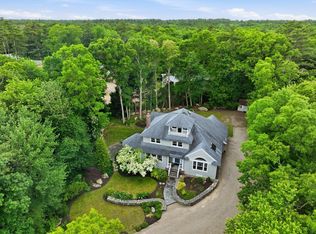
Rare opportunity to own a private coastal retreat set on 6.68 acres with direct ocean frontage in desirable Mattapoisett. Tucked away at the end of a private road, this contemporary post-and-beam residence offers 2,750± sqft of living space surrounded by mature trees, sweeping water views, and exceptional privacy. The home features 3 bedrooms, 3 full baths, vaulted and beamed ceilings, hardwood and stone floors, a dramatic fireplace, custom built-ins, and an open-concept layout designed to capture natural light and scenic vistas. Enjoy multiple outdoor living areas including a screened porch, expansive stone patio, balconies, and beautifully landscaped grounds. Additional highlights include a private tennis court, attached 2-car garage, exercise room, sauna room, central air, and direct access to a private beach. A truly unique waterfront estate offering an extraordinary lifestyle on the South Coast. Property is being sold "AS IS". Seller makes no representations as to condition of property
For sale
$2,495,000
3 Beam St, Mattapoisett, MA 02739
3beds
2,750sqft
Single Family Residence
Built in 1983
6.68 Acres Lot
$2,362,300 Zestimate®
$907/sqft
$-- HOA
What's special
Dramatic fireplaceDirect ocean frontageCentral airSauna roomScreened porchPrivate tennis courtExercise room
- 110 days
- 862
- 58
Zillow last checked:
Listing updated:
Listed by:
Margaret Gee 617-308-6537,
Converse Company Real Estate 508-748-0200
Source: MLS PIN,MLS#: 73532837
Facts & features
Interior
Bedrooms & bathrooms
- Bedrooms: 3
- Bathrooms: 3
- Full bathrooms: 3
Primary bedroom
- Features: Bathroom - Full, Vaulted Ceiling(s), Walk-In Closet(s), Closet/Cabinets - Custom Built, Flooring - Wall to Wall Carpet, Balcony / Deck, Slider
- Level: Second
Bedroom 2
- Features: Closet, Flooring - Hardwood
- Level: Second
Bedroom 3
- Features: Closet, Flooring - Hardwood
- Level: Second
Primary bathroom
- Features: Yes
Bathroom 1
- Features: Bathroom - Full, Bathroom - With Shower Stall, Closet, Flooring - Stone/Ceramic Tile
- Level: First
Bathroom 2
- Features: Bathroom - Full, Bathroom - Tiled With Tub & Shower, Skylight, Vaulted Ceiling(s), Flooring - Stone/Ceramic Tile, Window(s) - Picture, Soaking Tub
- Level: Second
Bathroom 3
- Features: Bathroom - Full, Bathroom - With Tub & Shower, Vaulted Ceiling(s), Flooring - Stone/Ceramic Tile, Window(s) - Picture, Soaking Tub
- Level: Second
Dining room
- Features: Vaulted Ceiling(s), Closet/Cabinets - Custom Built, Flooring - Stone/Ceramic Tile, Window(s) - Picture, French Doors, Open Floorplan, Recessed Lighting
- Level: First
Family room
- Features: Vaulted Ceiling(s), Closet/Cabinets - Custom Built, Flooring - Hardwood, Window(s) - Picture, Exterior Access, Open Floorplan
- Level: First
Kitchen
- Features: Flooring - Hardwood, Breakfast Bar / Nook, Recessed Lighting
- Level: First
Living room
- Features: Beamed Ceilings, Vaulted Ceiling(s), Flooring - Hardwood, Flooring - Stone/Ceramic Tile, Archway
- Level: First
Heating
- Electric Baseboard, Electric, Fireplace
Cooling
- Central Air
Appliances
- Included: Electric Water Heater, Water Heater, Oven, Dishwasher, Disposal, Range, Refrigerator, Washer, Dryer
- Laundry: Flooring - Stone/Ceramic Tile, Main Level, Electric Dryer Hookup, Washer Hookup, First Floor
Features
- Vaulted Ceiling(s), Closet, Steam / Sauna, Window Seat, Entrance Foyer, Bonus Room, Mud Room, Exercise Room, Sitting Room, Sauna/Steam/Hot Tub
- Flooring: Wood, Tile, Carpet, Stone / Slate, Flooring - Stone/Ceramic Tile, Flooring - Hardwood
- Windows: Picture, Screens
- Basement: Full,Partially Finished,Interior Entry,Sump Pump,Concrete
- Number of fireplaces: 1
- Fireplace features: Living Room
Interior area
- Total structure area: 2,750
- Total interior livable area: 2,750 sqft
- Finished area above ground: 2,750
Property
Parking
- Total spaces: 8
- Parking features: Attached, Garage Door Opener, Workshop in Garage, Garage Faces Side, Stone/Gravel, Unpaved
- Attached garage spaces: 2
- Uncovered spaces: 6
Features
- Levels: Multi/Split
- Patio & porch: Deck - Exterior, Screened, Deck - Wood, Patio
- Exterior features: Balcony - Exterior, Porch - Screened, Deck - Wood, Patio, Balcony, Tennis Court(s), Storage, Professional Landscaping, Sprinkler System, Decorative Lighting, Screens, Outdoor Shower, Stone Wall
- Has view: Yes
- View description: Scenic View(s), Water, Ocean, Private Water View
- Has water view: Yes
- Water view: Ocean,Private,Water
- Waterfront features: Waterfront, Ocean, Frontage, Direct Access, Private, Ocean, Direct Access, Frontage, 0 to 1/10 Mile To Beach, Beach Ownership(Private)
Lot
- Size: 6.68 Acres
- Features: Wooded, Easements, Flood Plain, Gentle Sloping
Details
- Parcel number: M:3.0 L:92.0,1085064
- Zoning: W30
Construction
Type & style
- Home type: SingleFamily
- Architectural style: Contemporary
- Property subtype: Single Family Residence
- Attached to another structure: Yes
Materials
- Post & Beam
- Foundation: Concrete Perimeter
- Roof: Wood
Condition
- Year built: 1983
Utilities & green energy
- Electric: Circuit Breakers
- Sewer: Private Sewer
- Water: Private
- Utilities for property: for Electric Range, for Electric Oven, for Electric Dryer, Washer Hookup
Community & HOA
Community
- Features: Shopping, Tennis Court(s), Park, Walk/Jog Trails, Golf, Bike Path, Conservation Area, Highway Access, House of Worship, Marina, Private School, Public School
- Security: Security System
HOA
- Has HOA: No
Location
- Region: Mattapoisett
Financial & listing details
- Price per square foot: $907/sqft
- Tax assessed value: $2,057,300
- Annual tax amount: $22,137
- Date on market: 6/29/2026
- Listing terms: Contract
Estimated market value
$2,362,300
$2.24M - $2.48M
$4,066/mo
Price history
| Date | Event | Price |
|---|---|---|
| 6/9/2026 | Listed for sale | $2,495,000+460.7%$907/sqft |
Source: MLS PIN #73532837 Report a problem | ||
| 12/27/1991 | Sold | $445,000$162/sqft |
Source: Public Record Report a problem | ||
Public tax history
| Year | Property taxes | Tax assessment |
|---|---|---|
| 2025 | $22,137 +3.4% | $2,057,300 +1% |
| 2024 | $21,412 +2% | $2,037,300 +9.2% |
| 2023 | $20,987 +3.1% | $1,865,512 +13.6% |
| 2022 | $20,355 -8.7% | $1,641,564 -4.5% |
| 2021 | $22,288 +3.9% | $1,719,764 +8.2% |
| 2020 | $21,442 +0.5% | $1,589,448 -1.6% |
| 2019 | $21,337 +3.3% | $1,615,200 +1.8% |
| 2018 | $20,656 +2.9% | $1,586,500 +3.3% |
| 2017 | $20,066 -1% | $1,535,300 |
| 2016 | $20,266 -1.1% | $1,535,300 -2.6% |
| 2015 | $20,489 +1.3% | $1,576,100 -0.9% |
| 2014 | $20,221 +2.4% | $1,589,700 -1.1% |
| 2013 | $19,738 +1.8% | $1,607,300 -1.7% |
| 2012 | $19,381 +7.8% | $1,635,500 +2.5% |
| 2011 | $17,971 +4.4% | $1,596,000 -4.1% |
| 2010 | $17,210 +5.2% | $1,664,400 -3.6% |
| 2009 | $16,366 +17.9% | $1,726,400 +21.9% |
| 2008 | $13,883 -20.1% | $1,416,600 -23.6% |
| 2007 | $17,383 +1% | $1,853,200 -0.6% |
| 2006 | $17,203 +29.9% | $1,863,800 +32.6% |
| 2005 | $13,245 -6.3% | $1,406,100 +22.9% |
| 2004 | $14,135 +2.1% | $1,144,500 |
| 2003 | $13,848 +39.6% | $1,144,500 +72.7% |
| 2001 | $9,917 +8.5% | $662,900 +3.5% |
| 2000 | $9,136 | $640,700 |
Find assessor info on the county website
Monthly payment
Est. payment
Payment breakdown
Explore the cost of this home by adjusting the details. Changes won't be saved.Climate risks
Neighborhood: 02739
Nearby schools
Schools provided by the listing agent
- Middle: Orr Jhs
- High: Orr Shs
Source: MLS PIN. This data may not be complete. We recommend contacting the local school district to confirm school assignments for this home.
- $2,595,6004 bd2 ba4.2k sqft5 Hollywood Rd, Mattapoisett, MA 02739Off Market
- $---- bd-- ba-- sqft5A Holly Woods Rd, Mattapoisett, MA 02739Off Market
- $1,553,4003 bd3 ba2.9k sqft5 Hollywood Rd #A, Mattapoisett, MA 02739Off Market
- $1,265,8003 bd2 ba3.1k sqft5A Hollywood Rd, Mattapoisett, MA 02739Off Market
Similar homes
- $2,995,0003 bd2 ba2.1k sqft13 Harbor Acres Ln, Mattapoisett, MA 02739For Sale
 MLS ID #73569371, Christopher M. Demakis, Demakis Family Real Estate, Inc.. MLS PIN
 - $1,295,0003 bd2 ba2.3k sqft94 Aucoot Rd, Mattapoisett, MA 02739For Sale
 MLS ID #73557429, Christopher M. Demakis, Demakis Family Real Estate, Inc.. MLS PIN
 - $2,499,0005 bd5 ba3.9k sqft16 Vine St, Marion, MA 02738For Sale
 MLS ID #73452977, Christopher M. Demakis, Demakis Family Real Estate, Inc.. MLS PIN
 - $1,749,9003 bd3 ba3.1k sqft72 Indian Cove Rd, Marion, MA 02738For Sale
 MLS ID #73537170, Beth Van der Veer, Conway - Mattapoisett. MLS PIN
 - $2,450,0004 bd3 ba2.7k sqft341 Service Road, Sandwich, MA 02563For Sale
 MLS ID #22605123, Jeffrey S Marcus, Corcoran Property Advisors. CCIMLS
 - $1,249,8003 bd2 ba1.9k sqft16 Shoreview Avenue, Mattapoisett, MA 02739For SaleMLS ID #22604555, Jamie Fortes, Amaral & Associates Real Estate. CCIMLS
- $1,700,0003 bd2 ba1.3k sqft9 Bassetts Island, Cataumet, MA 02534For SaleMLS ID #22603717, Kenny - Heisler Team, Kinlin Grover Compass. CCIMLS
- $2,400,0004 bd4 ba3.9k sqft222 Sippewissett Road, Falmouth, MA 02540For SaleMLS ID #22604519, Susan M Lawrence, Kinlin Grover Compass. CCIMLS
- $2,000,0004 bd4 ba3.3k sqft122 Ostrom Road, East Falmouth, MA 02536For SaleMLS ID #22604378, Tina M Davis, Lamacchia Realty, Inc.. CCIMLS
