Set moments from Seagull Beach, this distinguished South Side Colonial overlooks the tranquil salt marsh with seasonal views of Nantucket Sound. Spanning 2,470 square feet, the thoughtfully designed home offers five bedrooms and three baths, including a highly desirable first-floor bedroom for guests or multigenerational living. The expansive gourmet kitchen features a premium GE glass top range, granite countertops, and Italian tile flooring, opening to welcoming living spaces ideal for entertaining. Upstairs, the impressive primary suite offers a fireplace, marble whirlpool bath, and a private viewing deck capturing gentle ocean vistas. Located outside the flood zone and enhanced by net-zero solar panels, the home combines enduring quality with modern efficiency. With only light cosmetic updates needed, this exceptional property presents a rare opportunity to create a bespoke Cape Cod retreat or luxury investment in one of West Yarmouth's most desirable beachside neighborhoods.
For sale
Price cut: $95.1K (7/8)
$899,900
32 NIAGARA Lane, West Yarmouth, MA 02673
5beds
2,470sqft
:
Get pre-qualified$5,381/mo
Single Family Residence
Built in 1995
0.32 Acres Lot
$883,000 Zestimate®
$364/sqft
$-- HOA
What's special
Three bathsGranite countertopsImpressive primary suiteExpansive gourmet kitchenFive bedroomsMarble whirlpool bathItalian tile flooring
- 168 days |
- 963 |
- 38 |
Zillow last checked:
Listing updated:
Listed by:
Mike Karras Team The Mike Karras Team 508-362-0720,
William Raveis Real Estate & Home Services
Source: CCIMLS,MLS#: 22600399
Facts & features
Interior
Bedrooms & bathrooms
- Bedrooms: 5
- Bathrooms: 3
- Full bathrooms: 3
- Main level bathrooms: 1
Primary bedroom
- Description: Flooring: Wood
- Features: Closet
- Level: First
Bedroom 2
- Description: Flooring: Wood
- Features: Bedroom 2, Laundry Areas, Shared Full Bath, Closet
- Level: Second
Bedroom 3
- Description: Flooring: Wood
- Features: Bedroom 3, Shared Full Bath, Closet
- Level: First
Bedroom 4
- Description: Flooring: Wood
- Features: Bedroom 4, Closet
- Level: Second
Primary bathroom
- Features: Shared Full Bath
Dining room
- Description: Flooring: Wood
- Features: Built-in Features, Dining Room
- Level: First
Kitchen
- Description: Flooring: Tile
- Features: Kitchen Island, Breakfast Nook
- Level: First
Living room
- Description: Flooring: Wood
- Features: Living Room
- Level: First
Heating
- Has Heating (Unspecified Type)
Cooling
- Central Air
Appliances
- Included: Dishwasher, Washer, Wall/Oven Cook Top, Refrigerator, Gas Range, Microwave, Electric Dryer, Gas Water Heater
- Laundry: Laundry Room, First Floor
Features
- Linen Closet
- Flooring: Hardwood, Tile, Laminate
- Basement: Crawl Space
- Has fireplace: No
Interior area
- Total structure area: 2,470
- Total interior livable area: 2,470 sqft
Property
Parking
- Parking features: Open
- Has uncovered spaces: Yes
Features
- Stories: 2
- Patio & porch: Deck
- Exterior features: Outdoor Shower
- Has view: Yes
- Has water view: Yes
- Water view: Ocean
Lot
- Size: 0.32 Acres
- Features: In Town Location, Medical Facility, Major Highway, Near Golf Course, Shopping, Wooded, Level, South of Route 28
Details
- Additional structures: Outbuilding
- Parcel number: YARM M:0024 B:00083 L:0000
- Zoning: res
- Special conditions: None
Construction
Type & style
- Home type: SingleFamily
- Architectural style: Colonial
- Property subtype: Single Family Residence
Materials
- Foundation: Concrete Perimeter
- Roof: Asphalt, Pitched
Condition
- Updated/Remodeled, Approximate
- New construction: No
- Year built: 1995
- Major remodel year: 1995
Utilities & green energy
- Sewer: Septic Tank
Green energy
- Energy generation: Solar
Community & HOA
HOA
- Has HOA: No
Location
- Region: West Yarmouth
Financial & listing details
- Price per square foot: $364/sqft
- Tax assessed value: $787,800
- Annual tax amount: $5,654
- Date on market: 2/10/2026
- Cumulative days on market: 168 days
- Road surface type: Paved
Estimated market value
$883,000
$839,000 - $927,000
$4,207/mo
Price history
| Date | Event | Price |
|---|---|---|
| 7/8/2026 | Price change | $899,900-9.6%$364/sqft |
Source:  CCIMLS #22600399 Report a problem CCIMLS #22600399 Report a problem | ||
| 6/18/2026 | Listing removed | $4,044$2/sqft |
Source: Zillow Rentals Report a problem | ||
| 5/28/2026 | Listed for rent | $4,044$2/sqft |
Source: Zillow Rentals Report a problem | ||
| 4/30/2026 | Price change | $995,000-5.2%$403/sqft |
Source: MLS PIN #73476803 Report a problem | ||
| 4/4/2026 | Price change | $1,050,000-4.5%$425/sqft |
Source: MLS PIN #73476803 Report a problem | ||
| 2/10/2026 | Listed for sale | $1,100,000+148.9%$445/sqft |
Source: CCIMLS #22600399 Report a problem | ||
| 3/25/2011 | Sold | $442,000-3.9%$179/sqft |
Source: CCIMLS #21003343 Report a problem | ||
| 9/15/2010 | Price change | $460,000-7.8%$186/sqft |
Source: ERA Cape Real Estate #21003343 Report a problem | ||
| 7/22/2010 | Price change | $499,000-9.3%$202/sqft |
Source: ERA Cape Real Estate #21003343 Report a problem | ||
| 4/10/2010 | Price change | $549,900-7.6%$223/sqft |
Source: ERA Cape Real Estate #21003343 Report a problem | ||
| 2/10/2010 | Listed for sale | $595,000$241/sqft |
Source: Realty Executives #20903845 Report a problem | ||
| 1/2/2010 | Listing removed | $595,000$241/sqft |
Source: Realty Executives - Hyannis #20903845 Report a problem | ||
| 4/26/2009 | Listed for sale | $595,000-4.8%$241/sqft |
Source: Realty Executives Cape Cod #20903845 Report a problem | ||
| 7/7/2008 | Listing removed | $625,000$253/sqft |
Source: Keller Williams Realty #70735817 Report a problem | ||
| 4/27/2008 | Price change | $625,000-7.4%$253/sqft |
Source: MLS Property Information Network #70735817 Report a problem | ||
| 2/2/2008 | Listed for sale | $675,000$273/sqft |
Source: MLS Property Information Network #70735817 Report a problem | ||
Public tax history
| Year | Property taxes | Tax assessment |
|---|---|---|
| 2025 | $5,168 +7.7% | $730,000 +12.3% |
| 2024 | $4,798 -3.2% | $650,200 +6.4% |
| 2023 | $4,956 +19.7% | $611,100 +41.2% |
| 2022 | $4,139 | $432,900 |
| 2021 | $4,139 -13.2% | $432,900 -9.2% |
| 2020 | $4,769 +5.1% | $476,900 +6.2% |
| 2019 | $4,537 +3.3% | $449,200 +5.2% |
| 2018 | $4,393 +2.7% | $426,900 |
| 2017 | $4,278 +3.6% | $426,900 +3.1% |
| 2016 | $4,131 -1.7% | $413,900 -1.1% |
| 2015 | $4,204 +0.5% | $418,700 +2% |
| 2014 | $4,183 +5.1% | $410,500 +1.9% |
| 2013 | $3,979 +0.3% | $402,700 -5.3% |
| 2012 | $3,969 +1.8% | $425,400 -5.7% |
| 2011 | $3,898 +9.2% | $451,100 -2.5% |
| 2010 | $3,571 +6.3% | $462,600 -7.3% |
| 2009 | $3,358 +3.7% | $498,900 -4% |
| 2008 | $3,238 +1% | $519,700 -4.5% |
| 2007 | $3,205 +7.7% | $544,200 +8.5% |
| 2006 | $2,975 -2.7% | $501,700 +12.2% |
| 2005 | $3,057 -38.3% | $447,000 |
| 2004 | $4,953 | $447,000 |
| 2003 | $4,953 +80.4% | $447,000 +75.2% |
| 2001 | $2,746 | $255,200 |
Find assessor info on the county website
Monthly payment
Est. payment
Payment breakdown
Explore the cost of this home by adjusting the details. Changes won't be saved.Climate risks
Neighborhood: West Yarmouth
Nearby schools
GreatSchools rating
- 5/10Marguerite E Small Elementary SchoolGrades: PK-3Distance: 2.3 mi
- 4/10Dennis-Yarmouth Regional High SchoolGrades: 8-12Distance: 2.7 mi
- 7/10Station Avenue Elementary SchoolGrades: K-3Distance: 2.8 mi
Schools provided by the listing agent
- District: Dennis-Yarmouth
Source: CCIMLS. This data may not be complete. We recommend contacting the local school district to confirm school assignments for this home.
- $600,5004 bd2 ba1.6k sqft38-40 Niagara Ln, West Yarmouth, MA 02673Off Market
- $553,2003 bd2 ba1.4k sqft28 Niagara Ln, West Yarmouth, MA 02673Off Market
- $590,0002 bd2 ba1k sqft36 Pawnee Rd, West Yarmouth, MA 02673Sold
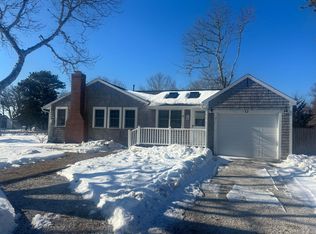
- $540,0003 bd1 ba816 sqft25 Niagara Ln, West Yarmouth, MA 02673Sold
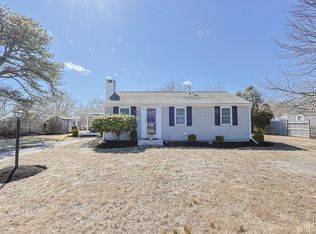
- $709,1004 bd2 ba1.8k sqft42 Niagara Ln, West Yarmouth, MA 02673Off Market
- $674,8003 bd1 ba1.1k sqft24 Niagara Ln, West Yarmouth, MA 02673Off Market
- $604,9003 bd1 ba1.1k sqft24 Niagara Ln, West Yarmouth, MA 02673Off Market
- $676,6004 bd2 ba1.8k sqft42-44 Niagara Ln, West Yarmouth, MA 02673Off Market
A local agent can set up tours, give advice and negotiate with sellers.
Similar homes
- $925,0004 bd3 ba2.1k sqft69 Crowes Purchase Road, West Yarmouth, MA 02673For Sale

 MLS ID #22603421, Linda Walsh, Today Real Estate. CCIMLS
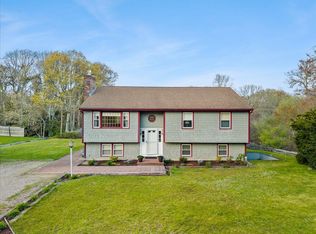
 - $799,9003 bd4 ba1.3k sqft64 Rainbow Road, West Yarmouth, MA 02673For Sale
 MLS ID #22602463, Kristen T Ruggiero, RE/MAX Platinum. CCIMLS
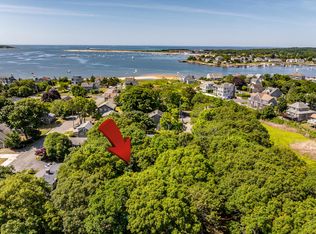
 - $825,0003 bd2 ba1.4k sqft20 Park Street, West Yarmouth, MA 02673For Sale
 MLS ID #22603474, Scott Zaino Group, Keller Williams Realty. CCIMLS
 - $979,0003 bd4 ba2k sqft149 Great Western Road, South Yarmouth, MA 02664For Sale
 MLS ID #22603606, Deborah McDevitt Hays, McDevitt REALTORS. CCIMLS
 - $899,9003 bd3 ba2.2k sqft16 Widow Coombs Walk, Sandwich, MA 02563For SaleMLS ID #22603555, Tori Harrison Farr, Sotheby's International Realty, Inc.. CCIMLS
- $995,0003 bd4 ba3.6k sqft28 Seminole Drive, Yarmouth Port, MA 02675For SaleMLS ID #22602542, Andrea A Desouza, By the C Realty and Property Management. CCIMLS
- $995,0003 bd2 ba1.3k sqft34 Fisk Street, West Dennis, MA 02670For SaleMLS ID #22603370, Thomas W OHearn, Cranberry Real Estate. CCIMLS
- $869,0003 bd3 ba2.1k sqft177 Bayview Circle, Osterville, MA 02655For SaleMLS ID #22603520, Derek J Greene, The Greene Realty Group. CCIMLS
- $899,0005 bd3 ba3.4k sqft420 Route 6a, East Sandwich, MA 02537For SaleMLS ID #73514331, Joshua Giampietro, Greer Real Estate, LLC. MLS PIN
- $970,0004 bd2 ba2k sqft22 Briarfield Road, East Dennis, MA 02641For SaleMLS ID #22602620, Jody L Sylvia, Thacher Realty. CCIMLS
- $899,0005 bd4 ba3.4k sqft420 Route 6A, Sandwich, MA 02563For SaleMLS ID #22601904, Joshua J Giampietro, Greer Real Estate, LLC. CCIMLS
- $749,9004 bd2 ba1.3k sqft25 Frances Helen Road, Yarmouth Port, MA 02675For SaleMLS ID #22601477, MaryEllen E Monahan, Today Real Estate. CCIMLS
- $1,149,0003 bd3 ba2.7k sqft12 Gordon Lane, Yarmouth Port, MA 02675For SaleMLS ID #22601790, Thomas M Philpott, Jr, Cape Real Estate, LLC. CCIMLS
- $985,0003 bd2 ba2.1k sqft31 Childs Street, Centerville, MA 02632For SaleMLS ID #22603111, Angel C Frazier, William Raveis Real Estate & Home Services. CCIMLS
- $990,0003 bd3 ba2.6k sqft88 Acre Hill Road, Barnstable, MA 02630For SaleMLS ID #22603175, Laurie - Ann Webster, Today Real Estate. CCIMLS
- $1,299,9004 bd4 ba3k sqft10 OLD COLONY Way, South Yarmouth, MA 02664For SaleMLS ID #22603397, Mike Karras Team The Mike Karras Team, William Raveis Real Estate & Home Services. CCIMLS
- $869,0003 bd2 ba1.9k sqft34 Windsor Way, Mashpee, MA 02649For SaleMLS ID #22602107, Brian Balestracci, Milestone Realty, Inc. CCIMLS
- $699,0003 bd2 ba1.8k sqft160 Lincoln Road, Hyannis, MA 02601For SaleMLS ID #22603530, James Andrea, Lamacchia Realty, Inc.. CCIMLS
- $749,9003 bd2 ba1.8k sqft21 Brae Burn Lane, South Yarmouth, MA 02664For SaleMLS ID #22600509, Mary Anne Geary, Cape Real Estate, LLC. CCIMLS
- $875,0003 bd2 ba1.7k sqft81 Redberry Lane, Marstons Mills, MA 02648For SaleMLS ID #22602724, David J Hendrick, Bell One Real Estate. CCIMLS
