Skip main navigation
Sold for $735,000
  • $735,000

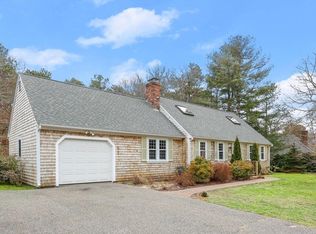
    104 King Arthur Drive, Osterville, MA 02655

    3beds
    1,853sqft
    Single Family Residence
    Built in 1979
    0.35 Acres Lot
    $813,100 Zestimate®
    $397/sqft
    $4,153 Estimated rent

    Home value

    $813,100

    $772,000 - $862,000

    $4,153/mo

    Zestimate® history
    Loading
    Loading...

    Owner options

    List your home for rent

    $4,153/mo

    Rent Zestimate®

    Find your next renter with Zillow Rental Manager. Plus, with online applications, you can quickly screen prospective tenants – for free.

    Learn more

    $4,153/mo

    Rent Zestimate®

    Refinance and save

    $4,318/mo

    Est. payment

    Refinancing to a lower rate could help reduce your monthly payments and save thousands over the life of the loan.

    See today's rates

    $4,318/mo

    Est. payment

    Explore your selling options

    Work with a Zillow partner agent

    Leverage their expertise and Zillow's premium Showcase listings to get your home seen by more buyers.

    Get started

    List with your own agent

    Get your home in front of millions of buyers by listing it on Zillow.

    Learn how to do it

    Sell it yourself

    Take full control of how buyers see your home on Zillow by listing For Sale by Owner (FSBO).

    List your home

    What's special

    Spacious family roomLarge dining areaLarge deckNew roofSliding glass doorsHardwood floors
    'Welcome to your dream in Osterville, Cape Cod, MA! South of 28. This charming 3-bedroom, 2-full-bath home is moments away from pristine beaches and the quaint charm of Osterville village and all it has to offer. As you step inside, you're greeted by the warmth of hardwood floors leading you through a spacious living room, large dining area, kitchen and spacious family room featuring a wood burning fireplace and sliding glass doors. Perfect for gatherings and entertaining. The first floor features a Primary suite.This home is a true gem, backing up to a wildlife sanctuary and featuring a large deck where you can enjoy in the beauty of the surroundings.Key updates ensure peace of mind, with a new roof in 2023, a furnace replaced in 2018, and windows upgraded just 10 years ago. Whether you're seeking a permanent residence or a seasonal getaway, this home offers the perfect blend of comfort, convenience, and coastal charm. Title V Septic Repair in the works.Buyers and Buyers Agent to verify all information held withheld in this listing.OPEN HSE. SAT. 3/16 12:00-1:30, SUN. 3/17 11:00-12:30

    Zillow last checked:

    Listing updated:

    Listed by:

    Catherine Johnson 508-341-7789,

    William Raveis Real Estate & Home Services

    Bought with:

    Kim L Terrio, 9069650

    William Raveis Real Estate & Home Services

    Source: CCIMLS,MLS#: 22400913MLS Logo

    Facts & features

    Interior

    Bedrooms & bathrooms
    • Bedrooms: 3
    • Bathrooms: 2
    • Full bathrooms: 2
    Heating
    • Forced Air
    Cooling
    • Central Air
    Appliances
    • Included: Gas Water Heater
    Features
    • Flooring: Hardwood, Vinyl
    • Basement: Bulkhead Access,Full,Interior Entry
    • Number of fireplaces: 1
    Interior area
    • Total structure area: 1,853
    • Total interior livable area: 1,853 sqft

    Property

    Parking
    • Total spaces: 1
    • Parking features: Garage - Attached, Open
    • Attached garage spaces: 1
    • Has uncovered spaces: Yes
    Features
    • Stories: 1
    Lot
    • Size: 0.35 Acres
    • Features: Conservation Area, School, Shopping, Medical Facility, Major Highway, Near Golf Course, South of Route 28
    Details
    • Parcel number: 145044
    • Zoning: RC
    • Special conditions: None

    Construction

    Type & style
    • Home type: SingleFamily
    • Property subtype: Single Family Residence
    Materials
    • Shingle Siding
    • Foundation: Poured
    • Roof: Asphalt, Pitched
    Condition
    • Updated/Remodeled, Actual
    • New construction: No
    • Year built: 1979
    • Major remodel year: 2019

    Utilities & green energy

    • Sewer: Septic Tank

    Community & HOA

    HOA
    • Has HOA: No
    Location
    • Region: Osterville

    Financial & listing details

    • Price per square foot: $397/sqft
    • Tax assessed value: $613,500
    • Annual tax amount: $3,446
    • Date on market: 3/11/2024
    • Cumulative days on market: 7 days
    • Listing terms: Cash
    • Road surface type: Paved

    Price history

    DateEventPrice
    5/15/2024Sold$735,000+4.4%$397/sqft
    Source: CCIMLS #22400913 Report a problem
    3/18/2024Pending sale$704,000$380/sqft
    Source: CCIMLS #22400913 Report a problem
    3/11/2024Listed for sale$704,000+80.5%$380/sqft
    Source: CCIMLS #22400913 Report a problem
    1/7/2005Sold$390,000+37.3%$210/sqft
    Source: Public Record Report a problem
    1/17/2002Sold$284,000+63.7%$153/sqft
    Source: Public Record Report a problem
    3/1/2000Sold$173,500+38.8%$94/sqft
    Source: Public Record Report a problem
    2/8/1993Sold$125,000$67/sqft
    Source: Public Record Report a problem

    Public tax history

    YearProperty taxesTax assessment
    2025$5,210 +8.7%$644,000 +5%
    2024$4,791 +1.4%$613,500 +8.3%
    2023$4,723 +8.2%$566,300 +25%
    2022$4,366 +2.1%$452,900 +11.1%
    2021$4,277 -1.4%$407,700 +3%
    2020$4,339 +4.4%$395,900 +7.5%
    2019$4,156 +7%$368,400 +6.4%
    2018$3,883 +7.4%$346,100 +3%
    2017$3,615 -1.6%$336,000 -0.3%
    2016$3,673 +3.3%$337,000 +2.9%
    2015$3,554 +6.4%$327,600 +4.2%
    2014$3,341 +2%$314,300 -1.7%
    2013$3,275 +5.3%$319,800 +1.3%
    2012$3,111 +6.9%$315,800 +1.8%
    2011$2,911 +3.3%$310,300 -0.5%
    2010$2,817 +4.9%$312,000 -7.3%
    2009$2,685 -2.2%$336,500 -6.8%
    2008$2,746 +11.9%$360,900 -7.1%
    2007$2,454 -11%$388,300 -11.1%
    2006$2,757 +12.9%$437,000 +8.2%
    2005$2,443 +13.8%$403,800 +111.1%
    2004$2,146 $191,300
    2003$2,146 +24.6%$191,300 -0.1%
    2001$1,722 +6.8%$191,500 +43.6%
    1997$1,613 $133,400
    Find assessor info on the county website

    Neighborhood: Osterville

    Nearby schools

    GreatSchools rating
    Schools provided by the listing agent
    • District: Barnstable

    Source: CCIMLS. This data may not be complete. We recommend contacting the local school district to confirm school assignments for this home.

    Get a cash offer in 3 minutes
    Find out how much your home could sell for in as little as 3 minutes with a no-obligation cash offer.
    Estimated market value
    $813,100
    Get a cash offer in 3 minutes
    Find out how much your home could sell for in as little as 3 minutes with a no-obligation cash offer.
    Estimated market value
    $813,100