Embrace the ease and charm of village living in this light-filled Osterville retreat. Ideally situated in the heart of Osterville Village, this beautifully appointed, single-level condominium offers an inviting blend of comfort, style, and convenience. The bright, airy floor plan features a welcoming great room anchored by a fireplace, creating a cozy setting for relaxing on crisp fall and winter evenings. A gracious dining area opens through sliding glass doors to a sun-filled private balcony, providing the perfect setting for entertaining friends or enjoying a quiet moment outdoors. The thoughtfully designed custom kitchen, appointed with the latest appliances, is ready to inspire the family chef or host to create memorable holiday gatherings. A private primary en-suite bedroom and a lovely guest room ,with easy access to a beautifully renovated full bath, is ready for your out-of-town visitors. In the mirrored hallway is a full laundry with washer/dryer and extra storage space. Indoor access to basement storage is a plus. Here, effortless living and the exciting appeal of the Village with its many restaurants and shops come together to enjoy a special Cape Cod lifestyle!
For sale
$712,000
727 Main Street APT G2, Osterville, MA 02655
2beds
1,222sqft
Condominium
Built in 1983
-- sqft lot
$629,100 Zestimate®
$583/sqft
$519/mo HOA
What's special
Gracious dining areaSun-filled private balconyLatest appliancesLovely guest roomPrivate primary en-suite bedroomThoughtfully designed custom kitchenLight-filled osterville retreat
- 22 hours
- 187
- 6
Zillow last checked:
Listing updated:
Listed by:
Gene Orloff 508-274-3458,
Sotheby's International Realty
Source: CCIMLS,MLS#: 22605569
Facts & features
Interior
Bedrooms & bathrooms
- Bedrooms: 2
- Bathrooms: 2
- Full bathrooms: 2
Heating
- Electric
Cooling
- Central Air
Appliances
- Included: Dishwasher, Microwave, Electric Range, Refrigerator, Washer/Dryer Stacked, Range Hood, Washer, Electric, Water Heater
- Laundry: Electric Dryer
Features
- HU Cable TV, Interior Balcony, Linen Closet, Pantry
- Flooring: Wood, Tile, Carpet
- Basement: Partial
- Number of fireplaces: 1
Interior area
- Total structure area: 1,222
- Total interior livable area: 1,222 sqft
Property
Parking
- Total spaces: 2
- Parking features: Assigned, Off Street, Guest, Paved
Features
- Stories: 1
- Patio & porch: Deck
- Fencing: None
Details
- Parcel number: OSTE M:0141 B:0013 L:00AA
- Special conditions: None
- Other equipment: Intercom
Construction
Type & style
- Home type: Condo
- Property subtype: Condominium
Materials
- Clapboard
- Roof: Asphalt
Condition
- Year built: 1983
Utilities & green energy
- Water: Public
Community & HOA
HOA
- Has HOA: Yes
- Amenities included: Storage, Landscaping, Pets Allowed, Trash, Snow Removal, Pro Off Site
- Services included: Insurance, Professional Property Management
- HOA fee: $519 monthly
Location
- Region: Osterville
Financial & listing details
- Price per square foot: $583/sqft
- Tax assessed value: $597,700
- Annual tax amount: $4,064
- Date on market: 11/4/2026
- Cumulative days on market: 2 days
- Ownership: Condo
Estimated market value
$629,100
$591,000 - $673,000
$3,023/mo
Price history
| Date | Event | Price |
|---|---|---|
| 11/4/2026 | Listed for sale | $712,000+18.7%$583/sqft |
Source:  CCIMLS #22605569 Report a problem | ||
| 11/14/2023 | Sold | $600,000+0.8%$491/sqft |
Source: MLS PIN #73163761 Report a problem | ||
| 10/5/2023 | Pending sale | $595,000$487/sqft |
Source: CCIMLS #22304058 Report a problem | ||
| 10/5/2023 | Contingent | $595,000$487/sqft |
Source: MLS PIN #73163761 Report a problem | ||
| 9/26/2023 | Listed for sale | $595,000+65.7%$487/sqft |
Source: CCIMLS #22304058 Report a problem | ||
| 5/1/2020 | Sold | $359,000-2.7%$294/sqft |
Source: CCIMLS #22001677 Report a problem | ||
| 4/30/2020 | Pending sale | $369,000$302/sqft |
Source: Kinlin Grover Real Estate #22001677 Report a problem | ||
| 3/14/2020 | Listed for sale | $369,000+44.7%$302/sqft |
Source: Kinlin Grover Real Estate #22001677 Report a problem | ||
| 4/5/2013 | Sold | $255,000-17.5%$209/sqft |
Source: Public Record Report a problem | ||
| 7/3/2011 | Listing removed | $309,000$253/sqft |
Source: West Dennis Properties LLC #21101350 Report a problem | ||
| 4/27/2011 | Price change | $309,000-6.1%$253/sqft |
Source: West Dennis Properties LLC #21101350 Report a problem | ||
| 2/23/2011 | Listed for sale | $329,000+26.5%$269/sqft |
Source: West Dennis Properties LLC #21101350 Report a problem | ||
| 8/28/2008 | Sold | $260,000$213/sqft |
Source: Public Record Report a problem | ||
Public tax history
| Year | Property taxes | Tax assessment |
|---|---|---|
| 2025 | $4,695 +5.2% | $580,300 +1.6% |
| 2024 | $4,462 +2.9% | $571,300 +9.8% |
| 2023 | $4,338 +29.8% | $520,100 +50.1% |
| 2022 | $3,341 -9.1% | $346,600 -1.1% |
| 2021 | $3,676 +19.3% | $350,400 +24.6% |
| 2020 | $3,082 +0.5% | $281,200 +3.4% |
| 2019 | $3,068 -5.6% | $272,000 -6.1% |
| 2018 | $3,249 +22.1% | $289,600 +17.1% |
| 2017 | $2,662 +4.2% | $247,400 +5.6% |
| 2016 | $2,554 +1.1% | $234,300 +0.7% |
| 2015 | $2,525 +21.3% | $232,700 +18.8% |
| 2014 | $2,082 +6.8% | $195,900 +2.9% |
| 2013 | $1,950 -23.6% | $190,400 -26.5% |
| 2012 | $2,552 +1.8% | $259,100 -3% |
| 2011 | $2,506 -3.6% | $267,200 -7.2% |
| 2010 | $2,600 -0.5% | $287,900 -12% |
| 2009 | $2,612 +4.9% | $327,300 |
| 2008 | $2,491 +20.4% | $327,300 |
| 2007 | $2,069 | $327,300 |
Find assessor info on the county website
Monthly payment
Est. payment
Payment breakdown
Explore the cost of this home by adjusting the details. Changes won't be saved.Climate risks
Neighborhood: Osterville
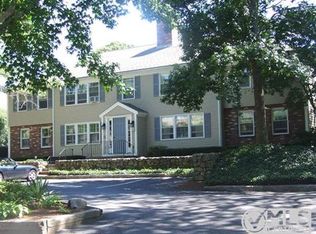
Similar homes
- $724,0003 bd2 ba1.4k sqft114 King Arthur Drive, Osterville, MA 02655For Sale
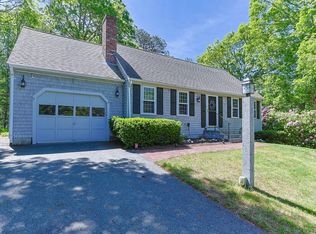
 MLS ID #22602806, Christine L Case, C. Case Realty, LLC. CCIMLS
- $589,9002 bd2 ba1k sqft727 Main Street APT B1, Osterville, MA 02655For Sale
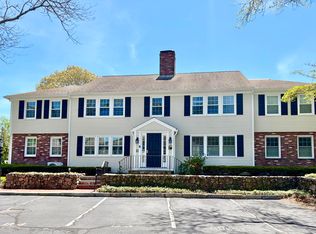 MLS ID #22602304, Gregory W Nowak, Craigville Realty Co. CCIMLS
- $799,9003 bd2 ba1.5k sqft87 Hinckley Cir, Osterville, MA 02655For Sale
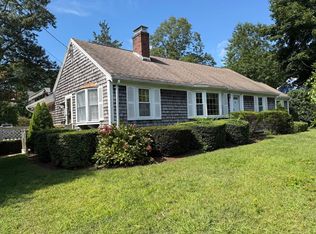 MLS ID #73581180, George Raymond, Raymond & Son REALTORS®. MLS PIN
- $679,0003 bd2 ba1.1k sqft110 Cinderella Terrace, Marstons Mills, MA 02648For Sale
 MLS ID #22605520, Beth Talerman, Murphy Real Estate. CCIMLS
- $795,0003 bd2 ba1.2k sqft111 Westwind Circle, Osterville, MA 02655For SaleMLS ID #22604019, W&W Boston/Cape Cod Connection, Compass Massachusetts, LLC. CCIMLS
- $695,0003 bd2 ba1.6k sqft82 Hawser Bend, Centerville, MA 02632For SaleMLS ID #22605387, Carole B Swartz, Kinlin Grover Compass. CCIMLS
- $849,9002 bd2 ba1k sqft466 Old Mill Road, Osterville, MA 02655For SaleMLS ID #22604877, Daniel M Griffin, Griffin Realty Group. CCIMLS
- $629,9002 bd2 ba1k sqft55 Seth Goodspeed Way, Osterville, MA 02655For SaleMLS ID #22601981, Donna Christopher, Sotheby's International Realty. CCIMLS
- $829,0003 bd2 ba1.4k sqft5 Briar Patch Road, Osterville, MA 02655For SaleMLS ID #22600998, Fisher + Marks, Berkshire Hathaway HomeServices Robert Paul Properties. CCIMLS
- $663,0003 bd2 ba1.1k sqft26 Prudence Lane, Cotuit, MA 02635For SaleMLS ID #22605342, Margaret A Fallon, LPT Realty. CCIMLS
- $699,9003 bd2 ba1.1k sqft562 Mariner Circle, Cotuit, MA 02635For SaleMLS ID #22605140, James Kalweit, LAER Realty Partners. CCIMLS
- $715,0003 bd2 ba1.4k sqft86 Mooring Drive, Cotuit, MA 02635For SaleMLS ID #22604463, Joe Cosgrove-Kelly Aiken Team, William Raveis Real Estate & Home Services. CCIMLS
- $729,0003 bd5 ba1.8k sqft376 Nottingham Drive, Centerville, MA 02632For SaleMLS ID #22605160, Kevin P Cosgrove, Kinlin Grover Compass. CCIMLS
- $722,0003 bd2 ba1.2k sqft248 Poponessett Rd Road, Cotuit, MA 02635For SaleMLS ID #22604681, John M Westlund, Coldwell Banker Realty. CCIMLS
- $649,0002 bd2 ba1.4k sqft5 Riverview Avenue UNIT 5G, Mashpee, MA 02649For SaleMLS ID #22605405, Deb J Kenney, Berkshire Hathaway HomeServices Robert Paul Properties. CCIMLS
- $945,0003 bd3 ba1.5k sqft55 Deerfield Road, Osterville, MA 02655For SaleMLS ID #22604805, Margo Pisacano, Margo & Company. CCIMLS
- $650,0003 bd3 ba1.5k sqft90 Cap'N Lijah'S Road, Centerville, MA 02632For SaleMLS ID #22605374, Nikki DeFrancesco, SilverStone Capeside Realty Group. CCIMLS
