Beautifully remodeled ranch with finished walk-out lower level & attached garage. This property has undergone a complete transformation, with the interior & exterior updated to reflect contemporary standards. Situated on a generous 30,928 square foot private lot in the charming and convenient village of Marstons Mills. A lovely foyer complete with bar style seating area welcomes you into the spacious open kitchen/dining/living area. Fabulous for entertaining or just relaxing with family & friends. The multifunctional finished lower level is perfectly suited for extra living space, guest accommodations or home office with full bath ,private room, plus den/ game room with separate entrance. The entertainment sized deck & spacious yard with seating area, hammock &outdoor shower provide for a peaceful relaxing environment. This property has been a successful vacation rental for 5 years. Information provided is not guaranteed and should be verified by any person who is looking to purchase. Sale contingent on the seller executing a 1031 tax -deferred exchanged at no additional cost, expense or liability to the buyer.
For sale
$699,000
495 Santuit Newtown Road, Marstons Mills, MA 02648
3beds
1,460sqft
Single Family Residence
Built in 1972
0.71 Acres Lot
$-- Zestimate®
$479/sqft
$-- HOA
What's special
Outdoor showerAttached garageExtra living spacePrivate roomEntertainment sized deckFinished walk-out lower levelMultifunctional finished lower level
- 9 hours |
- 136 |
- 7 |
Zillow last checked:
Listing updated:
Listed by:
Cynthia B Eisen 508-922-6130,
Salt Pond Realty LLP
Source: CCIMLS,MLS#: 22604063
Facts & features
Interior
Bedrooms & bathrooms
- Bedrooms: 3
- Bathrooms: 2
- Full bathrooms: 2
- Main level bathrooms: 1
Heating
- Has Heating (Unspecified Type)
Cooling
- Central Air
Appliances
- Included: Dishwasher, Washer, Refrigerator, Electric Range, Microwave, Electric Dryer, Electric Water Heater
Features
- Linen Closet, Recessed Lighting
- Flooring: Hardwood, Vinyl
- Basement: Bulkhead Access,Interior Entry,Full,Finished
- Has fireplace: No
Interior area
- Total structure area: 1,460
- Total interior livable area: 1,460 sqft
Property
Parking
- Total spaces: 5
- Parking features: Garage - Attached, Open
- Attached garage spaces: 1
- Has uncovered spaces: Yes
Features
- Stories: 1
- Patio & porch: Deck
- Exterior features: Outdoor Shower
Lot
- Size: 0.71 Acres
- Features: Conservation Area, Major Highway, Shopping, Level, Cleared
Details
- Parcel number: M:0027 B:0041 L:0000
- Zoning: Residential
- Special conditions: None
Construction
Type & style
- Home type: SingleFamily
- Architectural style: Ranch
- Property subtype: Single Family Residence
Materials
- Shingle Siding
- Foundation: Poured
- Roof: Asphalt, Shingle
Condition
- Updated/Remodeled, Approximate
- New construction: No
- Year built: 1972
- Major remodel year: 2021
Utilities & green energy
- Sewer: Septic Tank, Septic Tank
Community & HOA
HOA
- Has HOA: No
Location
- Region: Marstons Mills
Financial & listing details
- Price per square foot: $479/sqft
- Tax assessed value: $477,900
- Annual tax amount: $3,250
- Date on market: 8/19/2026
- Road surface type: Paved
Estimated market value
Not available
Estimated sales range
Not available
Not available
Price history
| Date | Event | Price |
|---|---|---|
| 8/19/2026 | Listed for sale | $699,000$479/sqft |
Source:  CCIMLS #22604063 Report a problem CCIMLS #22604063 Report a problem | ||
Public tax history
Tax history is unavailable.
Monthly payment
Est. payment
Payment breakdown
Explore the cost of this home by adjusting the details. Changes won't be saved.Climate risks
Neighborhood: Marstons Mills
Nearby schools
GreatSchools rating
- 8/10West Villages Elementary SchoolGrades: K-3Distance: 2.7 mi
- 3/10Barnstable High SchoolGrades: 8-12Distance: 6.1 mi
- 3/10Barnstable United Elementary SchoolGrades: 4-5Distance: 2.7 mi
Schools provided by the listing agent
- District: Barnstable
Source: CCIMLS. This data may not be complete. We recommend contacting the local school district to confirm school assignments for this home.
- $891,4003 bd3 ba2.4k sqft541 Santuit Newtown Rd, Marstons Mills, MA 02648Off Market
- $863,6003 bd3 ba2.2k sqft530 Santuit Newtown Rd, Marstons Mills, MA 02648Off Market
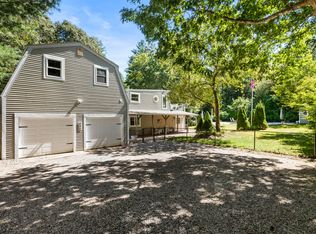
- $685,5003 bd3 ba2.1k sqft496 Santuit Newtown Rd, Marstons Mills, MA 02648Sold
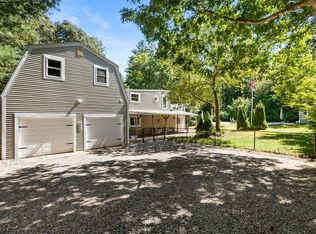
- $685,5003 bd3 ba2.1k sqft496 Santuit Newtown Rd, Barnstable, MA 02630Sold
- $488,4002 bd1 ba1k sqft563 Santuit Newtown Rd, Marstons Mills, MA 02648Off Market
- $558,8002 bd1 ba1.2k sqft480 Santuit Newtown Rd, Marstons Mills, MA 02648Off Market
- $646,6002 bd2 ba1.3k sqft466 Santuit Newtown Rd, Marstons Mills, MA 02648Off Market
- $888,7002 bd3 ba1.7k sqft558 Santuit Newtown Rd, Marstons Mills, MA 02648Off Market
A local agent can set up tours, give advice and negotiate with sellers.
Similar homes
- $699,0003 bd2 ba1.4k sqft945 Santuit Newtown Rd, Marstons Mills, MA 02648For Sale
 MLS ID #73565633, Cynthia Eisen, Salt Pond Realty, LLP. MLS PIN
 - $799,0004 bd3 ba1.7k sqft54 Cranberry Ridge Road, Marstons Mills, MA 02648For Sale

 MLS ID #22603958, Daniel M Neske, William Raveis Real Estate & Home Services. CCIMLS
 - $645,0003 bd2 ba1.7k sqft42 Hamblin's Hayway, Marstons Mills, MA 02648For Sale
 MLS ID #22602826, Rick Shechtman, Kinlin Grover Compass. CCIMLS
 - $749,9003 bd2 ba1.9k sqft123 Asa Meigs Road, Marstons Mills, MA 02648For Sale
 MLS ID #22603386, Rick Shechtman, Kinlin Grover Compass. CCIMLS
 - $550,0003 bd2 ba1.9k sqft82 Gooseberry Lane, Marstons Mills, MA 02648For SaleMLS ID #22604057, Tara Bazarewsky, Jack Conway. CCIMLS
- $725,0003 bd2 ba1.9k sqft1529 Race Lane, Marstons Mills, MA 02648For SaleMLS ID #22602784, Lapsley Martin Team, Greer Real Estate, LLC. CCIMLS
- $759,9003 bd2 ba1.8k sqft303 Turtleback Road, Marstons Mills, MA 02648For SaleMLS ID #22601216, Gerry Coughlan, Kinlin Grover Compass. CCIMLS
- $795,0003 bd2 ba1.2k sqft111 Westwind Circle, Osterville, MA 02655For SaleMLS ID #22604019, W&W Boston/Cape Cod Connection, Compass Massachusetts, LLC. CCIMLS
- $775,0003 bd2 ba1.6k sqft5 Windsong Rd, Forestdale, MA 02644For SaleMLS ID #73564563, Kevin Cosgrove, Kinlin Grover Compass. MLS PIN
- $774,0003 bd3 ba1.9k sqft289 Quaker Meeting House Rd, East Sandwich, MA 02537For SaleMLS ID #73565542, Laurie Dickey, High Pointe Properties. MLS PIN
- $774,0003 bd3 ba1.9k sqft289 Quaker Meetinghouse Road, Sandwich, MA 02563For SaleMLS ID #22604069, Laurie A Dickey, High Pointe Properties. CCIMLS
- $575,0002 bd2 ba1k sqft44 Dogwood Lane, Cotuit, MA 02635For SaleMLS ID #22604035, Chuck Tuttle, William Raveis Real Estate & Home Services. CCIMLS
- $899,9002 bd2 ba2k sqft769 River Road, Marstons Mills, MA 02648For SaleMLS ID #22603930, Ann M Quinlin, Sotheby's International Realty. CCIMLS
- $699,9003 bd2 ba1.6k sqft16 Pine View Drive, Cotuit, MA 02635For SaleMLS ID #22603078, Corinne J Costanzo, Berkshire Hathaway HomeServices Robert Paul Properties. CCIMLS
- $630,0003 bd3 ba1.1k sqft37 Huckleberry Lane, Marstons Mills, MA 02648For SaleMLS ID #22603720, Maiza F Eloy, Today Real Estate. CCIMLS
- $709,0003 bd3 ba2.1k sqft9 Debbies Ln, Barnstable, MA 02630For SaleMLS ID #73528427, LeAnn Bradbury, Coldwell Banker Realty - Scituate. MLS PIN
- $699,0003 bd3 ba1.7k sqft4 Woodspring Farm Lane, Sandwich, MA 02563For SaleMLS ID #22603682, Brian M Greer, Greer Real Estate, LLC. CCIMLS
- $775,0003 bd2 ba1.6k sqft5 Windsong Road, Forestdale, MA 02644For SaleMLS ID #22603856, Kevin P Cosgrove, Kinlin Grover Compass. CCIMLS
- $725,0003 bd2 ba1.9k sqft1529 Race Ln, Barnstable, MA 02630For SaleMLS ID #73533315, Sarah Lapsley, Greer Real Estate, LLC. MLS PIN
- $759,9003 bd2 ba1.8k sqft303 Turtleback Rd, Barnstable, MA 02630For SaleMLS ID #73496191, Gerald Coughlan, Kinlin Grover Compass. MLS PIN
