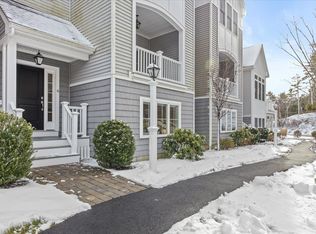
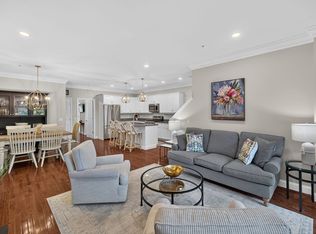
Nestled in the heart of Pinehills, this exquisite townhome epitomizes comfort, convenience, and elegance. Upon entry, the inviting embrace of gleaming hardwood floors guides you through an impeccably designed space.The main level beckons with a welcoming living area, ideal for unwinding after a long day or hosting intimate gatherings. Adjacent lies a sleek, modern kitchen boasting quartz countertops, induction stove, ss appliances, and abundant cabinet space, ensuring both functionality and style. The main bedroom, complete with its own en-suite bathroom, offers a sanctuary for relaxation and rejuvenation.Ascend to the upper level, where a second bedroom awaits alongside a spacious loft, versatile in its potential uses—whether as a home office, media room, or additional living area tailored to your preferences.Savor breathtaking views of wooded scenery framed by a picturesque stonewall. Located mere minutes from the Village Green and all of the amenities Pinehills has to offer!
Sold for $650,000
$650,000
4 Heartwood, Plymouth, MA 02360
2beds
2,067sqft
Single Family Residence
Built in 2018
1,480 Square Feet Lot
$694,600 Zestimate®
$314/sqft
$3,686 Estimated rent
Home value
$694,600
$660,000 - $729,000
$3,686/mo
Zestimate® history
Owner options
List your home for rent
$3,686/mo
Rent Zestimate®
Find your next renter with Zillow Rental Manager. Plus, with online applications, you can quickly screen prospective tenants – for free.
$3,686/mo
Rent Zestimate®
Refinance and save
$4,497/mo
Est. payment
Refinancing to a lower rate could help reduce your monthly payments and save thousands over the life of the loan.
$4,497/mo
Est. payment
Explore your selling options
Work with a Zillow partner agent
Leverage their expertise and Zillow's premium Showcase listings to get your home seen by more buyers.
Get startedList with your own agent
Get your home in front of millions of buyers by listing it on Zillow.
Learn how to do itSell it yourself
Take full control of how buyers see your home on Zillow by listing For Sale by Owner (FSBO).
List your homeWhat's special
Spacious loftHome officeModern kitchenInduction stoveAbundant cabinet spaceSs appliances
Zillow last checked:
Listing updated:
Listed by:
The Welch and LaBrecque Team 781-710-7485,
Compass 781-285-8028
Bought with:
Claudine Wrighter
EXIT Cape Realty
Source: MLS PIN,MLS#: 73200756
Facts & features
Interior
Bedrooms & bathrooms
- Bedrooms: 2
- Bathrooms: 3
- Full bathrooms: 2
- 1/2 bathrooms: 1
- Main level bedrooms: 1
Primary bedroom
- Features: Bathroom - 3/4, Bathroom - Double Vanity/Sink, Ceiling Fan(s), Walk-In Closet(s), Flooring - Wall to Wall Carpet, Cable Hookup
- Level: Main,First
- Area: 182
- Dimensions: 14 x 13
Bedroom 2
- Features: Closet, Flooring - Wall to Wall Carpet
- Level: Second
- Area: 144
- Dimensions: 12 x 12
Primary bathroom
- Features: Yes
Bathroom 1
- Features: Bathroom - Half, Flooring - Stone/Ceramic Tile
- Level: First
Bathroom 2
- Features: Bathroom - 3/4, Closet - Linen, Flooring - Stone/Ceramic Tile, Countertops - Stone/Granite/Solid, Double Vanity
- Level: First
Bathroom 3
- Features: Bathroom - Full, Flooring - Stone/Ceramic Tile, Countertops - Stone/Granite/Solid
- Level: Second
Dining room
- Features: Flooring - Hardwood, Open Floorplan
- Level: First
- Area: 66
- Dimensions: 11 x 6
Kitchen
- Features: Flooring - Hardwood, Pantry, Countertops - Stone/Granite/Solid, Kitchen Island, Stainless Steel Appliances
- Level: Main,First
- Area: 120
- Dimensions: 15 x 8
Living room
- Features: Flooring - Hardwood, Balcony - Exterior, Cable Hookup, Exterior Access, Open Floorplan, Recessed Lighting, Slider
- Level: First
- Area: 210
- Dimensions: 14 x 15
Heating
- Forced Air, Natural Gas
Cooling
- Central Air
Appliances
- Included: Gas Water Heater, Tankless Water Heater, Range, Dishwasher, Disposal, Microwave, Refrigerator
- Laundry: Flooring - Stone/Ceramic Tile, In Basement, Electric Dryer Hookup, Washer Hookup
Features
- Walk-In Closet(s), Cable Hookup, Loft
- Flooring: Wood, Tile, Carpet, Flooring - Wall to Wall Carpet
- Doors: Insulated Doors
- Windows: Skylight(s), Insulated Windows, Screens
- Basement: Full,Finished,Walk-Out Access,Interior Entry,Garage Access,Concrete
- Number of fireplaces: 1
- Fireplace features: Living Room
Interior area
- Total structure area: 2,067
- Total interior livable area: 2,067 sqft
Property
Parking
- Total spaces: 2
- Parking features: Attached, Under, Garage Door Opener, Garage Faces Side, Insulated, Paved Drive
- Attached garage spaces: 2
- Has uncovered spaces: Yes
Accessibility
- Accessibility features: No
Features
- Patio & porch: Porch - Enclosed
- Exterior features: Porch - Enclosed, Sprinkler System, Screens
Lot
- Size: 1,480 Square Feet
- Features: Cul-De-Sac
Details
- Parcel number: M:077F B:0000 L:0015343,5073079
- Zoning: RR
Construction
Type & style
- Home type: SingleFamily
- Architectural style: Contemporary
- Property subtype: Single Family Residence
- Attached to another structure: Yes
Materials
- Frame
- Foundation: Concrete Perimeter
- Roof: Shingle
Condition
- Year built: 2018
Utilities & green energy
- Electric: Circuit Breakers, 200+ Amp Service
- Sewer: Other
- Water: Private
- Utilities for property: for Gas Range, for Electric Dryer, Washer Hookup
Community & HOA
Community
- Features: Shopping, Pool, Tennis Court(s), Park, Walk/Jog Trails, Golf, Medical Facility, Bike Path, Conservation Area, Highway Access, House of Worship, Marina, Public School, Sidewalks
- Security: Security System
- Subdivision: Symington Woods
HOA
- Has HOA: Yes
- HOA fee: $368 monthly
Location
- Region: Plymouth
Financial & listing details
- Price per square foot: $314/sqft
- Tax assessed value: $443,500
- Annual tax amount: $6,080
- Date on market: 12/23/2025
- Listing terms: Contract
- Exclusions: Washer/Dryer, Window Treatments And All Personal Belonings Excluded.
- Road surface type: Paved
Price history
| Date | Event | Price |
|---|---|---|
| 5/16/2024 | Sold | $650,000-1.4%$314/sqft |
Source: MLS PIN #73200756 Report a problem | ||
| 2/28/2024 | Contingent | $659,500$319/sqft |
Source: MLS PIN #73200756 Report a problem | ||
| 2/22/2024 | Price change | $659,500-0.2%$319/sqft |
Source: MLS PIN #73200756 Report a problem | ||
| 2/8/2024 | Listed for sale | $661,000-0.6%$320/sqft |
Source: MLS PIN #73200756 Report a problem | ||
| 11/6/2023 | Listing removed | $664,900$322/sqft |
Source: MLS PIN #73155014 Report a problem | ||
| 10/4/2023 | Price change | $664,900-0.7%$322/sqft |
Source: MLS PIN #73155014 Report a problem | ||
| 9/5/2023 | Listed for sale | $669,900$324/sqft |
Source: MLS PIN #73155014 Report a problem | ||
Public tax history
| Year | Property taxes | Tax assessment |
|---|---|---|
| 2025 | $7,603 +15% | $599,100 +16.6% |
| 2024 | $6,613 +8.8% | $513,800 +15.9% |
| 2023 | $6,080 -6.1% | $443,500 +5.7% |
| 2022 | $6,476 +5% | $419,700 +10% |
| 2021 | $6,167 +27.4% | $381,600 +28.9% |
| 2020 | $4,840 | $296,000 |
Find assessor info on the county website
Neighborhood: The Pinehills
Nearby homes
- $693,9002 bd2 ba1.6k sqft8 Heartwood, Plymouth, MA 02360Off Market
- $635,0002 bd2 ba-- sqft6 Heartwood, Plymouth, MA 02360Off Market
- $729,5002 bd3 ba1.8k sqft2 Heartwood, Plymouth, MA 02360Off Market
- $729,0002 bd3 ba2k sqft5 Heartwood, Plymouth, MA 02360Pending
- $640,0002 bd3 ba1.9k sqft3 Heartwood, Plymouth, MA 02360Sold
- $653,8002 bd2 ba1.5k sqft7 Heartwood, Plymouth, MA 02360Off Market
- $739,9002 bd3 ba2k sqft1 Heartwood, Plymouth, MA 02360For Sale
- $690,9002 bd2 ba1.5k sqft8 Pepperbush, Plymouth, MA 02360Off Market
Nearby schools
GreatSchools rating
- 8/10Nathaniel Morton Elementary SchoolGrades: K-5Distance: 6.2 mi
- 5/10Plymouth Community Intermediate SchoolGrades: 6-8Distance: 4.5 mi
- 5/10Plymouth North High SchoolGrades: 9-12Distance: 5.4 mi
Get a cash offer in 3 minutes
Find out how much your home could sell for in as little as 3 minutes with a no-obligation cash offer.
Estimated market value
$694,600
Get a cash offer in 3 minutes
Find out how much your home could sell for in as little as 3 minutes with a no-obligation cash offer.
Estimated market value
$694,600
Nearby cities
Nearby neighborhoods
Nearby zip codes
Other Plymouth Topics
