Offers submitted by email to listing agent before 6PM Sunday June 2. See firm remarks. What a great spot. It's minutes to commuting routes, shopping, schools (like amazingly close to a preschool) restaurants and the Plymouth Waterfront. This West Plymouth 4 bedroom Garrison with full basement is incredibly clean, well maintained and ready for a new owner. The back yard feels very private, so of course there is an outdoor shower and a deck with solar post caps. The caps are the kind that light up as the sun sets. The kitchen is all set to go, baths are updated, big book of improvements with manuals on the kitchen table. Instructions for the gas log fireplace! Hardwood floors and tile throughout. Swordfish Ultra Violet Air Treatment System. Really like that back yard. Storage Shed. There is no plumbing in the walls between the kitchen and the dining room or living room. A designer would have fun opening that up. Natural gas heat.
Sold for $565,000
$565,000
12 Knoll Rd, Plymouth, MA 02360
4beds
1,470sqft
Single Family Residence
Built in 1975
0.59 Acres Lot
$617,800 Zestimate®
$384/sqft
$3,407 Estimated rent
Home value
$617,800
$587,000 - $649,000
$3,407/mo
Zestimate® history
Owner options
List your home for rent
$3,407/mo
Rent Zestimate®
Find your next renter with Zillow Rental Manager. Plus, with online applications, you can quickly screen prospective tenants – for free.
$3,407/mo
Rent Zestimate®
Refinance and save
$3,756/mo
Est. payment
Refinancing to a lower rate could help reduce your monthly payments and save thousands over the life of the loan.
$3,756/mo
Est. payment
Explore your selling options
Work with a Zillow partner agent
Leverage their expertise and Zillow's premium Showcase listings to get your home seen by more buyers.
Get startedList with your own agent
Get your home in front of millions of buyers by listing it on Zillow.
Learn how to do itSell it yourself
Take full control of how buyers see your home on Zillow by listing For Sale by Owner (FSBO).
List your homeWhat's special
Zillow last checked:
Listing updated:
Listed by:
James Schulze 508-272-2603,
ListWell 774-773-7077
Bought with:
Kristen M. Dailey
Success! Real Estate
Source: MLS PIN,MLS#: 73244566
Facts & features
Interior
Bedrooms & bathrooms
- Bedrooms: 4
- Bathrooms: 2
- Full bathrooms: 1
- 1/2 bathrooms: 1
Primary bedroom
- Features: Closet, Flooring - Hardwood
- Level: Second
- Area: 154
- Dimensions: 14 x 11
Bedroom 2
- Features: Closet, Flooring - Hardwood
- Level: Second
- Area: 110
- Dimensions: 11 x 10
Bedroom 3
- Features: Closet, Flooring - Hardwood
- Level: Second
- Area: 110
- Dimensions: 11 x 10
Bedroom 4
- Features: Closet, Flooring - Hardwood
- Level: Second
- Area: 121
- Dimensions: 11 x 11
Bathroom 1
- Features: Bathroom - Half, Flooring - Stone/Ceramic Tile
- Level: First
- Area: 20
- Dimensions: 5 x 4
Bathroom 2
- Features: Bathroom - Full, Bathroom - Tiled With Tub & Shower, Closet, Flooring - Stone/Ceramic Tile
- Level: Second
- Area: 49
- Dimensions: 7 x 7
Dining room
- Features: Flooring - Hardwood, Deck - Exterior, Exterior Access
- Level: Main,First
- Area: 110
- Dimensions: 11 x 10
Kitchen
- Features: Dining Area, Pantry, Countertops - Stone/Granite/Solid, Stainless Steel Appliances
- Level: Main,First
- Area: 143
- Dimensions: 13 x 11
Living room
- Features: Flooring - Hardwood
- Level: Main,First
- Area: 216
- Dimensions: 18 x 12
Heating
- Forced Air, Natural Gas
Cooling
- None
Appliances
- Included: Electric Water Heater, Water Heater
- Laundry: In Basement
Features
- Basement: Full,Interior Entry,Bulkhead,Concrete,Unfinished
- Number of fireplaces: 1
- Fireplace features: Living Room
Interior area
- Total structure area: 1,470
- Total interior livable area: 1,470 sqft
Property
Parking
- Total spaces: 2
- Parking features: Paved Drive, Off Street, Paved
- Uncovered spaces: 2
Features
- Patio & porch: Deck
- Exterior features: Deck, Rain Gutters, Storage, Outdoor Shower
Lot
- Size: 0.59 Acres
- Features: Level
Details
- Parcel number: M:0106 B:0000 L:0001288,1133499
- Zoning: R25
Construction
Type & style
- Home type: SingleFamily
- Architectural style: Garrison
- Property subtype: Single Family Residence
Materials
- Frame
- Foundation: Other
- Roof: Shingle
Condition
- Year built: 1975
Utilities & green energy
- Electric: 220 Volts, Circuit Breakers, 100 Amp Service
- Sewer: Private Sewer
- Water: Public
Community & HOA
Community
- Features: Public Transportation, Shopping, Park, Walk/Jog Trails, Golf, Conservation Area, Highway Access, House of Worship, Public School
HOA
- Has HOA: No
Location
- Region: Plymouth
Financial & listing details
- Price per square foot: $384/sqft
- Tax assessed value: $468,100
- Annual tax amount: $6,024
- Date on market: 1/13/2026
- Listing terms: Contract
- Road surface type: Paved
Price history
| Date | Event | Price |
|---|---|---|
| 6/21/2024 | Sold | $565,000+2.7%$384/sqft |
Source: MLS PIN #73244566 Report a problem | ||
| 6/3/2024 | Contingent | $549,900$374/sqft |
Source: MLS PIN #73244566 Report a problem | ||
| 5/30/2024 | Listed for sale | $549,900+84.8%$374/sqft |
Source: MLS PIN #73244566 Report a problem | ||
| 9/23/2008 | Sold | $297,500$202/sqft |
Source: Public Record Report a problem | ||
Public tax history
| Year | Property taxes | Tax assessment |
|---|---|---|
| 2025 | $6,124 +1.7% | $482,600 +3.1% |
| 2024 | $6,024 +3.5% | $468,100 +10.2% |
| 2023 | $5,823 +3.7% | $424,700 +16.7% |
| 2022 | $5,615 +1.9% | $363,900 +6.7% |
| 2021 | $5,512 +2.9% | $341,100 +4.1% |
| 2020 | $5,356 +6.4% | $327,600 +7.7% |
| 2019 | $5,033 +4.2% | $304,300 +3.8% |
| 2018 | $4,828 +4% | $293,300 +4.8% |
| 2017 | $4,642 +6.7% | $280,000 +4.7% |
| 2016 | $4,352 +6.8% | $267,500 +2% |
| 2015 | $4,076 +5.6% | $262,300 +2.8% |
| 2014 | $3,861 +4.6% | $255,200 -0.2% |
| 2013 | $3,690 +0.1% | $255,700 -4% |
| 2012 | $3,686 +7.4% | $266,300 +1.2% |
| 2011 | $3,432 +1.7% | $263,200 -3.2% |
| 2010 | $3,376 +2.9% | $271,800 -8.3% |
| 2009 | $3,281 +3.4% | $296,400 -3.5% |
| 2008 | $3,172 +1% | $307,100 -5.1% |
| 2007 | $3,142 +2.4% | $323,600 +4.2% |
| 2006 | $3,068 +4.3% | $310,500 +10.1% |
| 2005 | $2,942 -2.8% | $282,100 +10.1% |
| 2004 | $3,027 +18.9% | $256,300 +23.8% |
| 2003 | $2,546 -7.4% | $207,000 +22.8% |
| 2001 | $2,748 +19.5% | $168,600 +35.5% |
| 1999 | $2,300 | $124,400 |
Find assessor info on the county website
Neighborhood: Micajah Heights
Nearby homes
- $600,5004 bd1 ba1.4k sqft14 Knoll Rd, Plymouth, MA 02360Off Market
- $602,3004 bd2 ba1.4k sqft10 Knoll Rd, Plymouth, MA 02360Off Market
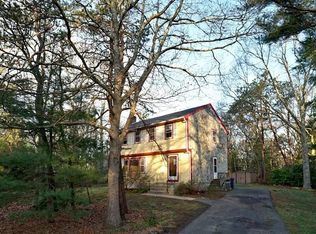
- $500,0004 bd2 ba1.4k sqft11 Knoll Rd, Plymouth, MA 02360Sold
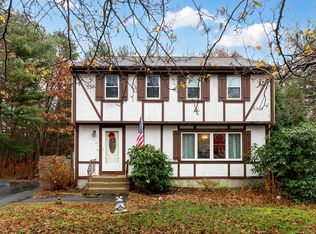
- $583,8004 bd1 ba1.4k sqft13 Knoll Rd, Plymouth, MA 02360Off Market
- $646,9003 bd1 ba1.7k sqft16 Knoll Rd, Plymouth, MA 02360Off Market
- $648,9003 bd2 ba2k sqft15 Knoll Rd, Plymouth, MA 02360Off Market
- $632,1004 bd2 ba2k sqft1 Channing Ct, Plymouth, MA 02360Off Market
- $580,6004 bd1 ba1.4k sqft16 Gable Ln, Plymouth, MA 02360Off Market
Nearby schools
GreatSchools rating
- 7/10West Elementary SchoolGrades: K-5Distance: 1.2 mi
- 5/10Plymouth Community Intermediate SchoolGrades: 6-8Distance: 3 mi
- 5/10Plymouth North High SchoolGrades: 9-12Distance: 3.5 mi
Schools provided by the listing agent
- Elementary: West
- Middle: Pcis
- High: North
Source: MLS PIN. This data may not be complete. We recommend contacting the local school district to confirm school assignments for this home.
Get a cash offer in 3 minutes
Find out how much your home could sell for in as little as 3 minutes with a no-obligation cash offer.
Estimated market value
$617,800
Get a cash offer in 3 minutes
Find out how much your home could sell for in as little as 3 minutes with a no-obligation cash offer.
Estimated market value
$617,800
