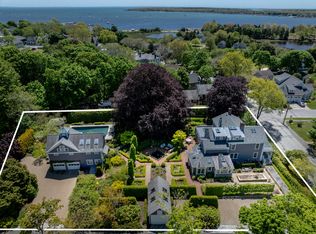
Steeped in timeless elegance, this distinguished village residence captures the romance of historic New England living in one of Mattapoisett's most coveted Main Street locations. In need of a little TLC, it is rich in architectural character, two inviting fireplaces, and beautifully preserved period details, create an atmosphere of warmth and sophistication. A gracious covered front porch welcomes relaxed mornings and evening gatherings, while the thoughtfully designed floor plan includes a desirable main-level bedroom and a charming walk-through pantry that enhances both function and character. An attached one-car garage offers everyday convenience. Just moments from the harbor, village shops, acclaimed restaurants, and picturesque waterfront, this exceptional home offers a rare opportunity to own a piece of Mattapoisett's rich history while embracing an extraordinary coastal lifestyle. Town water, sewer and gas. First Open House Sat 10:00- 11:30 and 2:00-4:00pm
For sale
Price cut: $25K (10/1)
$825,000
28 Main St, Mattapoisett, MA 02739
4beds
2,140sqft
Single Family Residence
Built in 1840
0.26 Acres Lot
$794,900 Zestimate®
$386/sqft
$-- HOA
What's special
Beautifully preserved period detailsAttached one-car garageCharming walk-through pantryDesirable main-level bedroomGracious covered front porchRich in architectural characterThoughtfully designed floor plan
- 102 days
- 852
- 23
Zillow last checked:
Listing updated:
Listed by:
Beth Van der Veer 508-962-4257,
Conway - Mattapoisett 508-758-4944
Source: MLS PIN,MLS#: 73550694
Facts & features
Interior
Bedrooms & bathrooms
- Bedrooms: 4
- Bathrooms: 2
- Full bathrooms: 1
- 1/2 bathrooms: 1
- Main level bedrooms: 1
Primary bedroom
- Features: Closet, Flooring - Hardwood
- Level: Main,First
Bedroom 2
- Features: Closet, Flooring - Wood
- Level: Second
Bedroom 3
- Features: Closet, Flooring - Wood
- Level: Second
Bedroom 4
- Features: Closet, Flooring - Wood
- Level: Second
Primary bathroom
- Features: No
Bathroom 1
- Features: Bathroom - Half
- Level: First
Bathroom 2
- Features: Bathroom - Full
- Level: Second
Dining room
- Features: Flooring - Hardwood, Flooring - Wood, Open Floorplan
- Level: Main,First
Family room
- Features: Flooring - Hardwood, Flooring - Wood, Open Floorplan
- Level: Main,First
Kitchen
- Features: Flooring - Wood, Pantry
- Level: Main,First
Living room
- Features: Flooring - Wood, Open Floorplan
- Level: Main,First
Heating
- Forced Air, Natural Gas
Cooling
- None
Appliances
- Included: Gas Water Heater, Range, Refrigerator
Features
- Flooring: Wood
- Basement: Full,Interior Entry
- Number of fireplaces: 2
- Fireplace features: Dining Room, Living Room
Interior area
- Total structure area: 2,140
- Total interior livable area: 2,140 sqft
- Finished area above ground: 2,140
Property
Parking
- Total spaces: 6
- Parking features: Attached, Garage Door Opener, Workshop in Garage, Off Street
- Attached garage spaces: 1
- Uncovered spaces: 5
Features
- Patio & porch: Porch
- Exterior features: Porch, Rain Gutters
- Waterfront features: Bay, Harbor, Ocean, Walk to, 0 to 1/10 Mile To Beach, Beach Ownership(Public)
Lot
- Size: 0.26 Acres
- Features: Level
Details
- Parcel number: 1086415
- Zoning: VR1
Construction
Type & style
- Home type: SingleFamily
- Architectural style: Antique
- Property subtype: Single Family Residence
Materials
- Frame
- Foundation: Stone
- Roof: Shingle
Condition
- Year built: 1840
Utilities & green energy
- Electric: 200+ Amp Service
- Sewer: Public Sewer
- Water: Public
Community & HOA
Community
- Features: Public Transportation, Shopping, Park, Walk/Jog Trails, Golf, Bike Path, Conservation Area, Highway Access, House of Worship, Marina, Public School
HOA
- Has HOA: No
Location
- Region: Mattapoisett
Financial & listing details
- Price per square foot: $386/sqft
- Tax assessed value: $753,500
- Annual tax amount: $7,290
- Date on market: 7/16/2026
- Road surface type: Paved
Estimated market value
$794,900
$755,000 - $835,000
$3,446/mo
Price history
| Date | Event | Price |
|---|---|---|
| 10/1/2026 | Price change | $825,000-2.9%$386/sqft |
Source: MLS PIN #73550694 Report a problem | ||
| 8/20/2026 | Price change | $850,000-5.5%$397/sqft |
Source: MLS PIN #73550694 Report a problem | ||
| 7/16/2026 | Listed for sale | $899,900+592.2%$421/sqft |
Source: MLS PIN #73550694 Report a problem | ||
| 9/2/1993 | Sold | $130,000$61/sqft |
Source: Public Record Report a problem | ||
Public tax history
| Year | Property taxes | Tax assessment |
|---|---|---|
| 2025 | $7,290 +2.4% | $677,500 |
| 2024 | $7,121 +6.3% | $677,500 +13.8% |
| 2023 | $6,696 +8.1% | $595,200 +19.1% |
| 2022 | $6,195 -2.5% | $499,600 +1.9% |
| 2021 | $6,352 -2.8% | $490,100 +1.2% |
| 2020 | $6,536 +1.3% | $484,500 -0.8% |
| 2019 | $6,452 +4.6% | $488,400 +3.1% |
| 2018 | $6,169 +3.3% | $473,800 +3.7% |
| 2017 | $5,974 +12.9% | $457,100 +14% |
| 2016 | $5,291 +3.3% | $400,800 +1.7% |
| 2015 | $5,123 +5.9% | $394,100 +3.7% |
| 2014 | $4,836 +2% | $380,200 -1.5% |
| 2013 | $4,740 +3.6% | $386,000 |
| 2012 | $4,574 +2.9% | $386,000 -2.2% |
| 2011 | $4,444 +5.4% | $394,700 -3.2% |
| 2010 | $4,215 +6% | $407,600 -2.8% |
| 2009 | $3,976 -10.5% | $419,400 -7.5% |
| 2008 | $4,444 +3.8% | $453,500 -0.7% |
| 2007 | $4,283 +3.7% | $456,600 +2% |
| 2006 | $4,131 +8% | $447,600 +10.2% |
| 2005 | $3,826 +4.9% | $406,200 +37.5% |
| 2004 | $3,648 -6.2% | $295,400 -8.1% |
| 2003 | $3,888 +28.8% | $321,300 +59.2% |
| 2001 | $3,019 +4.9% | $201,800 |
| 2000 | $2,878 | $201,800 |
Find assessor info on the county website
Monthly payment
Est. payment
Payment breakdown
Explore the cost of this home by adjusting the details. Changes won't be saved.Climate risks
Neighborhood: 02739
Nearby schools
Schools provided by the listing agent
- Elementary: Center School
- Middle: Orrjhs
- High: Orrhs
Source: MLS PIN. This data may not be complete. We recommend contacting the local school district to confirm school assignments for this home.
Similar homes
- $745,0003 bd2 ba2.2k sqft65 Acushnet Rd, Mattapoisett, MA 02739For Sale
 MLS ID #73562538, Sandy Dawson Galavotti, Dawson Real Estate. MLS PIN
 - $985,0003 bd4 ba2.7k sqft3 Timberledge Ln, Mattapoisett, MA 02739For Sale
 MLS ID #73592958, Sandy Dawson Galavotti, Dawson Real Estate. MLS PIN
 - $735,0003 bd2 ba1.4k sqft26 Foster St, Mattapoisett, MA 02739For Sale
 MLS ID #73550030, Terence R. Boyle, LandVest, Inc.. MLS PIN
 - $675,0003 bd2 ba1.4k sqft24 Foster Street, Mattapoisett, MA 02739For Sale

 MLS ID #22605112, Anne L Bramhall, Berkshire Hathaway HomeServices Robert Paul Properties. CCIMLS
 - $714,9995 bd3 ba2.9k sqft687 Main Street, Wareham, MA 02571For SaleMLS ID #22604998, Pamela Ohannesian, Afonso Real Estate. CCIMLS
- $799,9003 bd2 ba2.2k sqft3 Midway Road, Pocasset, MA 02559For SaleMLS ID #22604322, Jane Sorenti, Sorenti Properties LLC. CCIMLS
- $899,0003 bd3 ba2.9k sqft6 Luigi Avenue, Sagamore Beach, MA 02562For SaleMLS ID #22605363, Derouen Levinson Group, Keller Williams Realty. CCIMLS
- $750,0003 bd2 ba1.7k sqft46 Easterly Drive, East Sandwich, MA 02537For SaleMLS ID #22605339, Sam Amara, William Raveis Real Estate & Home Services. CCIMLS
- $945,0004 bd3 ba2.5k sqft16 Greengate Road, Falmouth, MA 02540For SaleMLS ID #22604646, Team Kinchla, William Raveis Real Estate & Home Services. CCIMLS
- $850,0004 bd4 ba3.1k sqft24 Faunce Mountain Road, Sandwich, MA 02563For SaleMLS ID #22603366, Beverly A Comeau, Kinlin Grover Compass. CCIMLS
- $729,9003 bd2 ba2.4k sqft37 Yearling Run Road, Bourne, MA 02532For SaleMLS ID #22604979, Jane Sorenti, Sorenti Properties LLC. CCIMLS
