Skip main navigation
Sold for $2,100,000
  • $2,100,000

    32 Main Street, Mattapoisett, MA 02739

    5beds
    5,290sqft
    Single Family Residence
    Built in 1839
    0.83 Acres Lot
    $2,224,800 Zestimate®
    $397/sqft
    $6,386 Estimated rent

    Home value

    $2,224,800

    $1.96M - $2.56M

    $6,386/mo

    Zestimate® history
    Loading
    Loading...

    Owner options

    List your home for rent

    $6,386/mo

    Rent Zestimate®

    Find your next renter with Zillow Rental Manager. Plus, with online applications, you can quickly screen prospective tenants – for free.

    Learn more

    $6,386/mo

    Rent Zestimate®

    Refinance and save

    $10,786/mo

    Est. payment

    Refinancing to a lower rate could help reduce your monthly payments and save thousands over the life of the loan.

    See today's rates

    $10,786/mo

    Est. payment

    Explore your selling options

    Work with a Zillow partner agent

    Leverage their expertise and Zillow's premium Showcase listings to get your home seen by more buyers.

    Get started

    List with your own agent

    Get your home in front of millions of buyers by listing it on Zillow.

    Learn how to do it

    Sell it yourself

    Take full control of how buyers see your home on Zillow by listing For Sale by Owner (FSBO).

    List your home

    What's special

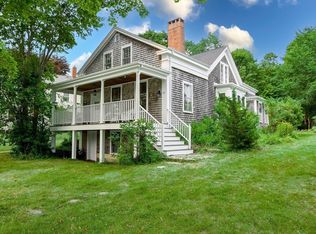
    The iconic 32 Main Street is a vast village compound comprised of a 5 bedroom/4 full bath historic home with modern accents; a carriage house with 2-car garage, workshop, half bath, and large vaulted office/bonus space on the 2nd floor; a heated gunite pool and spa; and a near 1-acre lot with garden shed and the most beautiful professionally designed gardens you'll find in a residential setting. The original home maintains its historic charm with wide plank floors and detailed millwork, yet updated with new windows, plumbing & electric, HVAC/central AC, modern closet space, and 4 wood- burning lined fireplaces. A c. 2012 large addition blends old and new with a stunning chef's kitchen with 6 burner Wolf stove and oven, stainless Liebherr fridge, double Bosch dishwashers and walls of cabinetry, open to a cozy family room with a Wittus shaker stove. With over 5200 +/- sq ft of combined live/work space, this village estate offers its next owner privacy and comfort in an accessible in-town location.

    Zillow last checked:

    Listing updated:

    Listed by:

    Christopher Demakis 508-287-2695,

    Demakis Family Real Estate, Inc.

    Bought with:

    Christopher Demakis

    Demakis Family Real Estate, Inc.

    Source: CCIMLS,MLS#: 22402616MLS Logo

    Facts & features

    Interior

    Bedrooms & bathrooms
    • Bedrooms: 5
    • Bathrooms: 5
    • Full bathrooms: 4
    • 1/2 bathrooms: 1
    • Main level bathrooms: 2
    Primary bedroom
    • Description: Fireplace(s): Wood Burning,Flooring: Wood
    • Features: Walk-In Closet(s), Dressing Room, Built-in Features
    • Level: Second
    Bedroom 2
    • Description: Flooring: Wood
    • Features: Bedroom 2, Closet
    Bedroom 3
    • Description: Flooring: Wood
    • Features: Bedroom 3, Closet
    Bedroom 4
    • Description: Flooring: Wood
    • Features: Bedroom 4, Closet
    Primary bathroom
    • Features: Private Full Bath
    Dining room
    • Description: Fireplace(s): Wood Burning
    • Features: Recessed Lighting, Dining Room
    Kitchen
    • Description: Countertop(s): Granite,Flooring: Wood,Stove(s): Gas
    • Features: Kitchen, Upgraded Cabinets, Breakfast Bar, Breakfast Nook, Built-in Features, Cathedral Ceiling(s), Pantry, Private Full Bath, Recessed Lighting
    Living room
    • Description: Fireplace(s): Wood Burning
    • Features: Recessed Lighting, Living Room, Built-in Features
    Heating
    • Forced Air, Hot Water
    Cooling
    • Central Air
    Appliances
    • Included: Washer, Wall/Oven Cook Top, Refrigerator, Microwave, Freezer, Disposal, Dishwasher, Cooktop, Electric Water Heater
    • Laundry: Laundry Room
    Features
    • Recessed Lighting, Pantry, Mud Room
    • Flooring: Wood
    • Windows: Bay/Bow Windows, Skylight(s)
    • Basement: Bulkhead Access,Interior Entry
    • Number of fireplaces: 4
    • Fireplace features: Wood Burning
    Interior area
    • Total structure area: 5,290
    • Total interior livable area: 5,290 sqft

    Property

    Parking
    • Total spaces: 10
    • Parking features: Garage
    • Garage spaces: 2
    Features
    • Stories: 3
    • Exterior features: Private Yard, Underground Sprinkler, Garden
    • Has private pool: Yes
    • Pool features: Pool Cover, In Ground, Heated, Gunite
    • Spa features: Heated
    Lot
    • Size: 0.83 Acres
    • Features: Bike Path, School, Medical Facility, Major Highway, House of Worship, Near Golf Course, Shopping, Public Tennis, In Town Location, Conservation Area, Level
    Details
    • Parcel number: 1856
    • Zoning: VR1
    • Special conditions: Standard

    Construction

    Type & style
    • Home type: SingleFamily
    • Property subtype: Single Family Residence
    Materials
    • Shingle Siding
    • Foundation: Poured, Stone
    • Roof: Asphalt
    Condition
    • Updated/Remodeled, Actual
    • New construction: No
    • Year built: 1839
    • Major remodel year: 2012

    Utilities & green energy

    • Sewer: Public Sewer

    Community & neighborhood

    Location
    • Region: Mattapoisett

    Other

    Other facts
    • Listing terms: Cash

    Price history

    DateEventPrice
    9/24/2024Sold$2,100,000-2.1%$397/sqft
    Source: CCIMLS #22402616 Report a problem
    7/14/2024Pending sale$2,145,000$405/sqft
    Source: CCIMLS #22402616 Report a problem
    7/3/2024Contingent$2,145,000$405/sqft
    Source: MLS PIN #73242215 Report a problem
    6/27/2024Price change$2,145,000-6.5%$405/sqft
    Source: MLS PIN #73242215 Report a problem
    5/24/2024Listed for sale$2,295,000$434/sqft
    Source: MLS PIN #73242215 Report a problem

    Public tax history

    YearProperty taxesTax assessment
    2025$14,254 +2.4%$1,324,700
    2024$13,923 +8.5%$1,324,700 +16.1%
    2023$12,837 +4.9%$1,141,100 +15.6%
    2022$12,235 -2.1%$986,700 +2.4%
    2021$12,492 -3.9%$963,900 0%
    2020$13,004 +2.1%$964,000
    2019$12,734 +3.3%$964,000 +1.8%
    2018$12,323 +1.8%$946,500 +2.1%
    2017$12,111 +12.8%$926,600 +13.9%
    2016$10,737 +2.5%$813,400 +1%
    2015$10,472 +12.2%$805,500 +9.8%
    2014$9,335 +4.3%$733,900 +0.7%
    2013$8,950 +3.6%$728,800
    2012$8,636 +7.5%$728,800 +2.2%
    2011$8,031 +6.9%$713,200 -1.9%
    2010$7,516 +7.2%$726,900 -1.7%
    2009$7,010 +0.5%$739,500 +3.9%
    2008$6,974 +4.6%$711,600 +0.1%
    2007$6,666 +0.6%$710,700 -1%
    2006$6,623 +6.1%$717,600 +8.3%
    2005$6,245 -2.4%$662,900 +28%
    2004$6,396 +10.2%$517,900 +8%
    2003$5,804 +12.9%$479,700 +39.6%
    2001$5,140 +4.9%$343,600
    2000$4,900 $343,600

    Find assessor info on the county website

    Neighborhood: 02739

    Nearby schools

    GreatSchools rating
    Get a cash offer in 3 minutes
    Find out how much your home could sell for in as little as 3 minutes with a no-obligation cash offer.
    Estimated market value
    $2,224,800
    Get a cash offer in 3 minutes
    Find out how much your home could sell for in as little as 3 minutes with a no-obligation cash offer.
    Estimated market value
    $2,224,800