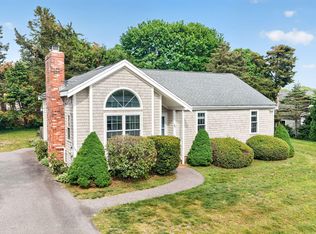
Location is everything, and 27 Bellavista Drive delivers. Situated in one of Pocasset's most desirable neighborhoods, this home enjoys access to a neighborhood path leading to Hen Cove Beach, offering a rare opportunity to enjoy the shoreline just moments from your front door. Set on a quiet street among established homes, the property provides the perfect balance of coastal living and everyday convenience. Inside, you'll find easy one-floor living with 3 generously sized bedrooms, a bright living room with a wood-burning fireplace, fresh interior paint, and central A/C. A spacious deck overlooks the backyard, while the outdoor shower adds a classic Cape Cod touch. Whether you're looking for a year-round home, seasonal getaway, or a property with rental and investment potential, this is an opportunity to enjoy the best of Pocasset living.
For sale
Price cut: $16K (7/13)
$899,000
27 Bellavista Dr, Bourne, MA 02532
3beds
1,174sqft
:
Get pre-qualified$5,492/mo
Single Family Residence
Built in 1986
0.27 Acres Lot
$873,600 Zestimate®
$766/sqft
$-- HOA
What's special
Wood-burning fireplaceQuiet streetEasy one-floor livingFresh interior paint
- 62 days |
- 418 |
- 15 |
Zillow last checked:
Listing updated:
Listed by:
Robert Frangieh 617-935-4231,
The Realty Cape Cod 508-356-3611
Source: MLS PIN,MLS#: 73528473
Facts & features
Interior
Bedrooms & bathrooms
- Bedrooms: 3
- Bathrooms: 2
- Full bathrooms: 2
Primary bedroom
- Features: Bathroom - Full, Closet, Flooring - Wood
- Level: First
Bedroom 2
- Features: Closet, Flooring - Wood
- Level: First
Bedroom 3
- Features: Closet, Flooring - Wood
- Level: First
Dining room
- Features: Vaulted Ceiling(s), Flooring - Wood, Exterior Access, Slider
- Level: First
Kitchen
- Features: Flooring - Wood, Cabinets - Upgraded, Gas Stove
- Level: First
Living room
- Features: Vaulted Ceiling(s), Flooring - Wood
- Level: First
Heating
- Forced Air, Natural Gas
Cooling
- Central Air
Appliances
- Included: Range, Dishwasher, Microwave, Refrigerator, Washer, Dryer
- Laundry: In Basement
Features
- Flooring: Wood, Tile
- Basement: Full
- Number of fireplaces: 1
- Fireplace features: Living Room
Interior area
- Total structure area: 1,174
- Total interior livable area: 1,174 sqft
- Finished area above ground: 1,174
Property
Parking
- Total spaces: 6
- Parking features: Off Street
- Uncovered spaces: 6
Features
- Patio & porch: Deck
- Exterior features: Deck
- Waterfront features: Ocean, 1/10 to 3/10 To Beach
Lot
- Size: 0.27 Acres
- Features: Level
Details
- Parcel number: M:43.1 P:207,2189232
- Zoning: R40
Construction
Type & style
- Home type: SingleFamily
- Architectural style: Contemporary
- Property subtype: Single Family Residence
Materials
- Foundation: Concrete Perimeter
Condition
- Year built: 1986
Utilities & green energy
- Sewer: Private Sewer
- Water: Public
- Utilities for property: for Gas Range
Community & HOA
Community
- Features: Tennis Court(s)
HOA
- Has HOA: No
Location
- Region: Bourne
Financial & listing details
- Price per square foot: $766/sqft
- Tax assessed value: $664,700
- Annual tax amount: $5,132
- Date on market: 6/2/2026
Estimated market value
$873,600
$830,000 - $917,000
$3,042/mo
Price history
| Date | Event | Price |
|---|---|---|
| 7/13/2026 | Price change | $899,000-1.7%$766/sqft |
Source: MLS PIN #73528473 Report a problem | ||
| 6/2/2026 | Listed for sale | $915,000+26.2%$779/sqft |
Source: MLS PIN #73528473 Report a problem | ||
| 5/28/2024 | Sold | $725,000+3.7%$618/sqft |
Source: MLS PIN #73222425 Report a problem | ||
| 4/10/2024 | Listed for sale | $699,000+53.6%$595/sqft |
Source: MLS PIN #73222425 Report a problem | ||
| 10/20/2020 | Sold | $455,000+252.7%$388/sqft |
Source: Public Record Report a problem | ||
| 7/31/1997 | Sold | $129,000$110/sqft |
Source: Public Record Report a problem | ||
Public tax history
| Year | Property taxes | Tax assessment |
|---|---|---|
| 2025 | $4,984 +6% | $638,100 +8.9% |
| 2024 | $4,701 +7.6% | $586,100 +18.2% |
| 2023 | $4,368 +4% | $495,800 +19% |
| 2022 | $4,202 +2.3% | $416,500 +9.2% |
| 2021 | $4,107 +3.2% | $381,300 +2.9% |
| 2020 | $3,981 +4.9% | $370,700 +2.7% |
| 2019 | $3,795 +4.7% | $361,100 +5% |
| 2018 | $3,626 +3.3% | $344,000 +1% |
| 2017 | $3,509 +10.6% | $340,700 +9.1% |
| 2016 | $3,174 | $312,400 |
Find assessor info on the county website
Monthly payment
Est. payment
Payment breakdown
Explore the cost of this home by adjusting the details. Changes won't be saved.Climate risks
Neighborhood: Pocasset
Nearby schools
GreatSchools rating
- 5/10Bourne Intermediate SchoolGrades: 3-5Distance: 3.7 mi
- 6/10Bourne Middle SchoolGrades: 6-8Distance: 3.6 mi
- 4/10Bourne High SchoolGrades: 9-12Distance: 3.6 mi
- $899,0003 bd2 ba1.1k sqft27 Bellavista Dr, Pocasset, MA 02559For Sale
- $775,0003 bd2 ba1k sqft25 Bellavista Dr, Bourne, MA 02532Off Market
- $714,2002 bd1 ba1k sqft21 Bellavista Dr, Pocasset, MA 02559Off Market

- $632,9002 bd1 ba1.1k sqft892 Shore Rd, Bourne, MA 02532Off Market
- $815,1004 bd3 ba2.2k sqft894 Shore Rd, Bourne, MA 02532Off Market
- $1,036,1004 bd3 ba2.2k sqft29 Bellavista Dr, Bourne, MA 02532Off Market
- $777,5003 bd2 ba1.7k sqft890 Shore Rd, Bourne, MA 02532Off Market
- $830,9003 bd2 ba1.6k sqft890 Shore Rd, Pocasset, MA 02559Off Market
A local agent can set up tours, give advice and negotiate with sellers.
Similar homes
- $899,0003 bd2 ba1.1k sqft27 Bellavista Drive, Pocasset, MA 02559For Sale
 MLS ID #22602615, Robert Frangieh, The Realty Cape Cod, LLC. CCIMLS
 - $850,0003 bd3 ba1.2k sqft34 Prospect Ave, Bourne, MA 02532For Sale
 MLS ID #73554343, Lisa Ruffino, Sotheby's International Realty - Sandwich Brokerage. MLS PIN
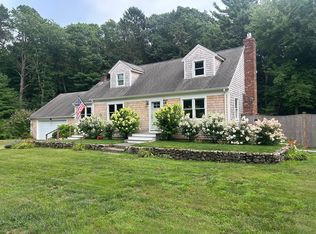
 - $825,0003 bd2 ba1.7k sqft23 Clubhouse Dr, Bourne, MA 02532For Sale
 MLS ID #73492970, Colleen Kilfoil, A Cape House.Com. MLS PIN
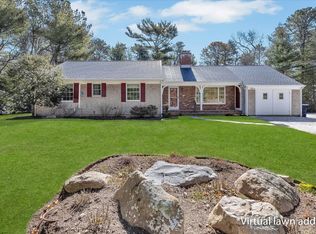
 - $1,095,0003 bd2 ba1.4k sqft265 Wings Neck Rd, Bourne, MA 02532For Sale
 MLS ID #73502730, O'Neill Group, Berkshire Hathaway HomeServices Robert Paul Properties. MLS PIN
 - $850,0003 bd3 ba1.2k sqft34 Prospect Avenue, Pocasset, MA 02559For SaleMLS ID #22603169, Lisa Ruffino, Sotheby's International Realty, Inc.. CCIMLS
- $849,0003 bd2 ba1.5k sqft55 Ridgeview Drive, Falmouth, MA 02540For SaleMLS ID #22603484, Daniel P DiMatteo, Oval Group Realty, LLC. CCIMLS
- $899,0002 bd2 ba1.6k sqft49 Edgewater Way, Wareham, MA 02571For SaleMLS ID #73528962, Tara Lynn Bazarewsky, Conway - Wareham. MLS PIN
- $839,0003 bd1 ba1.2k sqft24 Cove St, Wareham, MA 02571For SaleMLS ID #73499892, Sue Ann Murley, Conway - Wareham. MLS PIN
- $875,0003 bd3 ba1.7k sqft63 Ansel White Dr, Acushnet, MA 02743For SaleMLS ID #73554982, Jayden Proulx, Keller Williams South Watuppa. MLS PIN
- $495,0003 bd3 ba1.4k sqftCanal Crossing, Buzzards Bay, MA 02532For SaleMLS ID #73494348, Maria Romero Vagnini, Mathieu Newton Sotheby's International Realty. MLS PIN
- $759,0004 bd3 ba1.5k sqft66 Squaws Path, Wareham, MA 02571For SaleMLS ID #73525993, Debbie Kenney, Berkshire Hathaway HomeServices Robert Paul Properties. MLS PIN
- $895,0003 bd2 ba1.3k sqft182 Woods Hole Road, Falmouth, MA 02540For SaleMLS ID #22600936, Carm Coco-Scena, William Raveis Real Estate & Home Services. CCIMLS
- $875,0004 bd1 ba1.1k sqft18 Scarlet Dr, Plymouth, MA 02360For Sale By Owner
- $539,0003 bd3 ba1.4k sqft6 Honora Ln #6, Buzzards Bay, MA 02532For SaleMLS ID #73485415, Creatini Group, eXp Realty LLC - Corporate Office. MLS PIN
- $775,0003 bd2 ba1.6k sqft28 Arlington Rd, Wareham, MA 02571For SaleMLS ID #73503488, Christine LaCava, Conway - Wareham. MLS PIN
- $649,9003 bd2 ba1.4k sqft60 Justine Rd, Plymouth, MA 02360For SaleMLS ID #73556740, Cecelia McGonagle, Valle Real Estate, LLC. MLS PIN
- $995,0003 bd2 ba1.3k sqft245 Edgewater Drive E, East Falmouth, MA 02536For SaleMLS ID #22602779, Annie Hart Cool Team, Sotheby's International Realty. CCIMLS
- $850,0002 bd2 ba806 sqft65 Wing Blvd W, East Sandwich, MA 02537For SaleMLS ID #73531193, Brenda Bourne, Pleasant Bay Realty. MLS PIN
- $475,0003 bd2 ba1k sqft100 Park Ave, Wareham, MA 02571For SaleMLS ID #73556685, Emmie Flaherty, Keller Williams Realty Colonial Partners. MLS PIN
- $625,0002 bd2 ba1.3k sqft26 Rooks Run, Plymouth, MA 02360For SaleMLS ID #73553249, Brenda Sutherland, RE/MAX Real Estate Center. MLS PIN
