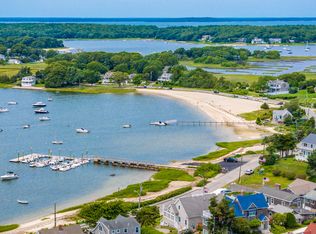
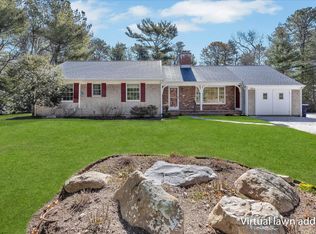
Location is everything, and 27 Bellavista Drive delivers. Situated in one of Pocasset's most desirable neighborhoods, this home enjoys access to a neighborhood path leading to Hen Cove Beach, offering a rare opportunity to enjoy the shoreline just moments from your front door. Set on a quiet street among established homes, the property provides the perfect balance of coastal living and everyday convenience. Inside, you'll find easy one-floor living with 3 generously sized bedrooms, a bright living room with a wood-burning fireplace, fresh interior paint, and central A/C. A spacious deck overlooks the backyard, while the outdoor shower adds a classic Cape Cod touch. Whether you're looking for a year-round home, seasonal getaway, or a property with rental and investment potential, this is an opportunity to enjoy the best of Pocasset living.
For sale
Price cut: $16K (7/13)
$899,000
27 Bellavista Drive, Pocasset, MA 02559
3beds
1,174sqft
:
Get pre-qualified$5,492/mo
Single Family Residence
Built in 1986
0.27 Acres Lot
$875,300 Zestimate®
$766/sqft
$-- HOA
What's special
Wood-burning fireplaceQuiet streetEasy one-floor livingFresh interior paint
- 63 days |
- 454 |
- 19 |
Zillow last checked:
Listing updated:
Listed by:
Robert Frangieh 617-935-4231,
The Realty Cape Cod, LLC
Source: CCIMLS,MLS#: 22602615
Facts & features
Interior
Bedrooms & bathrooms
- Bedrooms: 3
- Bathrooms: 2
- Full bathrooms: 2
- Main level bathrooms: 2
Primary bedroom
- Description: Flooring: Wood
- Features: Closet
- Level: First
Bedroom 2
- Description: Flooring: Wood
- Features: Bedroom 2, Closet
- Level: First
Bedroom 3
- Description: Flooring: Wood
- Features: Bedroom 3, Closet
- Level: First
Primary bathroom
- Features: Private Full Bath
Dining room
- Description: Flooring: Wood
- Features: Beamed Ceilings, Dining Room
- Level: First
Kitchen
- Description: Flooring: Wood,Stove(s): Gas
- Features: Kitchen
- Level: First
Living room
- Description: Fireplace(s): Wood Burning,Flooring: Wood
- Features: Ceiling Fan(s), Living Room, Beamed Ceilings
- Level: First
Heating
- Has Heating (Unspecified Type)
Cooling
- Central Air
Appliances
- Included: Dishwasher, Washer, Refrigerator, Gas Range, Microwave, Electric Dryer, Gas Water Heater
- Laundry: In Basement
Features
- Flooring: Wood, Tile
- Basement: Bulkhead Access,Interior Entry,Full
- Number of fireplaces: 1
- Fireplace features: Wood Burning
Interior area
- Total structure area: 1,174
- Total interior livable area: 1,174 sqft
Property
Parking
- Total spaces: 6
- Parking features: Open
- Has uncovered spaces: Yes
Features
- Stories: 1
- Patio & porch: Deck
Lot
- Size: 0.27 Acres
- Features: Level
Details
- Parcel number: BOUR M:43.1 P:207
- Zoning: R40
- Special conditions: None
Construction
Type & style
- Home type: SingleFamily
- Architectural style: Ranch
- Property subtype: Single Family Residence
Materials
- Foundation: Poured
- Roof: Asphalt
Condition
- Actual
- New construction: No
- Year built: 1986
Utilities & green energy
- Sewer: Private Sewer
Community & HOA
HOA
- Has HOA: No
Location
- Region: Pocasset
Financial & listing details
- Price per square foot: $766/sqft
- Tax assessed value: $664,700
- Annual tax amount: $5,132
- Date on market: 6/2/2026
- Cumulative days on market: 64 days
- Road surface type: Paved
Estimated market value
$875,300
$832,000 - $919,000
$3,217/mo
Price history
| Date | Event | Price |
|---|---|---|
| 7/13/2026 | Price change | $899,000-1.7%$766/sqft |
Source:  CCIMLS #22602615 Report a problem CCIMLS #22602615 Report a problem | ||
| 6/2/2026 | Listed for sale | $915,000+26.2%$779/sqft |
Source: CCIMLS #22602615 Report a problem | ||
| 12/2/2025 | Listing removed | $2,500$2/sqft |
Source: Zillow Rentals Report a problem | ||
| 10/8/2025 | Price change | $2,500-16.7%$2/sqft |
Source: Zillow Rentals Report a problem | ||
| 10/1/2025 | Listed for rent | $3,000$3/sqft |
Source: Zillow Rentals Report a problem | ||
| 5/28/2024 | Sold | $725,000+3.7%$618/sqft |
Source: CCIMLS #22401453 Report a problem | ||
| 4/15/2024 | Pending sale | $699,000$595/sqft |
Source: CCIMLS #22401453 Report a problem | ||
| 4/10/2024 | Listed for sale | $699,000$595/sqft |
Source: CCIMLS #22401453 Report a problem | ||
Public tax history
Tax history is unavailable.
Monthly payment
Est. payment
Payment breakdown
Explore the cost of this home by adjusting the details. Changes won't be saved.Climate risks
Neighborhood: Pocasset
Nearby schools
GreatSchools rating
- 5/10Bourne Intermediate SchoolGrades: 3-5Distance: 3.7 mi
- 6/10Bourne Middle SchoolGrades: 6-8Distance: 3.6 mi
- 4/10Bourne High SchoolGrades: 9-12Distance: 3.6 mi
Schools provided by the listing agent
- District: Bourne
Source: CCIMLS. This data may not be complete. We recommend contacting the local school district to confirm school assignments for this home.
- $899,0003 bd2 ba1.1k sqft27 Bellavista Dr, Bourne, MA 02532For Sale

- $698,8002 bd1 ba1k sqft21 Bellavista Dr, Pocasset, MA 02559Off Market

- $775,0003 bd2 ba1k sqft25 Bellavista Dr, Bourne, MA 02532Off Market
- $1,041,6004 bd3 ba2.2k sqft29 Bellavista Dr, Bourne, MA 02532Off Market
- $819,5004 bd3 ba2.2k sqft894 Shore Rd, Bourne, MA 02532Off Market
- $632,9002 bd1 ba1.1k sqft892 Shore Rd, Bourne, MA 02532Off Market
- $773,7003 bd2 ba1.7k sqft890 Shore Rd, Bourne, MA 02532Off Market
- $1,000,2004 bd3 ba2.5k sqft28 Bellavista Dr, Pocasset, MA 02559Off Market
A local agent can set up tours, give advice and negotiate with sellers.
Similar homes
- $899,0003 bd2 ba1.1k sqft27 Bellavista Dr, Bourne, MA 02532For SaleMLS ID #73528473, Robert Frangieh, The Realty Cape Cod. MLS PIN
- $850,0003 bd3 ba1.2k sqft34 Prospect Avenue, Pocasset, MA 02559For Sale
 MLS ID #22603169, Lisa Ruffino, Sotheby's International Realty, Inc.. CCIMLS
 - $1,095,0003 bd2 ba1.4k sqft265 Wings Neck Road, Pocasset, MA 02559For Sale
 MLS ID #22601491, O'Neill Group, Berkshire Hathaway HomeServices Robert Paul Properties. CCIMLS
 - $850,0003 bd3 ba1.2k sqft34 Prospect Ave, Bourne, MA 02532For Sale
 MLS ID #73554343, Lisa Ruffino, Sotheby's International Realty - Sandwich Brokerage. MLS PIN
 - $825,0003 bd2 ba1.7k sqft23 Clubhouse Dr, Bourne, MA 02532For SaleMLS ID #73492970, Colleen Kilfoil, A Cape House.Com. MLS PIN
- $600,0002 bd1 ba802 sqft132 Williams Avenue, Pocasset, MA 02559For SaleMLS ID #22603732, Mishelle A Joy, Keller Williams Realty. CCIMLS
- $1,095,0003 bd2 ba1.4k sqft265 Wings Neck Rd, Bourne, MA 02532For SaleMLS ID #73502730, O'Neill Group, Berkshire Hathaway HomeServices Robert Paul Properties. MLS PIN
- $899,0003 bd1 ba989 sqft21 Green Acres Lane, Forestdale, MA 02644For SaleMLS ID #22601286, Kevin P Cosgrove, Kinlin Grover Compass. CCIMLS
- $749,0003 bd3 ba1.7k sqft4 Woodspring Farm Lane, Sandwich, MA 02563For SaleMLS ID #22603682, Brian M Greer, Greer Real Estate, LLC. CCIMLS
- $949,0002 bd2 ba1.7k sqft61 Clifford Rd, Plymouth, MA 02360For SaleMLS ID #73559145, Lynne Morey, Coldwell Banker Realty - Plymouth. MLS PIN
- $699,5004 bd2 ba1.5k sqft835 Old Barnstable Road, Waquoit, MA 02536For SaleMLS ID #22603730, Dennis Reardon, Cape & Islands Realty Advisors. CCIMLS
- $647,0002 bd2 ba1k sqft95 Winslow Road, North Falmouth, MA 02556For SaleMLS ID #22603678, Laura E Tournas, Sotheby's International Realty. CCIMLS
- $995,0003 bd2 ba1.6k sqft138 County Road, North Falmouth, MA 02556For SaleMLS ID #22601829, Kerrie A Marzot, Sotheby's International Realty. CCIMLS
- $895,0003 bd2 ba1.3k sqft182 Woods Hole Road, Falmouth, MA 02540For SaleMLS ID #22600936, Carm Coco-Scena, William Raveis Real Estate & Home Services. CCIMLS
- $979,0003 bd3 ba1.7k sqft8 Hampden Road, Teaticket, MA 02536For SaleMLS ID #22603650, John W Barrett, Keller Williams Realty. CCIMLS
- $724,9003 bd2 ba1.6k sqft11 Deer Hollow Road, Forestdale, MA 02644For SaleMLS ID #22603158, Emily M Swartz, Coastal Homes Realty Group LLC. CCIMLS
- $875,0003 bd3 ba1.7k sqft63 Ansel White Dr, Acushnet, MA 02743For SaleMLS ID #73554982, Jayden Proulx, Keller Williams South Watuppa. MLS PIN
- $839,0003 bd1 ba1.2k sqft24 Cove St, Wareham, MA 02571For SaleMLS ID #73499892, Sue Ann Murley, Conway - Wareham. MLS PIN
- $759,0004 bd3 ba1.5k sqft66 Squaw'S Path, East Wareham, MA 02538For SaleMLS ID #22602495, Deb J Kenney, Berkshire Hathaway HomeServices Robert Paul Properties. CCIMLS
- $699,0003 bd2 ba1.5k sqft10 Checkerberry Lane, Forestdale, MA 02644For SaleMLS ID #22603008, John Mallard, Redfin Corporation. CCIMLS
