***OFFER IN HAND. ALL OFFERS DUE BY 12pm ON 10/27!*** Movie night downstairs, dinner with friends upstairs, and room to spread out when everyone is home. This 3 bedroom, 1.5 bath split entry in West Plymouth offers separate living areas that give you options throughout the day. The newly renovated, fully finished lower level includes a half bath and space to create a media room, home office, workout area, or a combination that suits your routine. A newer metal roof is another update already in place. Set on just over a quarter acre, the property offers outdoor space for gardening, a grill, or simply pulling up a chair and enjoying some fresh air. The neighborhood setting puts you within reach of Route 44 and Route 3, with shopping, groceries, and dining at Colony Place convenient for everyday errands. When the weekend arrives, head into downtown Plymouth for waterfront restaurants, local shops, and a walk through Brewster Gardens. Space to settle in, flexibility as your needs change, and plenty of reasons to get out and enjoy Plymouth.
Pending
$544,900
33 Lantern Ln, Plymouth, MA 02360
3beds
1,782sqft
Single Family Residence
Built in 1970
0.27 Acres Lot
$534,900 Zestimate®
$306/sqft
$-- HOA
What's special
Newer metal roofHalf bathOutdoor space for gardening
- 22 days
- 1,715
- 146
Likely to sell faster than
Zillow last checked:
Listing updated:
Listed by:
Aaron Johnson 774-259-6959,
RE/MAX Platinum 781-484-1957
Source: MLS PIN,MLS#: 73593219
Facts & features
Interior
Bedrooms & bathrooms
- Bedrooms: 3
- Bathrooms: 2
- Full bathrooms: 1
- 1/2 bathrooms: 1
Primary bedroom
- Features: Flooring - Hardwood, Window(s) - Bay/Bow/Box, Lighting - Overhead, Closet - Double
- Level: Second
Bedroom 2
- Features: Flooring - Hardwood, Window(s) - Bay/Bow/Box, Lighting - Overhead, Closet - Double
- Level: Second
Bedroom 3
- Features: Flooring - Hardwood, Window(s) - Bay/Bow/Box, Lighting - Overhead, Closet - Double
- Level: Second
Bathroom 1
- Features: Bathroom - Half, Bathroom - Tiled With Shower Stall, Lighting - Sconce, Lighting - Overhead
- Level: First
Bathroom 2
- Features: Bathroom - Full, Bathroom - Tiled With Tub & Shower, Closet - Linen, Window(s) - Bay/Bow/Box, Recessed Lighting, Lighting - Sconce
- Level: Second
Kitchen
- Features: Flooring - Stone/Ceramic Tile, Window(s) - Bay/Bow/Box, Dining Area, Balcony / Deck, Slider, Lighting - Overhead
- Level: Main,Second
Living room
- Features: Flooring - Hardwood, Window(s) - Bay/Bow/Box, Recessed Lighting
- Level: Second
Heating
- Baseboard, Oil
Cooling
- Window Unit(s)
Appliances
- Included: Electric Water Heater, Water Heater, Range, Oven, Dishwasher, Refrigerator
- Laundry: Electric Dryer Hookup, Washer Hookup
Features
- Flooring: Tile, Vinyl, Hardwood
- Doors: Storm Door(s)
- Windows: Storm Window(s)
- Basement: Full
- Number of fireplaces: 2
- Fireplace features: Living Room
Interior area
- Total structure area: 1,782
- Total interior livable area: 1,782 sqft
- Finished area above ground: 1,782
Property
Parking
- Total spaces: 4
- Parking features: Paved Drive, Off Street
- Uncovered spaces: 4
Features
- Patio & porch: Deck, Deck - Wood
- Exterior features: Deck, Deck - Wood, Rain Gutters, Fenced Yard
- Fencing: Fenced
Lot
- Size: 0.27 Acres
Details
- Parcel number: 1133903
- Zoning: R25
Construction
Type & style
- Home type: SingleFamily
- Architectural style: Raised Ranch
- Property subtype: Single Family Residence
Materials
- Frame
- Foundation: Concrete Perimeter
- Roof: Metal
Condition
- Year built: 1970
Utilities & green energy
- Electric: Circuit Breakers, 100 Amp Service
- Sewer: Private Sewer
- Water: Public
- Utilities for property: for Electric Range, for Electric Dryer, Washer Hookup
Community & HOA
Community
- Features: Public Transportation, Shopping, Park, Walk/Jog Trails, Golf, Medical Facility, Highway Access, House of Worship, Public School
HOA
- Has HOA: No
Location
- Region: Plymouth
Financial & listing details
- Price per square foot: $306/sqft
- Tax assessed value: $489,500
- Annual tax amount: $6,143
- Date on market: 10/23/2026
- Exclusions: Personal Property.
Estimated market value
$534,900
$492,000 - $572,000
$3,155/mo
Price history
| Date | Event | Price |
|---|---|---|
| 10/28/2026 | Pending sale | $544,900$306/sqft |
Source: MLS PIN #73593219 Report a problem | ||
| 10/21/2026 | Listed for sale | $544,900+153.4%$306/sqft |
Source: MLS PIN #73593219 Report a problem | ||
| 11/15/2001 | Sold | $215,000$121/sqft |
Source: Public Record Report a problem | ||
Public tax history
| Year | Property taxes | Tax assessment |
|---|---|---|
| 2025 | $5,993 +6.4% | $472,300 +7.9% |
| 2024 | $5,633 +3.4% | $437,700 +10.2% |
| 2023 | $5,446 +2.4% | $397,200 +15.2% |
| 2022 | $5,320 +3% | $344,800 +7.9% |
| 2021 | $5,166 +2.9% | $319,700 +4.1% |
| 2020 | $5,019 +6.5% | $307,000 +7.8% |
| 2019 | $4,712 +4.9% | $284,900 +4.4% |
| 2018 | $4,492 +3.6% | $272,900 +4.4% |
| 2017 | $4,334 +6.6% | $261,400 +4.6% |
| 2016 | $4,066 +6.8% | $249,900 +2% |
| 2015 | $3,806 +4.9% | $244,900 +2.1% |
| 2014 | $3,628 +7.6% | $239,800 +2.7% |
| 2013 | $3,371 +0.3% | $233,600 -3.8% |
| 2012 | $3,360 +7.3% | $242,800 +1.2% |
| 2011 | $3,130 +1.5% | $240,000 -3.3% |
| 2010 | $3,084 +2.2% | $248,300 -8.9% |
| 2009 | $3,017 +3.9% | $272,500 -3% |
| 2008 | $2,903 +3.2% | $281,000 -3% |
| 2007 | $2,812 -1.1% | $289,600 +0.7% |
| 2006 | $2,842 +1% | $287,700 +6.6% |
| 2005 | $2,815 -2.7% | $269,900 +10.2% |
| 2004 | $2,892 +18.7% | $244,900 +23.6% |
| 2003 | $2,437 -2.2% | $198,100 +29.6% |
| 2001 | $2,492 +19.9% | $152,900 +36% |
| 1999 | $2,078 | $112,400 |
Find assessor info on the county website
Monthly payment
Est. payment
Payment breakdown
Explore the cost of this home by adjusting the details. Changes won't be saved.Climate risks
Neighborhood: Micajah Heights
Nearby schools
Schools provided by the listing agent
- Elementary: W. Elementary
- Middle: Plymouth Intermediate
- High: Plymouth North High
Source: MLS PIN. This data may not be complete. We recommend contacting the local school district to confirm school assignments for this home.

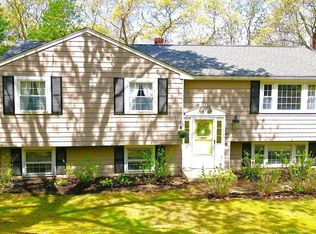

Similar homes
- $599,0003 bd2 ba1.4k sqft61 Esta Rd, Plymouth, MA 02360For Sale
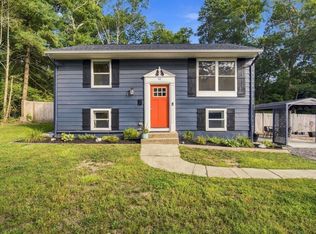 MLS ID #73576823, Abigail Andreson, ALANTE Real Estate. MLS PIN
- $715,0003 bd2 ba1.7k sqft16 Knoll Rd, Plymouth, MA 02360For Sale
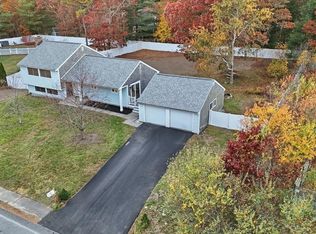 MLS ID #73594910, Sophia Chaviari, LAER Realty Partners/LAER LUX. MLS PIN
- $575,0004 bd2 ba1.8k sqft18 Adams St, Plymouth, MA 02360For Sale
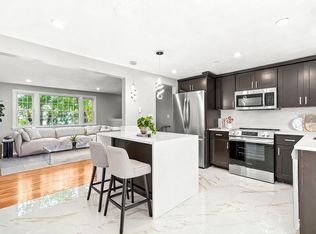 MLS ID #73527336, Jeff Beaubrun, Southpaw Residential. MLS PIN
- $575,0003 bd2 ba1.5k sqft8 Gull Ln, Plymouth, MA 02360For Sale
 MLS ID #73595851, Sandrine Brennan, William Raveis R.E. & Homes Services. MLS PIN
