Welcome to this well-maintained 3-bedroom, 1-bath ranch located in New Bedford’s desirable Far North End. Offering convenient single-level living, this home features hardwood floors throughout the bright living room and all three bedrooms, with durable ceramic tile flooring in the kitchen and full bath. The functional layout makes great use of the space, while the unfinished basement provides plenty of additional storage and offers possibilities for future use. Situated on a corner lot in an established residential neighborhood, the property also offers outdoor space to enjoy. Plenty of off-street parking for more than 4 cars. Commuters will appreciate the convenient access to Route 140 and the New Bedford MBTA commuter rail station, while shopping, dining, and everyday amenities are just a short drive away. Whether you’re looking for your first home, downsizing to one-level living, or simply seeking a solid home in a convenient New Bedford location, this Far North End ranch is ready for its next chapter.
For sale
$369,900
1183 Dutton St, New Bedford, MA 02745
3beds
996sqft
Single Family Residence
Built in 1966
8,268 Square Feet Lot
$371,100 Zestimate®
$371/sqft
$-- HOA
What's special
Single-level livingCorner lotFunctional layoutOutdoor space to enjoyEstablished residential neighborhood
- 20 hours
- 77
- 5
Zillow last checked:
Listing updated:
Listed by:
Monica Donnelly 508-245-3005,
The Real Estate Collaborative 774-419-3391,
David Donnelly Jr. 508-942-4478
Source: MLS PIN,MLS#: 73572171
Facts & features
Interior
Bedrooms & bathrooms
- Bedrooms: 3
- Bathrooms: 1
- Full bathrooms: 1
Primary bedroom
- Features: Closet, Flooring - Hardwood
- Level: First
Bedroom 2
- Features: Closet, Flooring - Hardwood
- Level: First
Bedroom 3
- Features: Closet, Flooring - Hardwood
- Level: First
Primary bathroom
- Features: No
Bathroom 1
- Features: Bathroom - Full, Bathroom - With Tub & Shower, Flooring - Stone/Ceramic Tile
- Level: First
Kitchen
- Features: Flooring - Stone/Ceramic Tile, Dining Area, Exterior Access, Lighting - Overhead
- Level: First
Living room
- Features: Flooring - Hardwood, Window(s) - Bay/Bow/Box, Exterior Access
- Level: First
Heating
- Baseboard, Natural Gas
Cooling
- None
Appliances
- Included: Gas Water Heater, Water Heater, Range, Refrigerator, Range Hood
- Laundry: In Basement, Electric Dryer Hookup, Washer Hookup
Features
- Flooring: Tile, Hardwood
- Basement: Full,Interior Entry,Concrete,Unfinished
- Has fireplace: No
Interior area
- Total structure area: 996
- Total interior livable area: 996 sqft
- Finished area above ground: 996
- Finished area below ground: 996
Property
Parking
- Total spaces: 4
- Parking features: Paved Drive, Off Street, Paved
- Uncovered spaces: 4
Features
- Exterior features: Rain Gutters
- Frontage length: 170.00
Lot
- Size: 8,268 Square Feet
- Features: Corner Lot, Level
Details
- Parcel number: M:0130C L:0263,2906800
- Zoning: RA
Construction
Type & style
- Home type: SingleFamily
- Architectural style: Ranch
- Property subtype: Single Family Residence
Materials
- Frame
- Foundation: Concrete Perimeter
- Roof: Shingle
Condition
- Year built: 1966
Utilities & green energy
- Electric: Circuit Breakers, 100 Amp Service
- Sewer: Public Sewer
- Water: Public
- Utilities for property: for Gas Range, for Electric Dryer, Washer Hookup
Community & HOA
Community
- Features: Public Transportation, Highway Access, T-Station
HOA
- Has HOA: No
Location
- Region: New Bedford
Financial & listing details
- Price per square foot: $371/sqft
- Tax assessed value: $375,400
- Annual tax amount: $4,110
- Date on market: 9/4/2026
- Road surface type: Paved
Estimated market value
$371,100
$353,000 - $390,000
$2,549/mo
Price history
| Date | Event | Price |
|---|---|---|
| 9/4/2026 | Listed for sale | $369,900$371/sqft |
Source: MLS PIN #73572171 Report a problem | ||
Public tax history
| Year | Property taxes | Tax assessment |
|---|---|---|
| 2025 | $3,961 +3.4% | $350,200 +9.7% |
| 2024 | $3,829 +3.2% | $319,100 +22.9% |
| 2023 | $3,710 +9.3% | $259,600 +18.9% |
| 2022 | $3,394 +2.7% | $218,400 +3% |
| 2021 | $3,305 -0.6% | $212,000 +3% |
| 2020 | $3,326 +0.4% | $205,800 +2.3% |
| 2019 | $3,312 +6.3% | $201,100 +7.3% |
| 2018 | $3,116 +6.9% | $187,400 +7.3% |
| 2017 | $2,914 +7.6% | $174,600 +6.3% |
| 2016 | $2,709 +6% | $164,300 +1.1% |
| 2015 | $2,556 +3.4% | $162,500 -0.4% |
| 2014 | $2,473 -2% | $163,100 -7.4% |
| 2013 | $2,524 -0.9% | $176,100 -4.8% |
| 2012 | $2,546 +0.9% | $185,000 -5.6% |
| 2011 | $2,523 -0.3% | $195,900 -6.9% |
| 2010 | $2,531 +5.4% | $210,400 +0.3% |
| 2009 | $2,401 +7.2% | $209,700 -1.2% |
| 2008 | $2,240 +0.1% | $212,300 -2.2% |
| 2007 | $2,237 +6.8% | $217,000 +12.6% |
| 2006 | $2,095 +1.3% | $192,700 +5.9% |
| 2005 | $2,068 +0.5% | $181,900 +9.3% |
| 2004 | $2,058 +3.7% | $166,400 +22.9% |
| 2003 | $1,985 +10.6% | $135,400 +16.2% |
| 2002 | $1,795 +22.6% | $116,500 +29.2% |
| 2000 | $1,464 +7.3% | $90,200 -12.3% |
| 1996 | $1,364 | $102,800 |
Find assessor info on the county website
Monthly payment
Est. payment
Payment breakdown
Explore the cost of this home by adjusting the details. Changes won't be saved.Climate risks
Neighborhood: 02745
Nearby schools
Schools provided by the listing agent
- Middle: Normandin Middle
- High: New Bedford Hs/Nb Voc
Source: MLS PIN. This data may not be complete. We recommend contacting the local school district to confirm school assignments for this home.

Similar homes
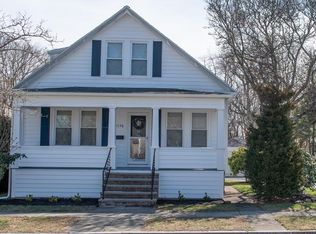
- $429,9003 bd2 ba1.1k sqft1025 Cherokee St, New Bedford, MA 02745For Sale
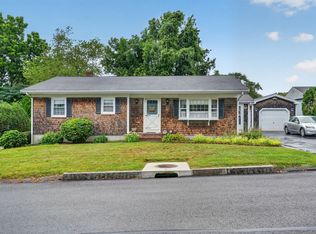 MLS ID #73571347, Eddie Veiga, Century 21 Signature Properties. MLS PIN
 - $399,0002 bd1 ba975 sqft6 Pontiac St, New Bedford, MA 02745For Sale
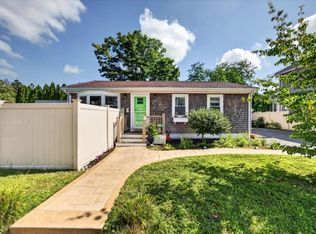 MLS ID #73567960, Amanda Travassos, LPT Realty - Home & Key Group. MLS PIN
 - $--3 bd1 ba924 sqft213 Buchanan St, New Bedford, MA 02746Auction
 ServiceLink Auction
 - $385,0002 bd1 ba928 sqft2228 Acushnet Ave, New Bedford, MA 02745For Sale
 MLS ID #73568957, Linda Perry, Lamacchia Realty, Inc. MLS PIN
