Welcome to 69 Wolcott Ave located in town of Dartmouth. The single-family home comes with a one car garage. It was completely remodeled with new kitchen and two new baths. Before you enter, you have a lengthy farmers porch. As you enter into a spacious open layout, along side is the kitchen with quartz countertops and open dining room area. Following that you have a four season sunroom for relaxation. As the tour continues downstairs, you have a brand new finished basement with another open layout with a large one bedroom and a full bath. Upstairs is potential to finish an attic to your liking. This home also has a spacious private backyard. 69 Wolcott Ave l is close to all shopping and highways. This home checks all the boxes with plenty of space move in ready. Don’t miss your opportunity.
For sale
$539,000
69 Wolcott Ave, Dartmouth, MA 02747
3beds
1,215sqft
:
Get pre-qualified$3,276/mo
Single Family Residence
Built in 1920
8,276 Square Feet Lot
$532,800 Zestimate®
$444/sqft
$-- HOA
What's special
Lengthy farmers porchOne car garageSpacious open layoutOpen dining room areaKitchen with quartz countertopsSpacious private backyard
- 11 days |
- 2,286 |
- 120 |
Likely to sell faster than
Zillow last checked:
Listing updated:
Listed by:
Team ROSO 508-951-4104,
RE/MAX Vantage 774-992-0297,
David Morro 774-992-4312
Source: MLS PIN,MLS#: 73555274
Facts & features
Interior
Bedrooms & bathrooms
- Bedrooms: 3
- Bathrooms: 2
- Full bathrooms: 2
Primary bathroom
- Features: Yes
Heating
- Electric
Cooling
- Wall Unit(s)
Features
- Has basement: No
- Has fireplace: No
Interior area
- Total structure area: 1,215
- Total interior livable area: 1,215 sqft
- Finished area above ground: 1,215
Property
Parking
- Total spaces: 4
- Parking features: Paved Drive
- Garage spaces: 1
- Uncovered spaces: 3
Lot
- Size: 8,276 Square Feet
Details
- Parcel number: M:0166 B:0011 L:0000,2789193
- Zoning: GB
Construction
Type & style
- Home type: SingleFamily
- Architectural style: Bungalow
- Property subtype: Single Family Residence
Materials
- Foundation: Concrete Perimeter
Condition
- Year built: 1920
Utilities & green energy
- Sewer: Public Sewer
- Water: Public
Community & HOA
HOA
- Has HOA: No
Location
- Region: Dartmouth
Financial & listing details
- Price per square foot: $444/sqft
- Tax assessed value: $283,000
- Annual tax amount: $2,561
- Date on market: 7/27/2026
- Listing terms: Contract
Estimated market value
$532,800
$506,000 - $559,000
$2,300/mo
Price history
| Date | Event | Price |
|---|---|---|
| 7/27/2026 | Listed for sale | $539,000$444/sqft |
Source: MLS PIN #73555274 Report a problem | ||
Public tax history
| Year | Property taxes | Tax assessment |
|---|---|---|
| 2025 | $2,561 +5% | $283,000 +6.1% |
| 2024 | $2,438 +1.3% | $266,700 +7.4% |
| 2023 | $2,406 +4% | $248,300 +11.1% |
| 2022 | $2,314 +22% | $223,400 +27.6% |
| 2021 | $1,896 +3.2% | $175,100 +3.7% |
| 2020 | $1,837 +1.3% | $168,800 +1% |
| 2019 | $1,813 +5.8% | $167,100 +3.6% |
| 2018 | $1,713 +4.5% | $161,300 +4.7% |
| 2017 | $1,640 +9.6% | $154,100 +8.9% |
| 2016 | $1,497 +2.8% | $141,500 +2.2% |
| 2015 | $1,456 +2.8% | $138,500 +2.1% |
| 2014 | $1,416 +1.8% | $135,600 -3.6% |
| 2013 | $1,391 -16.2% | $140,600 -20.2% |
| 2012 | $1,659 +2.7% | $176,300 -2.2% |
| 2011 | $1,616 -1.2% | $180,200 -4.6% |
| 2010 | $1,636 +12.4% | $188,900 -6.3% |
| 2009 | $1,456 +6.6% | $201,600 -5.1% |
| 2008 | $1,366 -7% | $212,500 +3.2% |
| 2007 | $1,469 +2.9% | $206,000 +2.8% |
| 2006 | $1,428 +8.8% | $200,300 +13.7% |
| 2005 | $1,313 +2.4% | $176,200 +20.1% |
| 2004 | $1,282 +11.6% | $146,700 +37.5% |
| 2003 | $1,149 +11.7% | $106,700 +23.9% |
| 2001 | $1,029 +11% | $86,100 +7.8% |
| 1999 | $927 | $79,900 |
Find assessor info on the county website
Monthly payment
Est. payment
Payment breakdown
Explore the cost of this home by adjusting the details. Changes won't be saved.Climate risks
Neighborhood: Smith Mills
Nearby schools
GreatSchools rating
- 7/10James M. Quinn SchoolGrades: K-5Distance: 2.3 mi
- 7/10Dartmouth Middle SchoolGrades: 6-8Distance: 2.1 mi
- 7/10Dartmouth High SchoolGrades: 9-12Distance: 3.3 mi
- $441,2003 bd2 ba1.7k sqft67 Wolcott Ave, Dartmouth, MA 02747Off Market
- $312,5002 bd1 ba951 sqft73 Wolcott Ave, Dartmouth, MA 02747Off Market
- $27,400-- bd-- ba-- sqftWolcott Ave, Dartmouth, MA 02714Off Market
- $59,300-- bd-- ba-- sqftWolcott Ave, Dartmouth, MA 02714Off Market
- $437,600-- bd-- ba-- sqftWolcott Ave, Dartmouth, MA 02714Off Market
- $209,7002 bd0 ba610 sqft63 Wolcott Ave, Dartmouth, MA 02747Off Market
- $300,0004 bd3 ba1.2k sqft78 Wolcott Ave, Dartmouth, MA 02747Off Market
- $608,1000.37 acres61 Wolcott Ave, Dartmouth, MA 02747Off Market
A local agent can set up tours, give advice and negotiate with sellers.
A local lender can help you make sure your offer is ready when you are.
Similar homes
- $599,9993 bd2 ba1.6k sqft66 Rosewood Ter, Dartmouth, MA 02747For Sale
 MLS ID #73556654, Linda Perry, Lamacchia Realty, Inc. MLS PIN
 - $539,9002 bd2 ba1.2k sqft109 Stephen St, Dartmouth, MA 02748For Sale
 MLS ID #73555724, William Kuphal, RE/MAX Impact. MLS PIN
 - $499,9993 bd2 ba1.2k sqft112 Dewolf St, New Bedford, MA 02740For Sale
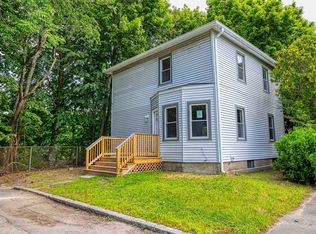 MLS ID #73559114, Kyle Emond, Lion Gate Real Estate, Inc.. MLS PIN
 - $549,9002 bd2 ba980 sqft32 Acushnet Rd, Mattapoisett, MA 02739For Sale
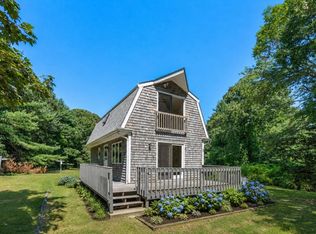 MLS ID #73560241, Michelle Humphrey, Coldwell Banker Realty - Marion. MLS PIN
 - $556,0003 bd1 ba1.4k sqft20 Faulkner St, Westport, MA 02790For SaleMLS ID #73556106, Derek Greene, The Greene Realty Group. MLS PIN
- $499,9003 bd3 ba1.4k sqft20 Roy St, Fairhaven, MA 02719For SaleMLS ID #73555267, Melisa Gagne, RE/MAX Vantage. MLS PIN
- $559,0003 bd2 ba1.5k sqft79 Pembroke Ave, Acushnet, MA 02743For SaleMLS ID #73557320, Sandra Carreras, Keller Williams South Watuppa. MLS PIN
- $439,0003 bd2 ba1.2k sqft216 State St, New Bedford, MA 02740For SaleMLS ID #73558025, Josiah Cordero, RE/MAX Vantage. MLS PIN
- $549,9002 bd1 ba1.1k sqft117 Bridge St, Fairhaven, MA 02719For SaleMLS ID #73555515, Eric Moura, Millennium Realty Firm, LLC. MLS PIN
- $535,0004 bd2 ba1.6k sqft2 Clarendon St, Taunton, MA 02780For SaleMLS ID #73559276, Alex Rocher, Century 21 Limitless. MLS PIN
- $499,0004 bd1 ba1k sqft204 Lowell St, New Bedford, MA 02745For SaleMLS ID #73522474, Krystal Paquin, William Raveis R.E. & Home Services. MLS PIN
- $429,9003 bd1 ba1.1k sqft21 Golf St, Fairhaven, MA 02719For SaleMLS ID #73555999, Team ROSO, RE/MAX Vantage. MLS PIN
- $430,0004 bd2 ba1.5k sqft374 Ashley Blvd, New Bedford, MA 02745For SaleMLS ID #73556054, Jade Garcia, revolv Real Estate. MLS PIN
- $440,0004 bd2 ba1.4k sqft106 S 7th St, New Bedford, MA 02740For SaleMLS ID #73544046, Leilani Paz, RE/MAX Vantage. MLS PIN
- $470,0003 bd2 ba1.2k sqft220 Aquidneck St, New Bedford, MA 02744For SaleMLS ID #73452274, Marie E. Cashman, eXp Realty LLC. MLS PIN
- $450,0003 bd1 ba1.1k sqft44 Wing Rd, Acushnet, MA 02743For SaleMLS ID #73527277, Gary Gagne Jr., Freedom Realty Group LLC. MLS PIN
- $529,9004 bd2 ba1.5k sqft19 Mason St, Taunton, MA 02780For SaleMLS ID #73559439, Jiva Segaran, JM Realty Group. MLS PIN
- $525,0005 bd2 ba1.7k sqft501 Pine St, Fall River, MA 02720For SaleMLS ID #73540475, Clarence Audate, Zander Realty Group. MLS PIN
- $649,9003 bd3 ba1.6k sqft23 Inland Rd, Marion, MA 02738For SaleMLS ID #73559663, Michelle Humphrey, Coldwell Banker Realty - Marion. MLS PIN
- $439,0003 bd1 ba1.1k sqft458 Orswell St, Fall River, MA 02721For SaleMLS ID #73557778, The Vision Group, Keller Williams South Watuppa. MLS PIN
