
BRAND NEW 55+ CONDOMINIUMS! Four units currently available! These spacious units have all been recently constructed with modern finishes and conveniences. Main level of the home opens to a custom mud area to store coats, shoes, etc., following into the main living area. The open concept living-dining area features hardwood floors, a gas fireplace, access to private back patio space, and is open to a sizable kitchen with quartz countertops. First floor also includes a half bathroom and interior access to the one-car garage. Second level features usable hallway space, perfect for a desk/office space or additional storage. Washer/dryer hookups just outside of bedrooms for added convenience. Primary suite features hardwood floors, an expansive closet, and stylish en-suite bathroom. Full hallway bathroom is available to service the other two large bedrooms on the second level, both of which have full-sized closets. Don't miss out on this rare Acushnet opportunity!
Pending
$524,900
14 Hayes St #1, Acushnet, MA 02743
3beds
2,000sqft
Condominium, Townhouse
Built in 2025
-- sqft lot
$-- Zestimate®
$262/sqft
$350/mo HOA
What's special
Gas fireplaceOpen concept living-dining areaUsable hallway spaceHardwood floorsPrivate back patio spaceHalf bathroomQuartz countertops
- 499 days
- 399
- 14
Zillow last checked:
Listing updated:
Listed by:
Team ROSO 508-951-4104,
RE/MAX Vantage 774-992-0297,
Hailey Oliveira 774-328-1215
Source: MLS PIN,MLS#: 73371798
Facts & features
Interior
Bedrooms & bathrooms
- Bedrooms: 3
- Bathrooms: 3
- Full bathrooms: 2
- 1/2 bathrooms: 1
Heating
- Central
Cooling
- Central Air
Features
- Has basement: No
- Number of fireplaces: 1
Interior area
- Total structure area: 2,000
- Total interior livable area: 2,000 sqft
- Finished area above ground: 2,000
Property
Parking
- Total spaces: 3
- Parking features: Attached, Off Street
- Attached garage spaces: 1
- Uncovered spaces: 2
Features
- Patio & porch: Porch, Patio
- Exterior features: Porch, Patio
Details
- Zoning: res
Construction
Type & style
- Home type: Townhouse
- Property subtype: Condominium, Townhouse
Materials
- Roof: Shingle
Condition
- Year built: 2025
Utilities & green energy
- Sewer: Public Sewer
- Water: Public
Community & HOA
Community
- Features: Public Transportation, Shopping, Golf, Highway Access, House of Worship, Private School, Public School
HOA
- Services included: Insurance
- HOA fee: $350 monthly
Location
- Region: Acushnet
Financial & listing details
- Price per square foot: $262/sqft
- Date on market: 5/8/2025
- Listing terms: Contract
Estimated market value
Not available
Estimated sales range
Not available
Not available
Price history
| Date | Event | Price |
|---|---|---|
| 9/15/2026 | Pending sale | $524,900$262/sqft |
Source: MLS PIN #73371798 Report a problem | ||
| 8/28/2025 | Price change | $524,900-7.1%$262/sqft |
Source: MLS PIN #73371798 Report a problem | ||
| 5/8/2025 | Listed for sale | $564,900$282/sqft |
Source: MLS PIN #73371798 Report a problem | ||
Public tax history
Tax history is unavailable.
Monthly payment
Est. payment
Payment breakdown
Explore the cost of this home by adjusting the details. Changes won't be saved.Climate risks
Neighborhood: 02743
Similar homes
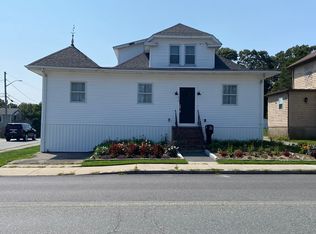
- $749,7004 bd3 ba2.2k sqft35 Ludlow St, Acushnet, MA 02743For Sale
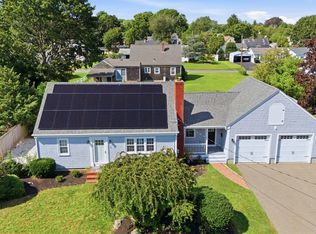 MLS ID #73567905, The J. Pavao Team, Keller Williams South Watuppa. MLS PIN
 - $549,0004 bd2 ba1.6k sqft968 Osgood St, New Bedford, MA 02745For Sale
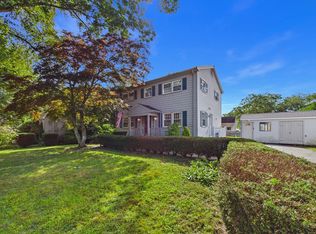 MLS ID #73571460, Team ROSO, RE/MAX Vantage. MLS PIN
 - $665,0003 bd3 ba1.8k sqft65 Armsby St, New Bedford, MA 02745For Sale
 MLS ID #73561244, Jeff DaCosta, Freedom Realty Group LLC. MLS PIN
 - $525,0003 bd2 ba1.3k sqft37 Acorn St, Middleboro, MA 02346For Sale
 MLS ID #73560741, Jennifer Lamoureux, Moor Realty Group. MLS PIN
 - $450,0003 bd3 ba1.4k sqft5 Honora Lane UNIT 5, Buzzards Bay, MA 02532For Sale
 MLS ID #22601208, Maria T Romero Vagnini, Mathieu Newton Sotheby's Int'l Realty. CCIMLS
