Offer deadline Monday 8/17 at 5pm. Welcome to this charming 4-bedroom, 2-bath Cape where comfort, space, and opportunity come together. Set on a beautiful, level .52-acre lot, this home offers plenty of room both inside and out, making it an ideal setting for everyday living, entertaining, and creating lasting memories. The classic Cape layout provides a warm and inviting atmosphere with one bedroom and one full bathroom on the main level and three generously sized bedrooms and a second full bathroom upstairs. The large, flat yard is a standout feature—perfect for outdoor gatherings, gardening, recreation, or simply enjoying the peaceful surroundings. For those looking for even more space, the full basement offers excellent potential to be finished, providing the opportunity to create a family room, home office, gym, playroom, or additional living area to suit your needs. Whether you need room to grow or simply want to build equity over time, the possibilities are exciting. Located in a highly desirable neighborhood, this property combines a wonderful setting with the space and versatility that buyers are looking for. Four bedrooms, two full baths, a spacious .52-acre lot, and future expansion potential make this Cape a fantastic opportunity to call home.
Pending
$474,999
34 Stanley St, Attleboro, MA 02703
4beds
1,695sqft
Single Family Residence
Built in 1988
0.52 Acres Lot
$484,800 Zestimate®
$280/sqft
$-- HOA
What's special
Classic cape layoutLarge flat yard
- 39 days
- 194
- 1
Likely to sell faster than
Zillow last checked:
Listing updated:
Listed by:
Brian Balestracci 508-542-0161,
Milestone Realty, Inc. 508-989-6371
Source: MLS PIN,MLS#: 73561236
Facts & features
Interior
Bedrooms & bathrooms
- Bedrooms: 4
- Bathrooms: 2
- Full bathrooms: 2
Primary bedroom
- Features: Ceiling Fan(s), Closet, Flooring - Wall to Wall Carpet
- Level: Second
- Area: 300
- Dimensions: 12 x 25
Bedroom 2
- Features: Closet, Flooring - Wall to Wall Carpet
- Level: Second
- Area: 195
- Dimensions: 15 x 13
Bedroom 3
- Features: Ceiling Fan(s), Closet, Flooring - Wall to Wall Carpet
- Level: Second
- Area: 132
- Dimensions: 11 x 12
Bedroom 4
- Features: Closet, Flooring - Wall to Wall Carpet
- Level: First
- Area: 120
- Dimensions: 10 x 12
Primary bathroom
- Features: No
Bathroom 1
- Features: Bathroom - Full, Flooring - Vinyl
- Level: First
- Area: 56
- Dimensions: 7 x 8
Bathroom 2
- Features: Bathroom - Full, Closet - Linen, Flooring - Vinyl
- Level: Second
- Area: 63
- Dimensions: 9 x 7
Dining room
- Features: Ceiling Fan(s), Closet, Flooring - Laminate
- Level: First
- Area: 168
- Dimensions: 14 x 12
Kitchen
- Features: Flooring - Laminate, Country Kitchen, Recessed Lighting
- Level: First
- Area: 180
- Dimensions: 15 x 12
Living room
- Features: Ceiling Fan(s), Flooring - Laminate
- Level: First
- Area: 228
- Dimensions: 19 x 12
Heating
- Baseboard, Oil
Cooling
- Window Unit(s)
Appliances
- Included: Electric Water Heater, Range, Dishwasher, Refrigerator
- Laundry: In Basement, Electric Dryer Hookup, Washer Hookup
Features
- Flooring: Carpet, Laminate
- Doors: Insulated Doors
- Windows: Insulated Windows, Screens
- Basement: Full,Interior Entry,Unfinished
- Has fireplace: No
Interior area
- Total structure area: 1,695
- Total interior livable area: 1,695 sqft
- Finished area above ground: 1,695
Property
Parking
- Total spaces: 4
- Parking features: Paved Drive, Paved
- Uncovered spaces: 4
Accessibility
- Accessibility features: No
Features
- Patio & porch: Porch - Enclosed
- Exterior features: Porch - Enclosed, Rain Gutters, Screens
Lot
- Size: 0.52 Acres
- Features: Cleared, Level
Details
- Parcel number: M:0177 B:0000 L:0027,2765713
- Zoning: RES
Construction
Type & style
- Home type: SingleFamily
- Property subtype: Single Family Residence
Materials
- Frame
- Foundation: Concrete Perimeter
- Roof: Shingle
Condition
- Year built: 1988
Utilities & green energy
- Electric: 100 Amp Service
- Sewer: Public Sewer
- Water: Public
- Utilities for property: for Electric Range, for Electric Oven, for Electric Dryer, Washer Hookup
Community & HOA
Community
- Features: Public Transportation, Shopping, Park, Walk/Jog Trails, Stable(s), Golf, Medical Facility, Laundromat, Highway Access, House of Worship, Public School, T-Station
HOA
- Has HOA: No
Location
- Region: Attleboro
Financial & listing details
- Price per square foot: $280/sqft
- Tax assessed value: $472,800
- Annual tax amount: $5,768
- Date on market: 9/5/2026
- Listing terms: Contract
- Road surface type: Paved
Estimated market value
$484,800
$461,000 - $509,000
$3,308/mo
Price history
| Date | Event | Price |
|---|---|---|
| 9/2/2026 | Pending sale | $474,999$280/sqft |
Source: MLS PIN #73561236 Report a problem | ||
| 8/19/2026 | Contingent | $474,999$280/sqft |
Source: MLS PIN #73561236 Report a problem | ||
| 8/10/2026 | Listed for sale | $474,999+43.9%$280/sqft |
Source: MLS PIN #73561236 Report a problem | ||
| 10/30/2006 | Sold | $330,000$195/sqft |
Source: Public Record Report a problem | ||
Public tax history
| Year | Property taxes | Tax assessment |
|---|---|---|
| 2025 | $5,989 +5.3% | $477,200 +6.8% |
| 2024 | $5,688 +9.4% | $446,800 +17.6% |
| 2023 | $5,201 +1.8% | $379,900 +7.5% |
| 2022 | $5,107 +5.7% | $353,400 +8.2% |
| 2021 | $4,832 +3% | $326,500 +1.3% |
| 2020 | $4,691 +8.6% | $322,200 +5.6% |
| 2019 | $4,320 -3.4% | $305,100 +1.1% |
| 2018 | $4,473 +10% | $301,800 +8% |
| 2017 | $4,065 +2.9% | $279,400 +4.8% |
| 2016 | $3,951 +0.1% | $266,600 -0.7% |
| 2015 | $3,948 +4.7% | $268,400 +5.7% |
| 2014 | $3,770 +6.9% | $253,900 0% |
| 2013 | $3,526 +7.2% | $254,000 -0.5% |
| 2012 | $3,290 +2.5% | $255,400 -2.9% |
| 2011 | $3,210 +4.9% | $263,100 -3.7% |
| 2010 | $3,061 +5.8% | $273,300 -4.7% |
| 2009 | $2,894 -0.1% | $286,800 -6.5% |
| 2008 | $2,896 -7.3% | $306,800 -5.1% |
| 2007 | $3,125 +1.6% | $323,200 +2.3% |
| 2006 | $3,076 +22.2% | $315,800 +26.6% |
| 2005 | $2,517 +7.9% | $249,500 +42.7% |
| 2004 | $2,333 +7.5% | $174,900 +4.4% |
| 2003 | $2,170 +4.7% | $167,600 +27.7% |
| 2001 | $2,073 +3% | $131,200 |
| 2000 | $2,013 +33.8% | $131,200 +10.4% |
| 1995 | $1,504 | $118,800 |
Find assessor info on the county website
Monthly payment
Est. payment
Payment breakdown
Explore the cost of this home by adjusting the details. Changes won't be saved.Climate risks
Neighborhood: 02703

Similar homes
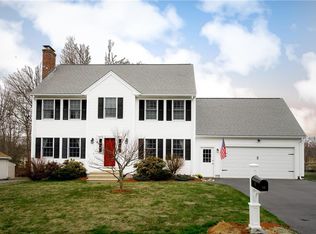
- $674,9004 bd3 ba1.9k sqft23 Nick Rock Rd, Attleboro, MA 02703For Sale
 MLS ID #73586463, Jessica Ortega, eXp Realty LLC. MLS PIN
 - $549,9003 bd2 ba2k sqft3 Willett Dr, Attleboro, MA 02703For Sale
 MLS ID #73522249, Kenneth Farrow, RE/MAX Real Estate Center. MLS PIN
 - $425,0003 bd1 ba1.2k sqft1096 Taunton Ave, Seekonk, MA 02771For Sale
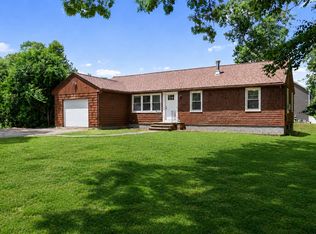 MLS ID #73590082, The Jennifer Mello Team, The Mello Group, Inc.. MLS PIN
 - $659,9003 bd4 ba2.1k sqft28 Sagewood Cir, Attleboro, MA 02703For Sale
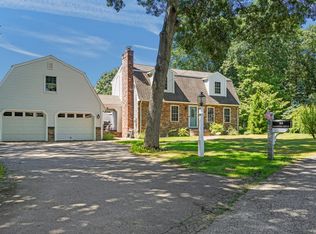 MLS ID #73580688, Izabella Whiting, RE/MAX Real Estate Center. MLS PIN
 - $459,9003 bd1 ba1.7k sqft66 Wayne Dr, Cumberland, RI 02864For Sale
 MLS ID #1424353, The DiSpirito Team, Engel & Volkers Oceanside. StateWide MLS RI
 - $499,9003 bd2 ba1.4k sqft18 Avenue F, Lincoln, RI 02865For SaleMLS ID #1424159, Dave Schneider, HERE Realty. StateWide MLS RI
- $515,0003 bd2 ba1.8k sqft11 Brookdale Blvd, Pawtucket, RI 02861For SaleMLS ID #1423085, Fava + Vieira Group, Compass. StateWide MLS RI
- $599,9994 bd3 ba2.4k sqft7 White Pine Dr, Cumberland, RI 02864For SaleMLS ID #1425437, The Hometown Experts Team, RE/MAX Town & Country. StateWide MLS RI
- $449,9002 bd2 ba1.8k sqft12 View St, Lincoln, RI 02865For SaleMLS ID #1422506, Dean deTonnancourt, REMAX Revolution. StateWide MLS RI
- $584,9003 bd2 ba1.8k sqft32 Mountaindale Rd, Smithfield, RI 02917For SaleMLS ID #1422159, Ronald Rusin, Lamacchia Realty, Inc. StateWide MLS RI
- $499,9003 bd2 ba1.3k sqft112 Greenwich Ave, Warwick, RI 02886For SaleMLS ID #1424614, Nicole Connell, JPAR Prime Real Estate. StateWide MLS RI
