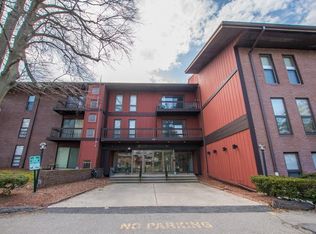
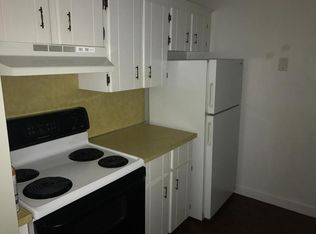
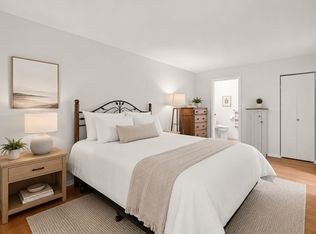
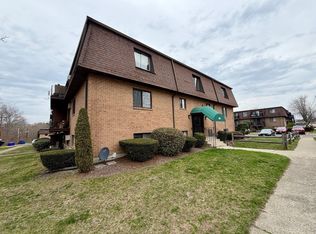
Move right into this beautifully maintained and updated garden-style condo, perfect for first-time buyers, downsizers, or anyone seeking low-maintenance living. Renovated just a few years ago, this home features an inviting open-concept layout with a spacious living room, dining area, and sliding glass door leading to a private patio. The kitchen offers abundant cabinet space and a convenient pass-through, ideal for entertaining. High-end engineered hardwood flooring enhances the main living areas, while the kitchen and updated bath feature attractive tile flooring. Additional conveniences include an elevator ad well as on-site laundry just steps away. Enjoy an array of community amenities, including a large clubroom area and a recently renovated in-ground pool! Which is great on a hot summer day! Ideally located near shopping, restaurants, schools, healthcare facilities, golf courses, and major routes, this move-in-ready condo offers comfort, and convenience.
For sale
$245,000
170 Highland St #103B, Taunton, MA 02780
1beds
772sqft
:
Get pre-qualified$1,967/mo
Condominium
Built in 1984
-- sqft lot
$245,000 Zestimate®
$317/sqft
$359/mo HOA
What's special
Recently renovated in-ground poolInviting open-concept layoutDining areaPrivate patioHigh-end engineered hardwood flooring
- 1 day |
- 62 |
- 3 |
Zillow last checked:
Listing updated:
Listed by:
Fred Uriot 774-254-5900,
Keller Williams Realty
Source: StateWide MLS RI,MLS#: 1418580
Facts & features
Interior
Bedrooms & bathrooms
- Bedrooms: 1
- Bathrooms: 1
- Full bathrooms: 1
Bedroom 1
- Features: Ceiling Height 7 to 9 ft
- Level: First
Bathroom
- Features: Ceiling Height 7 to 9 ft
- Level: First
Dining room
- Features: Ceiling Height 7 to 9 ft
- Level: First
Kitchen
- Features: Ceiling Height 7 to 9 ft
- Level: First
Living room
- Features: Ceiling Height 7 to 9 ft
- Level: First
Heating
- Electric, Central Air, Forced Air
Cooling
- Central Air
Appliances
- Included: Electric Water Heater, Dishwasher, Disposal, Oven/Range, Refrigerator, Trash Compactor
- Laundry: Common Area, In Building
Features
- Wall (Dry Wall), Wall (Plaster), Plumbing (Copper), Plumbing (Mixed), Plumbing (PVC), Insulation (Ceiling), Insulation (Floors), Insulation (Walls)
- Flooring: Ceramic Tile, Other
- Windows: Storm Window(s)
- Basement: None
- Has fireplace: No
- Fireplace features: None
Interior area
- Total structure area: 772
- Total interior livable area: 772 sqft
- Finished area above ground: 772
- Finished area below ground: 0
Property
Parking
- Total spaces: 1
- Parking features: No Garage, Assigned, Driveway
- Has uncovered spaces: Yes
Accessibility
- Accessibility features: Accessible Elevator Installed, Extra Wide Halls and Doors, Other, Accessible Doors
Features
- Stories: 1
- Entry location: Elevator,First Floor Access,Private Entry
- Patio & porch: Patio, Screened
- Pool features: In Ground
Lot
- Features: Paved, Security, Sidewalks, Sprinklers
Details
- Parcel number: TAUNM76L233U1
- Zoning: 3.31
- Other equipment: Cable TV, Intercom
Construction
Type & style
- Home type: Condo
- Property subtype: Condominium
Materials
- Dry Wall, Plaster, Brick
- Foundation: Concrete Perimeter, Unknown
Condition
- New construction: No
- Year built: 1984
Utilities & green energy
- Electric: 110 Volts
- Sewer: Public Sewer
- Water: Municipal
- Utilities for property: Sewer Connected, Water Connected
Community & HOA
Community
- Features: Near Public Transport, Golf, Hospital, Public School, Recreational Facilities, Restaurants, Schools, Near Shopping, Near Swimming, On-Site Maintenance, Outdoor Pool
HOA
- Has HOA: No
- HOA fee: $359 monthly
Location
- Region: Taunton
Financial & listing details
- Price per square foot: $317/sqft
- Tax assessed value: $240,700
- Annual tax amount: $2,869
- Date on market: 7/22/2026
- Inclusions: This sale shall be contingent upon the seller being able to find and secure suitable housing of their choice. Currently aggressively looking. Buyers agent and buyers are to do their own due diligence to make sure all listing information is correct. Agents when placing an offer please download the disclosures attached to this listing, have the buyers sign them and submit them with the offer. For all showing requests please email fredusellshomes@yahoo.com, accompanied showings, appointment required, 24Hr notice. Condo docs are also attached to this listing for review. Agents and buyers just a friendly reminder. Do not park in the back of the building. Those are all assigned spots for the owners and they will have your car removed at your car out at your expense.
Estimated market value
$245,000
$233,000 - $257,000
$2,023/mo
Price history
| Date | Event | Price |
|---|---|---|
| 7/10/2026 | Listed for sale | $245,000+113%$317/sqft |
Source: MLS PIN #73544295 Report a problem | ||
| 11/20/2017 | Sold | $115,000-7.9%$149/sqft |
Source: Public Record Report a problem | ||
| 10/16/2017 | Pending sale | $124,900$162/sqft |
Source: Realty Executives Metro South #72235925 Report a problem | ||
| 9/29/2017 | Listed for sale | $124,900+56.1%$162/sqft |
Source: Realty Executives Metro South #72235925 Report a problem | ||
| 1/29/2016 | Sold | $80,000+0.1%$104/sqft |
Source: Public Record Report a problem | ||
| 11/17/2015 | Pending sale | $79,900$103/sqft |
Source: Realty Executives Metro South #71904263 Report a problem | ||
| 11/5/2015 | Price change | $79,900-5.9%$103/sqft |
Source: Realty Executives Metro South #71904263 Report a problem | ||
| 10/15/2015 | Price change | $84,900-5.6%$110/sqft |
Source: Realty Executives Metro South #71904263 Report a problem | ||
| 10/5/2015 | Price change | $89,900-10%$116/sqft |
Source: Realty Executives Metro South #71904263 Report a problem | ||
| 9/15/2015 | Listed for sale | $99,900-32.5%$129/sqft |
Source: Realty Executives Metro South #71904263 Report a problem | ||
| 4/29/2005 | Sold | $148,000$192/sqft |
Source: Public Record Report a problem | ||
Public tax history
| Year | Property taxes | Tax assessment |
|---|---|---|
| 2025 | $2,633 +18.6% | $240,700 +21.3% |
| 2024 | $2,220 +23.7% | $198,400 +33.2% |
| 2023 | $1,795 +4.4% | $149,000 +14.3% |
| 2022 | $1,719 +5.7% | $130,400 +13.9% |
| 2021 | $1,626 +0.1% | $114,500 +4.8% |
| 2020 | $1,624 +0.1% | $109,300 +6.2% |
| 2019 | $1,622 +10.5% | $102,900 +10.2% |
| 2018 | $1,468 +4.4% | $93,400 +4.4% |
| 2017 | $1,406 +21.5% | $89,500 +21.3% |
| 2016 | $1,157 +8.2% | $73,800 +3.7% |
| 2015 | $1,069 +2.8% | $71,200 |
| 2014 | $1,040 -6.9% | $71,200 -12.2% |
| 2013 | $1,117 +5% | $81,100 -4.9% |
| 2012 | $1,064 +1.5% | $85,300 -4.7% |
| 2011 | $1,048 +5.8% | $89,500 -6.3% |
| 2010 | $991 -12.6% | $95,500 -23.5% |
| 2009 | $1,134 +3.9% | $124,900 -5.9% |
| 2008 | $1,091 -4.3% | $132,700 -8.5% |
| 2007 | $1,140 | $145,100 |
Find assessor info on the county website
Monthly payment
Est. payment
Payment breakdown
Explore the cost of this home by adjusting the details. Changes won't be saved.Climate risks
Neighborhood: 02780
Nearby schools
GreatSchools rating
- 3/10Mulcahey Elementary SchoolGrades: PK-4Distance: 1 mi
- 6/10Benjamin Friedman Middle SchoolGrades: 5-7Distance: 2.3 mi
- 2/10Taunton High SchoolGrades: 8-12Distance: 2.4 mi
- $311,6002 bd2 ba1.1k sqft170 Highland St APT 215A, Taunton, MA 02780Off Market
- $271,6002 bd1 ba1k sqft170 Highland St #318D, Taunton, MA 02780Off Market
- $278,0002 bd2 ba1.1k sqft170 Highland St #323A, Taunton, MA 02780Off Market
- $188,2001 bd1 ba539 sqft170 Highland St #301C, Taunton, MA 02780Off Market
- $182,700-- bd1 ba514 sqft170 Highland St #310-C, Taunton, MA 02780Off Market
- $307,4002 bd2 ba1.1k sqft170 Highland St #213A, Taunton, MA 02780Off Market
- $229,4001 bd1 ba789 sqft170 Highland St #104-B, Taunton, MA 02780Off Market
- $220,3001 bd1 ba789 sqft170 Highland St UNIT 306B, Taunton, MA 02780Off Market
- $238,0001 bd1 ba789 sqft170 Highland St #111B, Taunton, MA 02780Off Market
A local agent can set up tours, give advice and negotiate with sellers.
A local lender can help you make sure your offer is ready when you are.
Similar homes
- $224,9001 bd1 ba734 sqftGovernor Winthrop, Taunton, MA 02780For Sale
 MLS ID #73541594, Lindsay Saba, Tri Town Associates. MLS PIN
 - $255,0002 bd1 ba881 sqftCountry Village Estates, Taunton, MA 02780For Sale
 MLS ID #73501170, Annmarie Thurston Sullivan, AM Realty Group, LLC. MLS PIN
 - $255,0001 bd1 ba640 sqftBlackstone Landing, Pawtucket, RI 02860For Sale

 MLS ID #1418387, Jared Granda, Century 21 Envoy. StateWide MLS RI
 - $243,9002 bd1 ba640 sqft11 Auna Dr APT 6, Brockton, MA 02301For Sale
 MLS ID #73553265, Chelsea McLaughlin, RE/MAX Legacy. MLS PIN
 - $214,9002 bd2 ba900 sqft22 Southway, Taunton, MA 02780For SaleMLS ID #73503588, Matthew Romano, Remax Revolution. MLS PIN
- $243,9002 bd1 ba628 sqftWestfield Estates, Brockton, MA 02301For SaleMLS ID #73553263, Chelsea McLaughlin, RE/MAX Legacy. MLS PIN
- $282,0002 bd2 ba1.1k sqft50 Highland St Unit 227, Taunton, MA 02780For SaleMLS ID #73496103, Marie Fisher, eXp Realty LLC. MLS PIN
- $289,9001 bd1 ba825 sqftMillhaus Condominiums, Mansfield, MA 02048For SaleMLS ID #73550022, Gregory Abbott, Gerry Abbott REALTORS®. MLS PIN
- $285,0002 bd2 ba1k sqft96 Old Colony Ave APT 364, East Taunton, MA 02718For SaleMLS ID #11672288, Rachel Sanville, Your Home Sold Guaranteed Realty, The Nathan Clark Team. My State MLS
- $239,9002 bd1 ba737 sqftTroy Hill Estates, Fall River, MA 02720For SaleMLS ID #73516689, Michelle R Moniz, Lamacchia Realty, Inc.. MLS PIN
- $304,9002 bd1 ba1k sqftFox Run, Bridgewater, MA 02324For SaleMLS ID #73553168, Maryellen Boudreau, Coldwell Banker Realty - Duxbury. MLS PIN
- $239,9001 bd1 ba750 sqft108 Oak Ln APT 4, Brockton, MA 02301For SaleMLS ID #73548364, Derek Greene, The Greene Realty Group. MLS PIN
- $279,9001 bd1 ba688 sqftNarragansett Village Condominiums, Warwick, RI 02888For SaleMLS ID #1412120, Barry Rafanelli, Williams & Stuart Real Estate. StateWide MLS RI
- $245,0001 bd1 ba708 sqftKingswood Park Village, Bridgewater, MA 02324For SaleMLS ID #73496912, Paul Coleman, Lamacchia Realty, Inc.. MLS PIN
- $239,9991 bd1 ba708 sqft180 Main St APT A1, Bridgewater, MA 02324For SaleMLS ID #73539217, Dave White, OwnerEntry.com. MLS PIN
- $264,9002 bd1 ba832 sqftWilbur Terrace, Norton, MA 02766For SaleMLS ID #73481719, Diane Hines, Keller Williams Elite. MLS PIN
- $245,0002 bd1 ba759 sqftWoodbridge Estates, New Bedford, MA 02745For SaleMLS ID #73543562, Team ROSO, RE/MAX Vantage. MLS PIN
- $239,9001 bd1 ba620 sqftCity View Condominiums, Providence, RI 02904For SaleMLS ID #1417717, Kyle Seyboth, Century 21 Limitless. StateWide MLS RI
- $189,9002 bd1 ba980 sqft305 Turnpike St Trailer 225, South Easton, MA 02375For SaleMLS ID #73553004, Kyle Seyboth, Century 21 Limitless. MLS PIN
- $229,9002 bd1 ba748 sqftAtlantic Condominiums, Fall River, MA 02724For SaleMLS ID #73543413, David Silva, RE/MAX River's Edge. MLS PIN
