Charming 1.5-Wide Mobile Home located in Rocky Knoll Estates, a 55+ Community. Discover the perfect blend of comfort and convenience in this spacious mobile home! Featuring 2 bedrooms, 2 full baths, and an open, airy floor plan with slightly vaulted high ceilings, this one-level ranch-style home offers effortless living. Enjoy your mornings in the enclosed three-season room, perfect for relaxing or entertaining. The vibrant community clubhouse is just steps away, ideal for socializing with neighbors and enjoying planned activities. This home is located in a serene and welcoming 55+ community, designed for those seeking a peaceful, active lifestyle. Don't miss out on this rare gem!
Sold for $175,000
$175,000
193 Tremont St #122, Taunton, MA 02780
2beds
1,114sqft
Mobile Home
Built in 1994
-- sqft lot
$-- Zestimate®
$157/sqft
$-- Estimated rent
Home value
Not available
Estimated sales range
Not available
Not available
Zestimate® history
Owner options
List your home for rent
Find your next renter with Zillow Rental Manager. Plus, with online applications, you can quickly screen prospective tenants – for free.
Refinance and save
$1,122/mo
Est. payment
Refinancing to a lower rate could help reduce your monthly payments and save thousands over the life of the loan.
$1,122/mo
Est. payment
Explore your selling options
Work with a Zillow partner agent
Leverage their expertise and Zillow's premium Showcase listings to get your home seen by more buyers.
Get startedList with your own agent
Get your home in front of millions of buyers by listing it on Zillow.
Learn how to do itSell it yourself
Take full control of how buyers see your home on Zillow by listing For Sale by Owner (FSBO).
List your homeWhat's special
Enclosed three-season roomSpacious mobile homeVaulted high ceilingsOpen airy floor plan
Zillow last checked:
Listing updated:
Listed by:
Daniel Mansour Barbour 774-406-6363,
Keller Williams Elite 508-695-4545
Bought with:
Daniel Mansour Barbour
Keller Williams Elite
Source: MLS PIN,MLS#: 73315036
Facts & features
Interior
Bedrooms & bathrooms
- Bedrooms: 2
- Bathrooms: 2
- Full bathrooms: 2
- Main level bathrooms: 2
- Main level bedrooms: 1
Primary bedroom
- Features: Bathroom - Full, Closet, Flooring - Wall to Wall Carpet
- Level: Main,First
- Area: 163.8
- Dimensions: 13 x 12.6
Bedroom 2
- Features: Closet, Flooring - Wall to Wall Carpet
- Level: First
- Area: 147.42
- Dimensions: 11.7 x 12.6
Primary bathroom
- Features: Yes
Bathroom 1
- Features: Bathroom - Full, Bathroom - With Shower Stall, Flooring - Vinyl
- Level: Main,First
- Area: 91.98
- Dimensions: 7.3 x 12.6
Bathroom 2
- Features: Bathroom - Full, Bathroom - With Tub & Shower, Skylight, Closet - Linen, Flooring - Vinyl
- Level: Main,First
- Area: 39.6
- Dimensions: 4.5 x 8.8
Dining room
- Features: Vaulted Ceiling(s), Flooring - Wall to Wall Carpet, Open Floorplan
- Level: Main,First
- Area: 82.68
- Dimensions: 10.6 x 7.8
Kitchen
- Features: Vaulted Ceiling(s), Flooring - Vinyl, Open Floorplan
- Level: Main,First
- Area: 204.12
- Dimensions: 16.2 x 12.6
Living room
- Features: Ceiling Fan(s), Vaulted Ceiling(s), Flooring - Wall to Wall Carpet, Open Floorplan
- Level: Main,First
- Area: 387.93
- Dimensions: 19.11 x 20.3
Heating
- Forced Air, Natural Gas
Cooling
- Central Air
Appliances
- Included: Range, Dishwasher, Refrigerator, Washer, Dryer
- Laundry: Flooring - Vinyl, Main Level, First Floor, Gas Dryer Hookup, Washer Hookup
Features
- Flooring: Vinyl, Carpet
- Doors: Storm Door(s)
- Windows: Insulated Windows
- Has basement: No
- Has fireplace: No
Interior area
- Total structure area: 1,114
- Total interior livable area: 1,114 sqft
Property
Parking
- Total spaces: 2
- Parking features: Paved Drive, Off Street, Paved
- Uncovered spaces: 2
Features
- Patio & porch: Enclosed, Screened
- Exterior features: Porch - Enclosed, Porch - Screened, Storage
Lot
- Features: Level
Details
- Parcel number: 2979758
- Zoning: RES
Construction
Type & style
- Home type: MobileManufactured
- Property subtype: Mobile Home
Materials
- Foundation: Concrete Perimeter
- Roof: Shingle
Condition
- Year built: 1994
Utilities & green energy
- Sewer: Public Sewer
- Water: Public
- Utilities for property: for Gas Range, for Gas Oven, for Gas Dryer, Washer Hookup
Community & HOA
Community
- Features: Public Transportation, Shopping, Medical Facility, Laundromat, Highway Access, House of Worship
- Senior community: Yes
- Subdivision: Rocky Knoll Mobile Estates (55+ Community)
HOA
- Has HOA: Yes
- HOA fee: $715 monthly
Location
- Region: Taunton
Financial & listing details
- Price per square foot: $157/sqft
- Date on market: 1/2/2026
- Listing terms: Contract
- Body type: Single Wide
Price history
| Date | Event | Price |
|---|---|---|
| 1/6/2025 | Sold | $175,000$157/sqft |
Source: MLS PIN #73315036 Report a problem | ||
| 12/2/2024 | Contingent | $175,000$157/sqft |
Source: MLS PIN #73315036 Report a problem | ||
| 11/22/2024 | Listed for sale | $175,000$157/sqft |
Source: MLS PIN #73315036 Report a problem | ||
Public tax history
Tax history is unavailable.
Neighborhood: 02780
Nearby homes
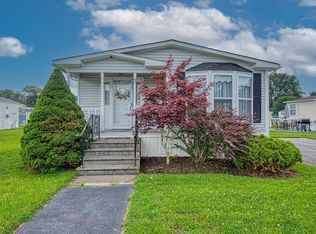
- $195,0002 bd2 ba1.2k sqft193 Tremont St #61, Taunton, MA 02780Sold
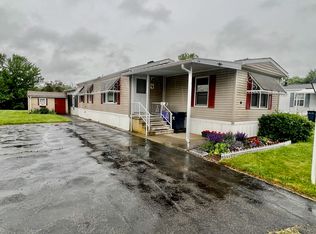
- $245,0002 bd2 ba1.3k sqft193 Tremont St #91, Taunton, MA 02780Sold
- $180,0002 bd2 ba1k sqft193 Tremont St #95, Taunton, MA 02780Sold

- $232,5002 bd2 ba1.2k sqft193 Tremont St #124, Taunton, MA 02780Sold

- $140,0002 bd1 ba1k sqft193 Tremont St #85, Taunton, MA 02780Sold
- $187,0002 bd2 ba1.3k sqft193 Tremont St #106, Taunton, MA 02780Sold
- $120,0002 bd2 ba1k sqft193 Tremont St #31, Taunton, MA 02780Sold
- $230,0002 bd2 ba1k sqft193 Tremont St UNIT 64, Taunton, MA 02780Sold
Nearby schools
GreatSchools rating
- 3/10Joseph C Chamberlain Elementary SchoolGrades: PK-4Distance: 1 mi
- 6/10Benjamin Friedman Middle SchoolGrades: 5-7Distance: 1.1 mi
- 2/10Taunton High SchoolGrades: 8-12Distance: 2.7 mi
- Massachusetts
- Bristol County
- Taunton
- 02780
- 193 Tremont St Unit 122
