Rare find in Rocky Knoll Estates a 55+ community. 1.5 wide unit with 2 bedrooms, 2 full baths, open floor plan, Central Air, Natural gas heat & cooking. Spacious livingroom, oak cabinet applianced kitchen! Breakfast nook, sunroom, Primary bath has double vanity sinks. laundry room, storage shed & More! Common space in backyard, for added privacy. Conveniently located , easy access to routes : 495, 140, 44 & 24! Bright & Sunny unit, in good condition.
Sold for $245,000
$245,000
193 Tremont St #91, Taunton, MA 02780
2beds
1,356sqft
Mobile Home
Built in 1988
-- sqft lot
$-- Zestimate®
$181/sqft
$-- Estimated rent
Home value
Not available
Estimated sales range
Not available
Not available
Zestimate® history
Owner options
List your home for rent
Find your next renter with Zillow Rental Manager. Plus, with online applications, you can quickly screen prospective tenants – for free.
Refinance and save
$1,654/mo
Est. payment
Refinancing to a lower rate could help reduce your monthly payments and save thousands over the life of the loan.
$1,654/mo
Est. payment
Explore your selling options
Work with a Zillow partner agent
Leverage their expertise and Zillow's premium Showcase listings to get your home seen by more buyers.
Get startedList with your own agent
Get your home in front of millions of buyers by listing it on Zillow.
Learn how to do itSell it yourself
Take full control of how buyers see your home on Zillow by listing For Sale by Owner (FSBO).
List your homeWhat's special
Central airLaundry roomCommon space in backyardOpen floor planBreakfast nookOak cabinet applianced kitchen
Zillow last checked:
Listing updated:
Listed by:
John Treacy 508-922-6170,
Treacy Realty 508-922-6170
Bought with:
Phyllis Padula-O'Brien
Lamacchia Realty, Inc.
Source: MLS PIN,MLS#: 73384032
Facts & features
Interior
Bedrooms & bathrooms
- Bedrooms: 2
- Bathrooms: 2
- Full bathrooms: 2
Primary bedroom
- Features: Bathroom - Full
- Level: First
- Area: 195
- Dimensions: 15 x 13
Primary bathroom
- Features: Yes
Bathroom 1
- Features: Bathroom - Full, Bathroom - With Tub & Shower
- Level: First
Bathroom 2
- Features: Bathroom - Full, Bathroom - With Shower Stall
- Level: First
Dining room
- Features: Flooring - Wall to Wall Carpet
- Level: First
- Area: 80
- Dimensions: 10 x 8
Kitchen
- Level: First
- Area: 182
- Dimensions: 14 x 13
Living room
- Features: Ceiling Fan(s), Flooring - Wall to Wall Carpet
- Level: First
- Area: 315
- Dimensions: 21 x 15
Heating
- Central, Natural Gas
Cooling
- Central Air
Appliances
- Included: Range, Dishwasher, Refrigerator
- Laundry: First Floor
Features
- Internet Available - Unknown
- Flooring: Carpet, Laminate
- Windows: Insulated Windows, Storm Window(s), Screens
- Has basement: No
- Has fireplace: No
Interior area
- Total structure area: 1,356
- Total interior livable area: 1,356 sqft
- Finished area above ground: 1,356
Property
Parking
- Total spaces: 2
- Parking features: Paved Drive, Off Street, Paved
- Uncovered spaces: 2
Features
- Patio & porch: Porch, Enclosed
- Exterior features: Porch, Porch - Enclosed, Storage, Professional Landscaping, Sprinkler System, Screens
Details
- Parcel number: 2979758
- Zoning: 0
Construction
Type & style
- Home type: MobileManufactured
- Architectural style: Other (See Remarks)
- Property subtype: Mobile Home
Materials
- Foundation: Slab
- Roof: Shingle
Condition
- Year built: 1988
Utilities & green energy
- Electric: Circuit Breakers, 100 Amp Service
- Sewer: Public Sewer
- Water: Public
- Utilities for property: for Gas Range
Community & HOA
Community
- Features: Public Transportation, Shopping, Park, Golf, Medical Facility, Laundromat, Highway Access, House of Worship, Public School
- Senior community: Yes
- Subdivision: Rocky Knoll Estates
HOA
- Has HOA: Yes
- HOA fee: $750 monthly
Location
- Region: Taunton
Financial & listing details
- Price per square foot: $181/sqft
- Date on market: 8/25/2026
- Road surface type: Paved
Price history
| Date | Event | Price |
|---|---|---|
| 7/9/2025 | Sold | $245,000$181/sqft |
Source: MLS PIN #73384032 Report a problem | ||
| 6/2/2025 | Listed for sale | $245,000$181/sqft |
Source: MLS PIN #73384032 Report a problem | ||
Public tax history
Tax history is unavailable.
Neighborhood: 02780
Nearby homes
- $195,0002 bd2 ba1.2k sqft193 Tremont St #61, Taunton, MA 02780Sold

- $175,0002 bd2 ba1.1k sqft193 Tremont St #122, Taunton, MA 02780Sold
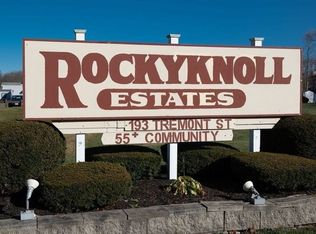
- $180,0002 bd2 ba1k sqft193 Tremont St #95, Taunton, MA 02780Sold
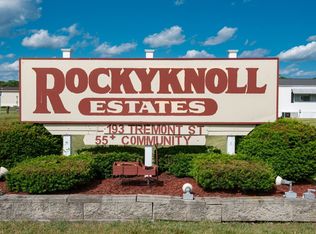
- $232,5002 bd2 ba1.2k sqft193 Tremont St #124, Taunton, MA 02780Sold
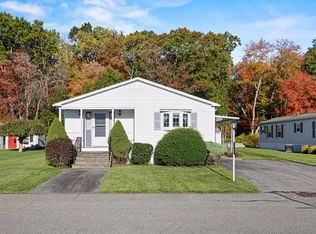
- $140,0002 bd1 ba1k sqft193 Tremont St #85, Taunton, MA 02780Sold
- $187,0002 bd2 ba1.3k sqft193 Tremont St #106, Taunton, MA 02780Sold
- $120,0002 bd2 ba1k sqft193 Tremont St #31, Taunton, MA 02780Sold
- $230,0002 bd2 ba1k sqft193 Tremont St UNIT 64, Taunton, MA 02780Sold
Nearby schools
GreatSchools rating
- 3/10Joseph C Chamberlain Elementary SchoolGrades: PK-4Distance: 1 mi
- 6/10Benjamin Friedman Middle SchoolGrades: 5-7Distance: 1.1 mi
- 2/10Taunton High SchoolGrades: 8-12Distance: 2.7 mi
- Massachusetts
- Bristol County
- Taunton
- 02780
- 193 Tremont St Unit 91
