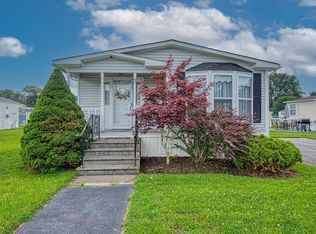
Welcome to Rocky Knoll Estates, Taunton’s 55 and better living community! This lovely single wide unit offers GREAT potential for the right buyer! Featuring a large and open floor plan, one will enjoy all the comforts of single level living featuring a spacious living room with a vaulted ceiling and with many windows throughout allowing natural lighting to flow throughout the unit, and generous eat-in kitchen. Additionally offered are two bedrooms, two full baths, and a laundry area. This home also offers a charming three season porch, and covered patio, and a shed for additional storage and utility. This unit has so much to offer! The community also features a community club house which offers potential for social sharing and gatherings and is located conventionally on Rt 140 (Tremont Street) and within minutes to grocery, shopping, banking and other major highways. This lovely unit is meant for you!
Sold for $180,000
$180,000
193 Tremont St #95, Taunton, MA 02780
2beds
1,064sqft
Mobile Home
Built in 1988
-- sqft lot
$-- Zestimate®
$169/sqft
$-- Estimated rent
Home value
Not available
Estimated sales range
Not available
Not available
Zestimate® history
Owner options
List your home for rent
Find your next renter with Zillow Rental Manager. Plus, with online applications, you can quickly screen prospective tenants – for free.
Refinance and save
$1,154/mo
Est. payment
Refinancing to a lower rate could help reduce your monthly payments and save thousands over the life of the loan.
$1,154/mo
Est. payment
Explore your selling options
Work with a Zillow partner agent
Leverage their expertise and Zillow's premium Showcase listings to get your home seen by more buyers.
Get startedList with your own agent
Get your home in front of millions of buyers by listing it on Zillow.
Learn how to do itSell it yourself
Take full control of how buyers see your home on Zillow by listing For Sale by Owner (FSBO).
List your homeWhat's special
Vaulted ceilingCovered patioShed for additional storageCharming three season porchGenerous eat-in kitchenNatural lighting
Zillow last checked:
Listing updated:
Listed by:
Daniel Mansour Barbour 774-406-6363,
Keller Williams Elite 508-695-4545
Bought with:
Jodi Donovan
Keller Williams South Watuppa
Source: MLS PIN,MLS#: 73430842
Facts & features
Interior
Bedrooms & bathrooms
- Bedrooms: 2
- Bathrooms: 2
- Full bathrooms: 2
- Main level bedrooms: 2
Primary bedroom
- Features: Bathroom - Full, Ceiling Fan(s), Closet, Flooring - Vinyl
- Level: Main,First
Bedroom 2
- Features: Closet, Flooring - Laminate
- Level: Main,First
Primary bathroom
- Features: Yes
Bathroom 1
- Features: Bathroom - Full, Bathroom - With Shower Stall, Flooring - Vinyl
- Level: First
Bathroom 2
- Features: Bathroom - Full, Bathroom - With Tub & Shower, Flooring - Vinyl
- Level: First
Kitchen
- Features: Skylight, Ceiling Fan(s), Flooring - Laminate, Dining Area
- Level: Main,First
Living room
- Features: Cathedral Ceiling(s), Ceiling Fan(s), Flooring - Laminate, Window(s) - Bay/Bow/Box, Open Floorplan
- Level: Main,First
Heating
- Forced Air, Natural Gas
Cooling
- Central Air
Appliances
- Included: Range, Dishwasher, Refrigerator, Washer, Dryer
- Laundry: Flooring - Vinyl, First Floor, Electric Dryer Hookup, Washer Hookup
Features
- Flooring: Vinyl, Laminate
- Windows: Insulated Windows
- Has basement: No
- Has fireplace: No
Interior area
- Total structure area: 1,064
- Total interior livable area: 1,064 sqft
- Finished area above ground: 1,064
Property
Parking
- Total spaces: 2
- Parking features: Paved Drive, Off Street
- Uncovered spaces: 2
Features
- Patio & porch: Porch, Enclosed, Screened, Covered
- Exterior features: Porch, Porch - Enclosed, Porch - Screened, Covered Patio/Deck, Storage
Lot
- Features: Level
Details
- Foundation area: 1064
- Parcel number: 2979758
- Zoning: RES
Construction
Type & style
- Home type: MobileManufactured
- Property subtype: Mobile Home
Materials
- Frame
- Foundation: Slab
- Roof: Shingle
Condition
- Year built: 1988
Utilities & green energy
- Sewer: Public Sewer
- Water: Public
- Utilities for property: for Electric Range, for Electric Oven, for Electric Dryer, Washer Hookup
Community & HOA
Community
- Features: Shopping, Medical Facility, Highway Access, House of Worship
- Senior community: Yes
- Subdivision: RockyKnoll Estates
HOA
- Has HOA: Yes
- HOA fee: $750 monthly
Location
- Region: Taunton
Financial & listing details
- Price per square foot: $169/sqft
- Date on market: 12/19/2025
- Listing terms: Contract
- Body type: Single Wide
Price history
| Date | Event | Price |
|---|---|---|
| 10/24/2025 | Sold | $180,000-5.2%$169/sqft |
Source: MLS PIN #73430842 Report a problem | ||
| 10/9/2025 | Contingent | $189,900$178/sqft |
Source: MLS PIN #73430842 Report a problem | ||
| 9/15/2025 | Listed for sale | $189,900$178/sqft |
Source: MLS PIN #73430842 Report a problem | ||
Public tax history
Tax history is unavailable.
Neighborhood: 02780
Nearby homes
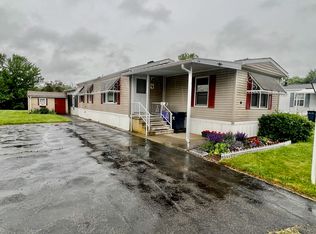
- $195,0002 bd2 ba1.2k sqft193 Tremont St #61, Taunton, MA 02780Sold
- $175,0002 bd2 ba1.1k sqft193 Tremont St #122, Taunton, MA 02780Sold
- $245,0002 bd2 ba1.3k sqft193 Tremont St #91, Taunton, MA 02780Sold
- $232,5002 bd2 ba1.2k sqft193 Tremont St #124, Taunton, MA 02780Sold

- $140,0002 bd1 ba1k sqft193 Tremont St #85, Taunton, MA 02780Sold
- $187,0002 bd2 ba1.3k sqft193 Tremont St #106, Taunton, MA 02780Sold
- $120,0002 bd2 ba1k sqft193 Tremont St #31, Taunton, MA 02780Sold
- $230,0002 bd2 ba1k sqft193 Tremont St UNIT 64, Taunton, MA 02780Sold
Nearby schools
GreatSchools rating
- 3/10Joseph C Chamberlain Elementary SchoolGrades: PK-4Distance: 1 mi
- 6/10Benjamin Friedman Middle SchoolGrades: 5-7Distance: 1.1 mi
- 2/10Taunton High SchoolGrades: 8-12Distance: 2.7 mi
- Massachusetts
- Bristol County
- Taunton
- 02780
- 193 Tremont St Unit 95
