Welcome to 38 Victorian Way in Matfield Woods, a desirable 55+ community, in West Bridgewater. This well maintained 3 bedroom, 2 full bathroom doublewide offers 1,345 square feet of comfortable single level living with a bright, open layout. The recently updated kitchen features white cabinetry, stainless steel appliances, a center island, generous storage, and a skylight that brings in plenty of natural light. Both full bathrooms have also been recently updated, and new vinyl plank flooring has been installed throughout within the last few years. The spacious living room features a wood-burning fireplace that flows easily into the open concept kitchen and dining area. Enjoy a screened front porch, private rear deck, level yard, central air, propane heat, in unit laundry, a paved driveway, and a carport for added convenience. Monthly community fee is $491.25 and includes taxes, water, sewer, trash, road maintenance, and road plowing. Convenient to shopping, highways, golf, and walking trails. Park approval required.
For sale
$349,900
38 Victorian Way, West Bridgewater, MA 02379
3beds
1,345sqft
Mobile Home
Built in 1984
-- sqft lot
$346,600 Zestimate®
$260/sqft
$490/mo HOA
What's special
Wood-burning fireplaceCentral airScreened front porchPrivate rear deckBright open layoutPaved drivewayRecently updated kitchen
- 8 days
- 703
- 40
Zillow last checked:
Listing updated:
Listed by:
Ashley Trapp 508-930-0687,
The Simply Sold Realty Co. 508-807-5394
Source: MLS PIN,MLS#: 73584287
Facts & features
Interior
Bedrooms & bathrooms
- Bedrooms: 3
- Bathrooms: 2
- Full bathrooms: 2
Primary bathroom
- Features: Yes
Heating
- Forced Air, Propane
Cooling
- Central Air
Appliances
- Included: Range, Dishwasher, Microwave, Refrigerator, Washer, Dryer, Plumbed For Ice Maker
- Laundry: Electric Dryer Hookup, Washer Hookup
Features
- Doors: Insulated Doors
- Windows: Insulated Windows, Screens
- Has basement: No
- Number of fireplaces: 1
Interior area
- Total structure area: 1,345
- Total interior livable area: 1,345 sqft
- Finished area above ground: 1,345
Property
Parking
- Total spaces: 2
- Parking features: Carport, Paved Drive, Off Street, Paved
- Has carport: Yes
- Uncovered spaces: 2
Features
- Patio & porch: Screened, Deck
- Exterior features: Porch - Screened, Deck, Storage, Screens
Lot
- Features: Level
Details
- Zoning: 0
Construction
Type & style
- Home type: MobileManufactured
- Property subtype: Mobile Home
Materials
- Foundation: Slab
- Roof: Shingle
Condition
- Year built: 1984
Utilities & green energy
- Electric: 100 Amp Service
- Sewer: Public Sewer
- Water: Public
- Utilities for property: for Gas Range, for Electric Dryer, Washer Hookup, Icemaker Connection
Green energy
- Energy efficient items: Thermostat
Community & HOA
Community
- Features: Public Transportation, Shopping, Walk/Jog Trails, Golf, Highway Access
- Senior community: Yes
HOA
- Has HOA: Yes
- HOA fee: $490 monthly
Location
- Region: West Bridgewater
Financial & listing details
- Price per square foot: $260/sqft
- Date on market: 9/30/2026
- Road surface type: Paved
- Body type: Double Wide
Estimated market value
$346,600
$329,000 - $364,000
Not available
Price history
| Date | Event | Price |
|---|---|---|
| 9/30/2026 | Listed for sale | $349,900+84.2%$260/sqft |
Source: MLS PIN #73584287 Report a problem | ||
| 8/3/2020 | Sold | $190,000-2.5%$141/sqft |
Source: Agent Provided Report a problem | ||
| 7/3/2020 | Pending sale | $194,900$145/sqft |
Source: Keller Williams Realty Easton #72681645 Report a problem | ||
| 6/27/2020 | Listed for sale | $194,900$145/sqft |
Source: Keller Williams Realty #72681645 Report a problem | ||
Public tax history
Tax history is unavailable.
Monthly payment
Climate risks
Neighborhood: 02379
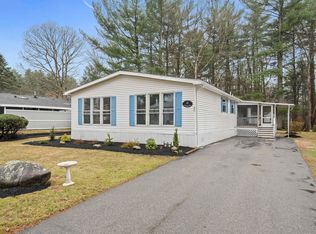
- $380,0003 bd2 ba1.6k sqft40 Victorian Way, West Bridgewater, MA 02379Sold
- $364,6003 bd2 ba1.7k sqft41 Friendship Dr, West Bridgewater, MA 02379Off Market

- $377,5003 bd2 ba1.7k sqft42 Victorian Way, West Bridgewater, MA 02379Off Market
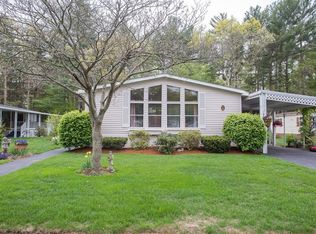
- $314,6003 bd2 ba1.4k sqft53 Friendship Dr, West Bridgewater, MA 02379Off Market

Similar homes
- $349,9003 bd2 ba1.4k sqft4 Liberty St, West Bridgewater, MA 02379For Sale
 MLS ID #73532384, Manuel Silva, Realty Executives Metro South. MLS PIN
 - $195,0003 bd2 ba1.2k sqft16 Liberty St, West Bridgewater, MA 02379For Sale
 MLS ID #73586767, JEP Realty Team, Real Broker Ma, LLC. MLS PIN
 - $399,0003 bd2 ba1.5k sqft16 Jason Way #16, West Bridgewater, MA 02379For Sale
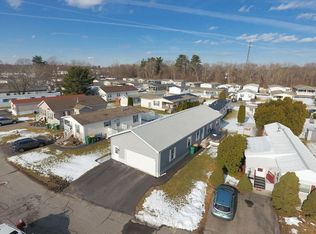 MLS ID #73568563, Mark A. Maraglia, EXIT Premier Real Estate. MLS PIN
 - $--3 bd2 ba1.3k sqft3 Hammond St, Brockton, MA 02302Auction
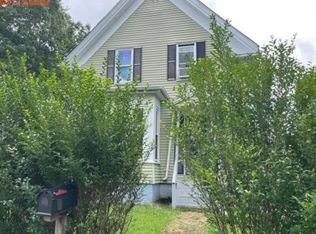 Auction.com 1
