LOCATION, SPACE & POTENTIAL! Tucked away on a quiet dead-end street on Brockton’s southwest side, this classic front-to-back split offers a peaceful setting in an established neighborhood near the Brockton Country Club, yet is just 1.5 miles from the Campello MBTA station and 3 miles from Route 24. Step inside to a spacious eat-in kitchen, where a vaulted ceiling creates an open, airy feel. A true retro throwback, the charming kitchen features plenty of personality. Embrace the vintage vibe and have some fun with it, or bring your renovation ideas and transform the space to suit your own style. With generous cabinet and counter space plus plenty of room for everyday dining, there’s a great foundation to work with. Continue into the bright living room, where a large bay window fills the space with natural light. Upstairs, you’ll find three bedrooms and a full bath, while the finished lower level provides valuable additional living space. Create a family room, game-day headquarters, playroom or ultimate hangout—the possibilities are wide open. A separate unfinished laundry and utility area offers additional storage and functionality, along with convenient exterior access. Outside, the generous fenced backyard is surrounded by mature trees, offering plenty of room to entertain, garden, play or simply relax. Two storage sheds provide even more space for tools, lawn equipment and outdoor gear. The home is ready for some interior TLC, including new carpeting or other replacement flooring and minor cosmetic repairs, but offers a terrific opportunity to make noticeable improvements without taking on a complete renovation. Refresh it one project at a time, embrace its retro personality or bring your own vision and make it entirely your own. With a quiet neighborhood setting, convenient location, flexible living space, private yard and plenty of potential, this is a property where a little vision and effort can go a long way! Be in your new home before Thanksgiving, call for a showing today!
For sale
Price cut: $10K (10/8)
$439,900
110 Hubbard Ave, Brockton, MA 02301
3beds
1,382sqft
Single Family Residence
Built in 1976
8,015 Square Feet Lot
$443,700 Zestimate®
$318/sqft
$-- HOA
What's special
Private yardThree bedroomsSpacious eat-in kitchenFlexible living space
- 8 days
- 606
- 30
Likely to sell faster than
Zillow last checked:
Listing updated:
Listed by:
Jocelyn Denny 617-797-4447,
Lifestyle Realty Group LLC 508-884-6394
Source: MLS PIN,MLS#: 73585526
Facts & features
Interior
Bedrooms & bathrooms
- Bedrooms: 3
- Bathrooms: 1
- Full bathrooms: 1
Primary bedroom
- Features: Ceiling Fan(s), Closet, Flooring - Wall to Wall Carpet, Window(s) - Picture, Lighting - Overhead
- Level: Second
- Area: 158.44
- Dimensions: 15.33 x 10.33
Bedroom 2
- Features: Ceiling Fan(s), Closet, Flooring - Wall to Wall Carpet, Window(s) - Picture, Lighting - Overhead
- Level: Second
- Area: 106.89
- Dimensions: 12.33 x 8.67
Bedroom 3
- Features: Ceiling Fan(s), Closet, Flooring - Wall to Wall Carpet, Window(s) - Picture
- Level: Second
- Area: 112.22
- Dimensions: 11.92 x 9.42
Bathroom 1
- Features: Bathroom - Tiled With Tub & Shower, Flooring - Stone/Ceramic Tile, Window(s) - Picture
- Level: Second
- Area: 33.86
- Dimensions: 8.83 x 3.83
Family room
- Features: Flooring - Wall to Wall Carpet, Window(s) - Picture, Lighting - Overhead
- Level: Basement
- Area: 285.1
- Dimensions: 21.25 x 13.42
Kitchen
- Features: Ceiling Fan(s), Vaulted Ceiling(s), Flooring - Laminate, Exterior Access, Lighting - Pendant
- Level: Main,First
- Area: 205.5
- Dimensions: 18 x 11.42
Living room
- Features: Ceiling Fan(s), Vaulted Ceiling(s), Flooring - Wall to Wall Carpet, Window(s) - Bay/Bow/Box
- Level: Main,First
- Area: 193.58
- Dimensions: 16.83 x 11.5
Heating
- Forced Air, Oil
Cooling
- None
Appliances
- Included: Water Heater, Range, Refrigerator, Washer, Dryer, Range Hood
- Laundry: Exterior Access, Walk-in Storage, Lighting - Overhead, In Basement
Features
- Flooring: Tile, Vinyl, Carpet
- Basement: Full,Partially Finished,Walk-Out Access,Interior Entry,Sump Pump
- Has fireplace: No
Interior area
- Total structure area: 1,382
- Total interior livable area: 1,382 sqft
- Finished area above ground: 1,152
- Finished area below ground: 230
Property
Parking
- Total spaces: 2
- Parking features: Off Street, Paved
- Uncovered spaces: 2
Features
- Levels: Front to Back Split
- Patio & porch: Porch
- Exterior features: Porch, Rain Gutters, Storage, Fenced Yard
- Fencing: Fenced/Enclosed,Fenced
Lot
- Size: 8,015 Square Feet
- Features: Level
Details
- Foundation area: 1008
- Parcel number: M:0081 L:0113,960448
- Zoning: R1C
Construction
Type & style
- Home type: SingleFamily
- Property subtype: Single Family Residence
Materials
- Frame
- Foundation: Concrete Perimeter
- Roof: Shingle
Condition
- Year built: 1976
Utilities & green energy
- Sewer: Public Sewer
- Water: Public
- Utilities for property: for Electric Range
Community & HOA
Community
- Features: Public Transportation, Shopping, Park, Walk/Jog Trails, Golf, Medical Facility, Highway Access, Public School, T-Station
- Subdivision: Southwest Side/Country Club
HOA
- Has HOA: No
Location
- Region: Brockton
Financial & listing details
- Price per square foot: $318/sqft
- Tax assessed value: $424,800
- Annual tax amount: $4,940
- Date on market: 10/1/2026
- Road surface type: Paved
Estimated market value
$443,700
$422,000 - $466,000
$2,923/mo
Price history
| Date | Event | Price |
|---|---|---|
| 10/8/2026 | Price change | $439,900-2.2%$318/sqft |
Source: MLS PIN #73585526 Report a problem | ||
| 10/1/2026 | Listed for sale | $449,900$326/sqft |
Source: MLS PIN #73585526 Report a problem | ||
Public tax history
| Year | Property taxes | Tax assessment |
|---|---|---|
| 2025 | $4,839 +3.3% | $399,600 +2.5% |
| 2024 | $4,685 -1.4% | $389,800 +6.5% |
| 2023 | $4,752 +4.1% | $366,100 +12.1% |
| 2022 | $4,564 +13.9% | $326,700 +18.2% |
| 2021 | $4,006 +2.4% | $276,300 +7% |
| 2020 | $3,912 +0.8% | $258,200 +3.4% |
| 2019 | $3,882 +12.2% | $249,800 +15.9% |
| 2018 | $3,461 +5% | $215,500 +5.2% |
| 2017 | $3,297 +3.9% | $204,800 +12.1% |
| 2016 | $3,172 +11.6% | $182,700 +16.7% |
| 2015 | $2,842 -1.8% | $156,600 -1.9% |
| 2014 | $2,895 +9.7% | $159,700 +2.2% |
| 2013 | $2,638 -4.8% | $156,300 -9% |
| 2012 | $2,771 +3.2% | $171,700 -2.2% |
| 2011 | $2,685 +0.3% | $175,600 -9.7% |
| 2010 | $2,677 +9.9% | $194,400 -11.4% |
| 2009 | $2,436 +1.5% | $219,500 -12.2% |
| 2008 | $2,400 -3.5% | $250,000 -5.6% |
| 2007 | $2,487 +2.8% | $264,900 +4.5% |
| 2006 | $2,419 +2.2% | $253,600 +13.8% |
| 2005 | $2,367 +5.5% | $222,900 +14.4% |
| 2004 | $2,243 +5% | $194,900 +15.3% |
| 2003 | $2,137 +15.5% | $169,100 +27% |
| 2002 | $1,851 +3.3% | $133,100 +34.2% |
| 2000 | $1,792 | $99,200 |
Find assessor info on the county website
Monthly payment
Est. payment
Payment breakdown
Explore the cost of this home by adjusting the details. Changes won't be saved.Climate risks
Neighborhood: 02301
Nearby schools
Schools provided by the listing agent
- Elementary: Brockton Public Schools
- Middle: Brockton Public Schools
- High: Brockton High School
Source: MLS PIN. This data may not be complete. We recommend contacting the local school district to confirm school assignments for this home.

Similar homes
- $499,9003 bd1 ba1.4k sqft18 Julie Ave, Brockton, MA 02301For Sale
 MLS ID #73588676, Lauri A. Ryding, Coldwell Banker Realty - Westwood. MLS PIN
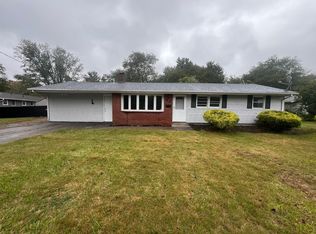
 - $565,0003 bd1 ba1.3k sqft138 Copeland St, Brockton, MA 02301For Sale
 MLS ID #73588720, Jasmine Vega, Signature Realty. MLS PIN
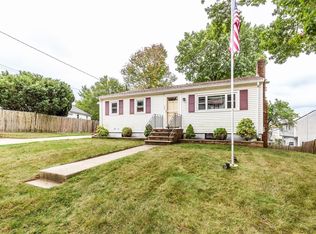
 - $499,5003 bd1 ba1.4k sqft47 Mercedes Rd, Brockton, MA 02301For Sale
 MLS ID #73582913, Pablo Ottenwalder, Premier Choice Realty. MLS PIN
 - $439,9003 bd1 ba936 sqft199 Anawan St, Brockton, MA 02302For Sale
 MLS ID #73587024, Luis Martins Realty Team, RE/MAX Synergy. MLS PIN
