A LITTLE BIT OF VERMONT, A WHOLE LOT OF WOW—RIGHT HERE IN NORTHBOROUGH!WHERE RETRO-MODERN CHARM MEETS WOODLAND MAGIC—AND DOGS ARE WELCOME TO DREAM BIG!Escape the ordinary and discover this ONE-OF-A-KIND CONTEMPORARY RETREAT, nestled on 4.27 glorious wooded acres! Tucked far back from the road, this beautifully renovated home feels like a private Vermont getaway, where towering trees, peaceful surroundings and distinctive architecture create something truly special.DRAMATIC, DISTINCTIVE & DELIGHTFULLY DIFFERENT! Step inside to soaring ceilings, farmhouse sunbathed hardwood floors, a magnificent wall of windows and a stunning floor-to-ceiling brick fireplace. Sunshine streams through the home, bringing nature right into your living room!The showstopping ROYAL BLUE & WHITE KITCHEN brings personality and pizzazz with gorgeous cabinetry, updated countertops, a stylish backsplash and a slider to the deck. Enjoy meals overlooking the woods or curl up with your morning coffee in the enchanting THREE-SEASON SUNROOM—your very own treehouse-inspired hideaway!DOG LOVERS, NATURE ENTHUSIASTS & WEEKEND EXPLORERS! Imagine 4.27 acres of woodland wonder, with room for your four-legged companions to romp, sniff, explore and enjoy the great outdoors! Create your own backyard doggy playground, explore your private wooded surroundings or head out for adventures at nearby walking trails, hiking paths, parks and lakes. From leisurely morning walks to crisp autumn hikes and muddy-paw adventures, this is a place where tails can wag and outdoor memories are made. There's even room to dream about gardens, outdoor entertaining spaces and your own peaceful nature retreat!Back inside, the spacious PRIMARY SUITE offers double closets and a beautifully updated private bath. Three additional generous bedrooms and a renovated tiled bath provide room for family, guests and everything life brings your way.The FINISHED LOWER LEVEL adds even more flexibility with a cozy fireplace family room, office, half bath with laundry and creative studio or hobby space. Movie nights, game nights, home offices or a special space for your favorite hobbies—the possibilities are endless!BIG COUNTRY TRANQUILITY WITHOUT LEAVING CONVENIENCE BEHIND! The LIST team is willing to accompany on a showing anytime.
For sale
$774,000
78 Maple St, Northborough, MA 01532
4beds
1,516sqft
Single Family Residence
Built in 1971
4.27 Acres Lot
$761,500 Zestimate®
$511/sqft
$-- HOA
What's special
Cozy fireplace family roomWooded acresHalf bath with laundryFinished lower levelFarmhouse sunbathed hardwood floorsRenovated tiled bathEnchanting three-season sunroom
- 11 days
- 1,377
- 170
Likely to sell faster than
Zillow last checked:
Listing updated:
Listed by:
Nina Sable 508-733-8935,
William Raveis R.E. & Home Services 508-655-4141,
Sable Homes Metro-West Team 508-733-8935
Source: MLS PIN,MLS#: 73588920
Facts & features
Interior
Bedrooms & bathrooms
- Bedrooms: 4
- Bathrooms: 3
- Full bathrooms: 2
- 1/2 bathrooms: 1
- Main level bathrooms: 2
Primary bedroom
- Features: Closet, Flooring - Hardwood
- Level: First
- Area: 180
- Dimensions: 15 x 12
Bedroom 2
- Features: Closet, Flooring - Hardwood
- Level: First
- Area: 156
- Dimensions: 12 x 13
Bedroom 3
- Features: Closet, Flooring - Hardwood
- Level: Basement
- Area: 168
- Dimensions: 14 x 12
Bedroom 4
- Features: Closet, Flooring - Hardwood
- Level: First
- Area: 88
- Dimensions: 11 x 8
Primary bathroom
- Features: Yes
Bathroom 1
- Features: Bathroom - Full, Flooring - Stone/Ceramic Tile
- Level: Main,First
- Area: 35
- Dimensions: 7 x 5
Bathroom 2
- Features: Bathroom - Full, Flooring - Stone/Ceramic Tile
- Level: Main,First
- Area: 35
- Dimensions: 5 x 7
Bathroom 3
- Features: Bathroom - Half, Dryer Hookup - Electric, Washer Hookup
- Level: Basement
- Area: 25
- Dimensions: 5 x 5
Dining room
- Features: Window(s) - Picture, Open Floorplan
- Level: Main,First
- Area: 273
- Dimensions: 21 x 13
Family room
- Features: Flooring - Wall to Wall Carpet, Window(s) - Picture
- Level: Basement
- Area: 200
- Dimensions: 20 x 10
Kitchen
- Features: Countertops - Upgraded, Kitchen Island, Open Floorplan, Recessed Lighting, Remodeled
- Level: Main,First
- Area: 273
- Dimensions: 21 x 13
Living room
- Features: Flooring - Hardwood
- Level: Main,First
- Area: 132
- Dimensions: 12 x 11
Office
- Features: Flooring - Wall to Wall Carpet, Window(s) - Picture
- Level: First
- Area: 110
- Dimensions: 10 x 11
Heating
- Electric Baseboard, Electric, Air Source Heat Pumps (ASHP)
Cooling
- Central Air, Air Source Heat Pumps (ASHP)
Appliances
- Included: Electric Water Heater, Dishwasher, Microwave, Range, Refrigerator, Washer, Dryer
- Laundry: Electric Dryer Hookup, Washer Hookup, Sink, In Basement
Features
- Home Office, Sun Room
- Flooring: Wood, Tile, Vinyl, Flooring - Wall to Wall Carpet, Flooring - Stone/Ceramic Tile
- Doors: Storm Door(s)
- Windows: Picture, Insulated Windows
- Basement: Full,Finished,Walk-Out Access,Interior Entry,Garage Access
- Number of fireplaces: 2
- Fireplace features: Family Room, Living Room
Interior area
- Total structure area: 1,516
- Total interior livable area: 1,516 sqft
- Finished area above ground: 1,516
- Finished area below ground: 1,416
Property
Parking
- Total spaces: 6
- Parking features: Attached, Paved Drive, Off Street, Assigned, Deeded, Driveway, Paved
- Attached garage spaces: 2
- Uncovered spaces: 4
Features
- Patio & porch: Deck
- Exterior features: Deck
Lot
- Size: 4.27 Acres
- Features: Wooded, Gentle Sloping
Details
- Parcel number: 1631288
- Zoning: RC
Construction
Type & style
- Home type: SingleFamily
- Architectural style: Contemporary,Raised Ranch,Mid-Century Modern
- Property subtype: Single Family Residence
Materials
- Frame
- Foundation: Concrete Perimeter
- Roof: Shingle
Condition
- Year built: 1971
Utilities & green energy
- Electric: 220 Volts
- Sewer: Private Sewer
- Water: Public
- Utilities for property: for Electric Range, for Electric Oven, for Electric Dryer, Washer Hookup
Green energy
- Energy efficient items: Thermostat
Community & HOA
Community
- Features: Shopping, Park, Conservation Area, Highway Access, Public School
HOA
- Has HOA: No
Location
- Region: Northborough
Financial & listing details
- Price per square foot: $511/sqft
- Tax assessed value: $669,100
- Annual tax amount: $9,916
- Date on market: 10/9/2026
Estimated market value
$761,500
$723,000 - $800,000
$4,131/mo
Price history
| Date | Event | Price |
|---|---|---|
| 10/9/2026 | Listed for sale | $774,000+44.7%$511/sqft |
Source: MLS PIN #73588920 Report a problem | ||
| 8/13/2020 | Sold | $535,000+1.9%$353/sqft |
Source: Public Record Report a problem | ||
| 6/15/2020 | Pending sale | $524,900$346/sqft |
Source: Coldwell Banker Residential Brokerage - Northborough Regional Office #72673224 Report a problem | ||
| 6/13/2020 | Listed for sale | $524,900+377.2%$346/sqft |
Source: Coldwell Banker Residential Brokerage - Northborough Regional Office #72673224 Report a problem | ||
| 1/3/2020 | Sold | $110,000$73/sqft |
Source: Public Record Report a problem | ||
Public tax history
| Year | Property taxes | Tax assessment |
|---|---|---|
| 2025 | $9,163 +14.3% | $643,000 +14.5% |
| 2024 | $8,017 +1.7% | $561,400 +5.4% |
| 2023 | $7,880 +2.9% | $532,800 +14.7% |
| 2022 | $7,658 +10.7% | $464,400 +14.9% |
| 2021 | $6,920 -1.5% | $404,200 -0.8% |
| 2020 | $7,026 +1.2% | $407,300 +0.6% |
| 2019 | $6,946 +8.3% | $405,000 +9.8% |
| 2018 | $6,415 +4% | $368,900 +4% |
| 2017 | $6,170 +5.6% | $354,800 +4.3% |
| 2016 | $5,841 +1.1% | $340,200 -1.5% |
| 2015 | $5,777 +3.6% | $345,300 +2.8% |
| 2014 | $5,574 -6.4% | $336,000 -9.1% |
| 2013 | $5,953 -2.4% | $369,500 -6.2% |
| 2012 | $6,100 +2% | $393,800 -0.5% |
| 2011 | $5,981 -3.5% | $395,800 -8.2% |
| 2010 | $6,198 +8.2% | $431,000 +3.5% |
| 2009 | $5,728 +3.6% | $416,300 |
| 2008 | $5,528 -4.7% | $416,300 -11.1% |
| 2007 | $5,803 +8% | $468,400 +7% |
| 2006 | $5,371 -1.8% | $437,700 +6.5% |
| 2005 | $5,472 -1.1% | $410,800 +2.4% |
| 2004 | $5,531 +17% | $401,100 +34.3% |
| 2003 | $4,728 +12.1% | $298,700 +7.9% |
| 2001 | $4,217 +15.5% | $276,900 +22.9% |
| 1999 | $3,652 -3% | $225,300 -1.1% |
| 1996 | $3,765 | $227,900 |
Find assessor info on the county website
Monthly payment
Est. payment
Payment breakdown
Explore the cost of this home by adjusting the details. Changes won't be saved.Climate risks
Neighborhood: 01532
Nearby schools
Schools provided by the listing agent
- Elementary: Peaslee
- Middle: Melican
- High: Algonquin
Source: MLS PIN. This data may not be complete. We recommend contacting the local school district to confirm school assignments for this home.
Similar homes
- $699,9004 bd2 ba1.7k sqft320 Newton St, Northborough, MA 01532For Sale
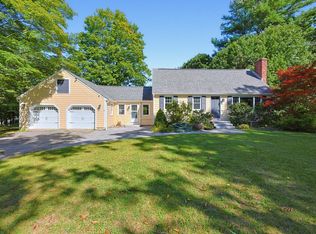 MLS ID #73577612, Marilyn Green, RE/MAX Signature Properties. MLS PIN
- $699,9003 bd3 ba1.7k sqft9 Cherlyn Dr, Northborough, MA 01532For Sale
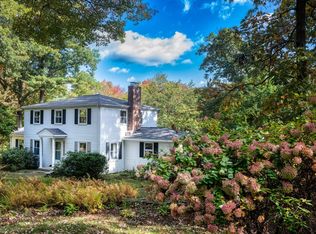 MLS ID #73590378, Steven D'Angelo, eXp Realty LLC. MLS PIN
- $740,0004 bd2 ba2.1k sqft2 Sterling Ct, Northborough, MA 01532For Sale
 MLS ID #73482139, Michelle Gillespie, Keller Williams Pinnacle MetroWest. MLS PIN
- $649,9004 bd2 ba1.6k sqft171 West St, Northborough, MA 01532For Sale
 MLS ID #73589208, Michael Durkin, LAER Realty Partners. MLS PIN
