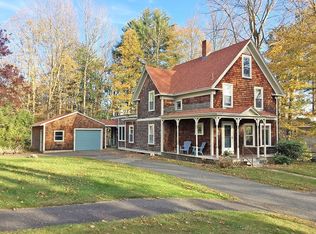
Come see this beautiful historic home located just off the Town Common, in the Petersham Historic District! The 1st-floor features a formal dining room with fireplace, library with fireplace, formal front hall entry, living room, office/study, mudroom/pantry and large eat-in kitchen. The 2nd-floor features 3 bedrooms and 2 full bathrooms including the main bedroom with its own full bathroom, walk-in closet and gas fireplace. Convenient full basement with laundry room and workshop. Recent updates include: whole house Bosch heat pump & central air conditioning, whole house blown-in insulation, 200 amp electric service, whole house Emporia electric monitoring system, interior painting, resealed foundation, alarm system, brick herringbone front walkway and emergency generator. Outside you'll find a beautiful patio/sitting area, many mature plantings, a storage shed and a large backyard. Convenient location just 45 min to Worcester/Amherst.
For sale
Price cut: $23.6K (9/14)
$424,900
17 S Main St, Petersham, MA 01366
3beds
2,200sqft
Single Family Residence
Built in 1770
0.35 Acres Lot
$426,300 Zestimate®
$193/sqft
$-- HOA
What's special
Gas fireplaceMany mature plantingsWhole house blown-in insulationStorage shedBrick herringbone front walkwayFormal front hall entryLarge backyard
- 110 days
- 860
- 44
Zillow last checked:
Listing updated:
Listed by:
Benjamin Hause 978-673-4802,
Keller Williams Realty North Central 978-840-9000
Source: MLS PIN,MLS#: 73529210
Facts & features
Interior
Bedrooms & bathrooms
- Bedrooms: 3
- Bathrooms: 3
- Full bathrooms: 2
- 1/2 bathrooms: 1
Primary bedroom
- Level: Second
Bedroom 2
- Level: Second
Bedroom 3
- Level: Second
Primary bathroom
- Features: Yes
Bathroom 1
- Level: First
Bathroom 2
- Level: Second
Bathroom 3
- Level: Second
Dining room
- Level: First
Family room
- Level: First
Kitchen
- Level: First
Living room
- Level: First
Heating
- Forced Air, Heat Pump
Cooling
- Central Air, Heat Pump
Appliances
- Included: Electric Water Heater, Range, Dishwasher, Refrigerator, Washer, Dryer, Water Treatment
- Laundry: In Basement, Electric Dryer Hookup, Washer Hookup
Features
- Basement: Full
- Number of fireplaces: 2
Interior area
- Total structure area: 2,200
- Total interior livable area: 2,200 sqft
- Finished area above ground: 2,200
Property
Parking
- Total spaces: 4
- Parking features: Off Street
- Uncovered spaces: 4
Accessibility
- Accessibility features: No
Features
- Patio & porch: Patio
- Exterior features: Patio
Lot
- Size: 0.35 Acres
- Features: Level
Details
- Parcel number: M:0201 B:0004 L:0000,3213160
- Zoning: R
Construction
Type & style
- Home type: SingleFamily
- Architectural style: Cape
- Property subtype: Single Family Residence
Materials
- Frame
- Foundation: Stone
- Roof: Shingle
Condition
- Year built: 1770
Utilities & green energy
- Electric: Circuit Breakers, Generator Connection
- Sewer: Private Sewer
- Water: Private
- Utilities for property: for Gas Range, for Electric Oven, for Electric Dryer, Washer Hookup, Generator Connection
Community & HOA
Community
- Features: Sidewalks
HOA
- Has HOA: No
Location
- Region: Petersham
Financial & listing details
- Price per square foot: $193/sqft
- Tax assessed value: $301,600
- Annual tax amount: $4,295
- Date on market: 6/8/2026
- Road surface type: Paved
Estimated market value
$426,300
$405,000 - $448,000
$3,797/mo
Price history
| Date | Event | Price |
|---|---|---|
| 9/14/2026 | Price change | $424,900-5.3%$193/sqft |
Source: MLS PIN #73529210 Report a problem | ||
| 8/20/2026 | Price change | $448,500-10.3%$204/sqft |
Source: MLS PIN #73529210 Report a problem | ||
| 8/10/2026 | Price change | $499,900-4.8%$227/sqft |
Source: MLS PIN #73529210 Report a problem | ||
| 7/11/2026 | Price change | $525,000-4.5%$239/sqft |
Source: MLS PIN #73529210 Report a problem | ||
| 6/24/2026 | Price change | $549,900-4.3%$250/sqft |
Source: MLS PIN #73529210 Report a problem | ||
| 6/3/2026 | Listed for sale | $574,900$261/sqft |
Source: MLS PIN #73529210 Report a problem | ||
| 5/27/2026 | Listing removed | $574,900$261/sqft |
Source: MLS PIN #73478880 Report a problem | ||
| 5/21/2026 | Price change | $574,900-1.7%$261/sqft |
Source: MLS PIN #73478880 Report a problem | ||
| 5/5/2026 | Price change | $585,000-6.4%$266/sqft |
Source: MLS PIN #73478880 Report a problem | ||
| 2/19/2026 | Listed for sale | $625,000$284/sqft |
Source: MLS PIN #73478880 Report a problem | ||
| 2/17/2026 | Listing removed | -- |
Source: Owner Report a problem | ||
| 2/15/2026 | Listed for sale | $625,000$284/sqft |
Source: Owner Report a problem | ||
Public tax history
| Year | Property taxes | Tax assessment |
|---|---|---|
| 2025 | $4,180 +18.4% | $288,500 +16.9% |
| 2024 | $3,529 +13.2% | $246,800 +25% |
| 2023 | $3,117 +16.6% | $197,400 |
| 2022 | $2,673 -8.4% | $197,400 +3.6% |
| 2021 | $2,918 -3.6% | $190,600 +9.4% |
| 2020 | $3,026 +7.7% | $174,200 +5% |
| 2019 | $2,809 +4.2% | $165,900 +0.7% |
| 2018 | $2,696 +3.4% | $164,700 +2.3% |
| 2017 | $2,607 -1.4% | $161,000 |
| 2016 | $2,644 -2.5% | $161,000 +0.8% |
| 2015 | $2,713 +6.6% | $159,700 |
| 2014 | $2,544 -1.5% | $159,700 |
| 2013 | $2,584 +2.6% | $159,700 -1.7% |
| 2012 | $2,519 +2.9% | $162,400 -6% |
| 2011 | $2,447 +1.7% | $172,700 -4.5% |
| 2010 | $2,406 +2.3% | $180,900 -4.7% |
| 2009 | $2,351 +6% | $189,900 -2% |
| 2008 | $2,218 +12.1% | $193,700 |
| 2007 | $1,978 +1% | $193,700 +2.1% |
| 2006 | $1,958 -22.1% | $189,700 +4.1% |
| 2005 | $2,512 +4.8% | $182,300 |
| 2004 | $2,397 +13.5% | $182,300 +52.7% |
| 2003 | $2,111 +38% | $119,400 -0.1% |
| 2001 | $1,530 -0.4% | $119,500 +9.5% |
| 2000 | $1,536 | $109,100 |
Find assessor info on the county website
Monthly payment
Est. payment
Payment breakdown
Explore the cost of this home by adjusting the details. Changes won't be saved.Climate risks
Neighborhood: 01366
Similar homes
- $375,0003 bd2 ba1.1k sqft64 Mystery Ln, Athol, MA 01331For Sale
 MLS ID #73575902, Gerard Breau, Prospective Realty INC. MLS PIN
 - $419,0003 bd3 ba1.8k sqft610 S Main St, Orange, MA 01364For Sale
 MLS ID #73407731, Liza M. Melo, Four Columns Realty, LLC. MLS PIN
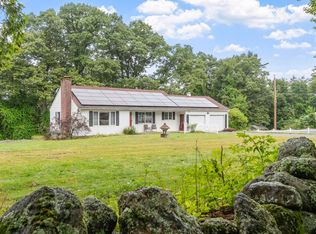
 - $410,0003 bd2 ba2.3k sqft3816 Chestnut Hill Ave, Athol, MA 01331For Sale
 MLS ID #73565051, Lana Kopsala, Coldwell Banker Realty - Leominster. MLS PIN
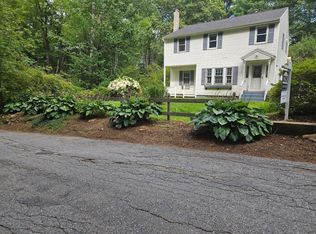
 - $449,0003 bd2 ba1.9k sqft194 Turner Ln, Templeton, MA 01468For Sale
 MLS ID #73542922, Leslie Storrs Tondreau, Lamacchia Realty, Inc.. MLS PIN
