Welcome to 31 Helen Drive, a classic ranch offering single-level living in a desirable West Boylston neighborhood! Set on a level ~0.23-acre lot, this 3-bedroom home ( 1 bdrm in lower level) features 1,536 square feet of main-level space with generous natural light. The family room additition with vaulted ceilings offers loads of space to relax after a long day. This home includes 8 rooms total, complemented by a partially finished basement . Step outside to enjoy the welcoming side porch and off-street parking for up to 3 cars. Check out the level backyard offering loads of space to run around or enjoy cook-outs with friends and family. Conveniently located near rt 12, 190 and 290. This property presents a fantastic opportunity in a wonderful town. Pellet stove in basement is excluded. Buderas boiler has an extra line to connect an additional zone for basement. Stackable w/d is excluded but w/d in basement can stay. Subject to court approval. See all disclosures and scheduling for showings. Seller and listing agent make no representations or warranties, express or implied. 48 hr notice please.Roof and exterior work needed. Priced accordingly. 1st showings-Tues-. Aug 11 FROM 2pm - 4pm THRU SHOWTIME. Please schedule the showing and accompany the buyer. Lots of updates have been done already here . Loads of potential is waiting for the new owners.
For sale
$479,900
31 Helen Dr, West Boylston, MA 01583
3beds
1,536sqft
:
Get pre-qualified$3,142/mo
Single Family Residence
Built in 1952
10,000 Square Feet Lot
$475,600 Zestimate®
$312/sqft
$-- HOA
What's special
Single-level livingPartially finished basementGenerous natural lightWelcoming side porch
- 3 days |
- 675 |
- 38 |
Zillow last checked:
Listing updated:
Listed by:
Kim McCrohon 508-769-2557,
Coldwell Banker Realty - Worcester 508-795-7500
Source: MLS PIN,MLS#: 73560725
Facts & features
Interior
Bedrooms & bathrooms
- Bedrooms: 3
- Bathrooms: 3
- Full bathrooms: 2
- 1/2 bathrooms: 1
Primary bedroom
- Features: Bathroom - Full, Flooring - Wall to Wall Carpet
- Level: First
Bedroom 2
- Level: First
Bedroom 3
- Features: Bathroom - Full, Flooring - Laminate, Exterior Access
- Level: Basement
Primary bathroom
- Features: Yes
Bathroom 1
- Features: Bathroom - Full
- Level: First
Bathroom 2
- Features: Bathroom - Half
- Level: First
Bathroom 3
- Features: Bathroom - Full
- Level: Basement
Dining room
- Features: Flooring - Laminate
- Level: First
Family room
- Features: Wood / Coal / Pellet Stove, Vaulted Ceiling(s), Flooring - Laminate, Remodeled
- Level: First
Kitchen
- Features: Bathroom - Half, Flooring - Laminate, Countertops - Stone/Granite/Solid, Kitchen Island, Cabinets - Upgraded, Remodeled, Stainless Steel Appliances
- Level: First
Living room
- Features: Flooring - Laminate
- Level: First
Heating
- Baseboard, Oil, Pellet Stove, Other
Cooling
- None
Appliances
- Included: Water Heater, Range, Dishwasher, Microwave, Refrigerator, Washer, Dryer
Features
- Bathroom - Full, Closet, Bonus Room
- Flooring: Vinyl, Carpet, Laminate
- Basement: Full,Partially Finished
- Number of fireplaces: 2
- Fireplace features: Living Room
Interior area
- Total structure area: 1,536
- Total interior livable area: 1,536 sqft
- Finished area above ground: 1,536
- Finished area below ground: 500
Property
Parking
- Total spaces: 3
- Parking features: Off Street
- Uncovered spaces: 3
Features
- Patio & porch: Porch
- Exterior features: Porch
Lot
- Size: 10,000 Square Feet
- Features: Level
Details
- Parcel number: M:0163 B:0064 L:0000,1742538
- Zoning: Residentia
Construction
Type & style
- Home type: SingleFamily
- Architectural style: Ranch
- Property subtype: Single Family Residence
Materials
- Foundation: Concrete Perimeter
- Roof: Shingle
Condition
- Year built: 1952
Utilities & green energy
- Electric: Circuit Breakers
- Sewer: Public Sewer
- Water: Public
Community & HOA
Community
- Features: Shopping
HOA
- Has HOA: No
Location
- Region: West Boylston
Financial & listing details
- Price per square foot: $312/sqft
- Tax assessed value: $359,900
- Annual tax amount: $4,992
- Date on market: 8/7/2026
- Exclusions: All Personal Items Including All Exterior Items And Stackable W/D
Estimated market value
$475,600
$452,000 - $499,000
$2,928/mo
Price history
| Date | Event | Price |
|---|---|---|
| 8/7/2026 | Listed for sale | $479,900$312/sqft |
Source: MLS PIN #73560725 Report a problem | ||
Public tax history
| Year | Property taxes | Tax assessment |
|---|---|---|
| 2025 | $4,992 +2.1% | $359,900 +8.8% |
| 2024 | $4,888 +1.2% | $330,700 +6.7% |
| 2023 | $4,830 +5.6% | $310,000 +19.8% |
| 2022 | $4,574 +3.4% | $258,700 +7.9% |
| 2021 | $4,425 +1.7% | $239,700 +2.3% |
| 2020 | $4,353 +6.4% | $234,300 +8% |
| 2019 | $4,090 +4.6% | $217,000 +3.8% |
| 2018 | $3,912 +11.9% | $209,000 +12.4% |
| 2017 | $3,495 +2.2% | $185,900 +0.3% |
| 2016 | $3,419 +1.8% | $185,300 +1.2% |
| 2015 | $3,358 +8.7% | $183,100 +4.7% |
| 2014 | $3,089 +6.3% | $174,900 +5% |
| 2013 | $2,905 +0.8% | $166,500 -2.9% |
| 2012 | $2,883 +2.6% | $171,500 |
| 2011 | $2,809 +2% | $171,500 -5.6% |
| 2010 | $2,755 -6.4% | $181,600 -14.4% |
| 2009 | $2,944 +0.1% | $212,100 -5.4% |
| 2008 | $2,942 -0.1% | $224,200 -4.3% |
| 2007 | $2,944 +3% | $234,200 -0.6% |
| 2006 | $2,858 +5.9% | $235,600 +18.3% |
| 2005 | $2,698 +12.7% | $199,100 +21% |
| 2004 | $2,393 +9.7% | $164,500 +15.3% |
| 2003 | $2,182 +6.1% | $142,700 +12.4% |
| 2002 | $2,057 +7.4% | $127,000 +19.4% |
| 2000 | $1,915 +9.2% | $106,400 -3.2% |
| 1996 | $1,754 | $109,900 |
Find assessor info on the county website
Monthly payment
Est. payment
Payment breakdown
Explore the cost of this home by adjusting the details. Changes won't be saved.Climate risks
Neighborhood: 01583
Nearby schools
GreatSchools rating
- 7/10Major Edwards Elementary SchoolGrades: PK-5Distance: 1.7 mi
- 7/10West Boylston Junior/Senior High SchoolGrades: 6-12Distance: 1.8 mi
- $421,9003 bd1 ba1.3k sqft27 Helen Dr, West Boylston, MA 01583Off Market
- $662,6004 bd3 ba3.7k sqft52 Shrine Ave, West Boylston, MA 01583Off Market

- $536,8003 bd2 ba1.4k sqft28 Helen Dr, West Boylston, MA 01583Off Market
- $478,0003 bd2 ba1.5k sqft35 Helen Dr, West Boylston, MA 01583Off Market
- $631,4003 bd2 ba1.3k sqft60 Shrine Ave, West Boylston, MA 01583Off Market
- $551,9004 bd2 ba2.1k sqft38 Helen Dr, West Boylston, MA 01583Off Market
- $412,5003 bd1 ba1.3k sqft26 Helen Dr, West Boylston, MA 01583Off Market
- $402,2003 bd1 ba1k sqft25 Helen Dr, West Boylston, MA 01583Off Market
A local agent can set up tours, give advice and negotiate with sellers.
Similar homes
- $399,9003 bd1 ba1.4k sqft55 Franklin St, West Boylston, MA 01583For Sale
 MLS ID #73561296, Maryann Schelin, RE/MAX Vision. MLS PIN
 - $499,9003 bd2 ba1.7k sqft91 Bunkerhill Pkwy, West Boylston, MA 01583For Sale
 MLS ID #73541593, Claudia Miller, Mega Realty Services. MLS PIN
 - $409,9003 bd1 ba1k sqft2 Birch St, West Boylston, MA 01583For Sale
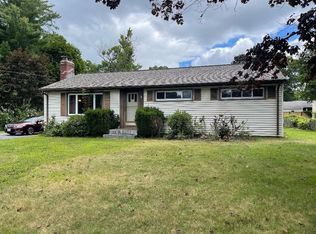 MLS ID #73561416, Susan Meola, Susan Meola, Properties. MLS PIN
 - $639,9003 bd3 ba1.7k sqft22 Mary Dr, West Boylston, MA 01583For Sale
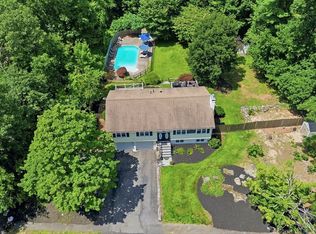 MLS ID #73559288, Touchstone Partners Team, Keller Williams Realty-Merrimack. MLS PIN
 - $479,9003 bd2 ba1.3k sqft28 Hilltop Cir, Worcester, MA 01609For SaleMLS ID #73560696, Amy Bisson, Lamacchia Realty, Inc.. MLS PIN
- $589,0003 bd3 ba2.2k sqft24 Jasmine Dr Unit 24, West Boylston, MA 01583For SaleMLS ID #73561407, Angela Brucato, Afonso Real Estate. MLS PIN
- $449,0003 bd1 ba1.1k sqft37 Frederickson Ave, Worcester, MA 01606For SaleMLS ID #73559297, Kelly Killeen, EXIT Assurance Realty. MLS PIN
- $469,9002 bd2 ba1.1k sqft11 Lyndale Rd, Worcester, MA 01606For SaleMLS ID #73559706, The Riel Estate Team, Keller Williams Pinnacle Central. MLS PIN
- $437,5002 bd2 ba1.3k sqftHillside Village, West Boylston, MA 01583For SaleMLS ID #73554639, Maria Troka, A & E Realty Company, Inc.. MLS PIN
- $485,0003 bd2 ba1.7k sqft23 Lancaster St, Worcester, MA 01609For SaleMLS ID #73560955, Mary Ellen Marrone, RE/MAX Vision. MLS PIN
- $479,9003 bd2 ba1.3k sqft604 Quinapoxet St, Jefferson, MA 01522For SaleMLS ID #73552138, Tracey Fiorelli, Janice Mitchell R.E., Inc. MLS PIN
- $445,0003 bd1 ba1k sqft32 Saratoga Dr, Worcester, MA 01606For SaleMLS ID #73557431, Shauna Fanning, William Raveis R.E. & Home Services. MLS PIN
- $429,9003 bd2 ba1.5k sqft6 Idalla Ave, Worcester, MA 01606For SaleMLS ID #73504030, Megan Winslow, Winslow Homes LLC. MLS PIN
- $474,9003 bd2 ba1.5k sqft17 Rollinson Rd, Worcester, MA 01606For SaleMLS ID #73553118, Otis Tat, Excelsior Realty. MLS PIN
- $478,5003 bd2 ba1.6k sqft154 Barnard Rd, Worcester, MA 01605For SaleMLS ID #73546410, Mary Tavolieri McMahon, Berkshire Hathaway HomeServices Commonwealth Real Estate. MLS PIN
- $620,0003 bd3 ba1.3k sqft96 Birchwood Dr, Holden, MA 01520For SaleMLS ID #73557141, Erica Gemme, Coldwell Banker Realty - Worcester. MLS PIN
- $449,0004 bd2 ba1.4k sqft31 Mixter Rd, Holden, MA 01520For SaleMLS ID #73519594, Gabrielle Demac, Lamacchia Realty, Inc.. MLS PIN
- $499,9003 bd2 ba1.9k sqft336 Burncoat St, Worcester, MA 01606For SaleMLS ID #73548770, Alisa Waskevich, Waskevich Realty Group. MLS PIN
- $439,9003 bd2 ba1.5k sqft4 Cranston St, Worcester, MA 01606For SaleMLS ID #73534586, Gerard Breau, Prospective Realty INC. MLS PIN
- $435,0002 bd3 ba1.3k sqft45 Indian Hill Rd, Worcester, MA 01606For SaleMLS ID #73535662, Diane Luong, RE/MAX Vision. MLS PIN
