Magnificent sunsets and stunning ocean views are only two hallmarks of this spacious Contemporary in the scenic Eastern Point area! Built in 1969 and a mere 220± steps to Niles Beach, this 4-bedroom, 3.5-bathroom, 3,500+ residence on 1+ acres features full glass French doors and walls of floor-to-ceiling windows in almost every one of its 11 rooms. A huge pergola covering a long gravel path bordered by spectacular Japanese landscaping is an unforgettable introduction to this custom home designed for effortless daily living and entertaining that seamlessly showcases the manicured grounds and water views. Several living areas within the circular-like first layout include a spacious second kitchen all leading to a sprawling yard. Thoughtful conveniences include butler’s pantry, wine cabinet, full bath, and laundry facilities, while bonuses bonus are a whimsical “bookcase” door and fireplace in the library and guests appreciating an outdoor sitting area on the patio from the bedroom on this level. Like the first floor, all living areas are oversized including the 2nd floor fireplaced family room boasting a cozy window seat with floor-to-ceiling windows showcasing gorgeous ocean views and access to the expansive deck from the kitchen. This level also boasts a primary suite with a beautiful step-in shower and two more bedrooms or one making an ideal office or guest room. With multiple closets on both levels, storage is a non-issue in this home. Your wait for an amazing home ends here. A rare find you will want to make your own.
Pending
$1,484,000
10 Stewart Ave, Gloucester, MA 01930
4beds
3,974sqft
Single Family Residence
Built in 1969
1.08 Acres Lot
$1,484,200 Zestimate®
$373/sqft
$-- HOA
What's special
Fireplace in the librarySprawling yardManicured groundsFull glass french doorsWine cabinetWalls of floor-to-ceiling windowsSpectacular japanese landscaping
- 29 days
- 2,138
- 119
Likely to sell faster than
Zillow last checked:
Listing updated:
Listed by:
Andrea O'Reilly 617-827-0532,
Keller Williams Realty Evolution 978-887-3995
Source: MLS PIN,MLS#: 73590489
Facts & features
Interior
Bedrooms & bathrooms
- Bedrooms: 4
- Bathrooms: 4
- Full bathrooms: 3
- 1/2 bathrooms: 1
- Main level bathrooms: 2
- Main level bedrooms: 1
Primary bedroom
- Features: Closet, Flooring - Stone/Ceramic Tile, Exterior Access
- Level: Main,First
- Area: 347.36
- Dimensions: 25.42 x 13.67
Bedroom 2
- Features: Closet, Flooring - Wood
- Level: Second
- Area: 263.22
- Dimensions: 17.17 x 15.33
Bedroom 3
- Features: Closet, Flooring - Wood
- Level: Second
- Area: 220.31
- Dimensions: 17.17 x 12.83
Primary bathroom
- Features: Yes
Bathroom 1
- Features: Bathroom - Half, Flooring - Stone/Ceramic Tile
- Level: Main,First
- Area: 40.24
- Dimensions: 7.92 x 5.08
Bathroom 2
- Features: Bathroom - Full, Bathroom - With Tub & Shower, Flooring - Stone/Ceramic Tile
- Level: Main,First
- Area: 84.38
- Dimensions: 11.25 x 7.5
Bathroom 3
- Level: Second
- Area: 92.81
- Dimensions: 11.25 x 8.25
Family room
- Features: Flooring - Wood, Open Floorplan, Recessed Lighting, Window Seat
- Level: Second
- Area: 259.58
- Dimensions: 17.5 x 14.83
Kitchen
- Features: Flooring - Wood, Exterior Access, Recessed Lighting
- Level: Second
- Area: 186.97
- Dimensions: 17.67 x 10.58
Living room
- Features: Flooring - Wood
- Level: Second
- Area: 298.86
- Dimensions: 17.67 x 16.92
Heating
- Baseboard, Natural Gas
Cooling
- None
Appliances
- Laundry: Flooring - Stone/Ceramic Tile, Main Level, First Floor
Features
- Recessed Lighting, Bathroom - Full, Bathroom - With Shower Stall, Walk-In Closet(s), Closet/Cabinets - Custom Built, Kitchen, Sitting Room, Library
- Flooring: Wood, Carpet, Flooring - Stone/Ceramic Tile, Flooring - Wood
- Has basement: No
- Number of fireplaces: 2
- Fireplace features: Family Room
Interior area
- Total structure area: 3,974
- Total interior livable area: 3,974 sqft
- Finished area above ground: 3,974
Video & virtual tour
Property
Parking
- Total spaces: 8
- Parking features: Attached
- Attached garage spaces: 2
- Uncovered spaces: 6
Features
- Has view: Yes
- View description: Scenic View(s)
- Waterfront features: 0 to 1/10 Mile To Beach
Lot
- Size: 1.08 Acres
Details
- Parcel number: M:0134 B:0070 L:0000,1900437
- Zoning: RC-40
Construction
Type & style
- Home type: SingleFamily
- Architectural style: Colonial
- Property subtype: Single Family Residence
Materials
- Foundation: Slab
- Roof: Shingle
Condition
- Year built: 1969
Utilities & green energy
- Sewer: Private Sewer
- Water: Public
Community & HOA
HOA
- Has HOA: No
Location
- Region: Gloucester
Financial & listing details
- Price per square foot: $373/sqft
- Tax assessed value: $1,412,800
- Annual tax amount: $13,153
- Date on market: 10/14/2026
- Road surface type: Paved
Estimated market value
$1,484,200
$1.29M - $1.71M
$6,033/mo
Price history
| Date | Event | Price |
|---|---|---|
| 11/8/2026 | Pending sale | $1,484,000$373/sqft |
Source: MLS PIN #73590489 Report a problem | ||
| 10/25/2026 | Contingent | $1,484,000$373/sqft |
Source: MLS PIN #73590489 Report a problem | ||
| 10/14/2026 | Listed for sale | $1,484,000+420.7%$373/sqft |
Source: MLS PIN #73590489 Report a problem | ||
| 8/22/1997 | Sold | $285,000$72/sqft |
Source: Public Record Report a problem | ||
Public tax history
| Year | Property taxes | Tax assessment |
|---|---|---|
| 2025 | $12,893 | $1,325,100 |
| 2024 | $12,893 +6.3% | $1,325,100 +15.6% |
| 2023 | $12,134 | $1,145,800 |
| 2022 | $12,134 +7.7% | $1,145,800 +26.5% |
| 2021 | $11,271 -0.6% | $906,000 -1.5% |
| 2020 | $11,340 +3.8% | $919,700 +6.9% |
| 2019 | $10,920 +1.1% | $860,500 +3% |
| 2018 | $10,798 +3.2% | $835,100 +5.2% |
| 2017 | $10,466 +3.6% | $793,500 +6.9% |
| 2016 | $10,099 +5.4% | $742,000 +5.7% |
| 2015 | $9,585 +6.6% | $702,200 +1.4% |
| 2014 | $8,993 +3.4% | $692,800 +0.5% |
| 2013 | $8,696 +6.6% | $689,100 +2.9% |
| 2012 | $8,161 +8.4% | $670,000 +0.7% |
| 2011 | $7,526 +6.1% | $665,400 -1.6% |
| 2010 | $7,093 +2.2% | $676,200 -6.5% |
| 2009 | $6,943 +2.9% | $723,200 -2.5% |
| 2008 | $6,748 +3% | $741,500 -2.6% |
| 2007 | $6,554 -0.8% | $761,200 |
| 2006 | $6,607 +12.4% | $761,200 +16.4% |
| 2005 | $5,879 +10.5% | $653,900 +18.2% |
| 2004 | $5,318 -1.2% | $553,400 +12.5% |
| 2003 | $5,385 | $491,800 |
Find assessor info on the county website
Monthly payment
Est. payment
Payment breakdown
Explore the cost of this home by adjusting the details. Changes won't be saved.Climate risks
Neighborhood: 01930
Similar homes
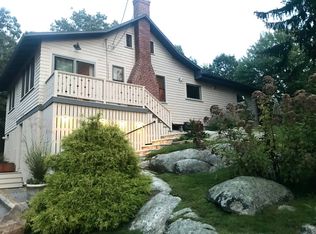
- $1,499,0004 bd3 ba3k sqft8 Atlantic Rd, Gloucester, MA 01930For Sale
 MLS ID #73527694, Brackett Janis Group, Engel & Volkers By the Sea. MLS PIN
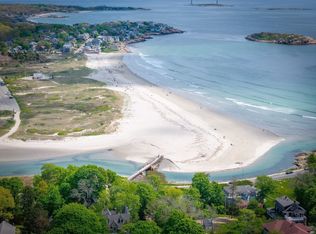
- $2,175,0005 bd4 ba3.1k sqft12 Graystone Rd, Gloucester, MA 01930For Sale
 MLS ID #73596597, Jane Meterparel & Brian Marvelley, Churchill Properties. MLS PIN
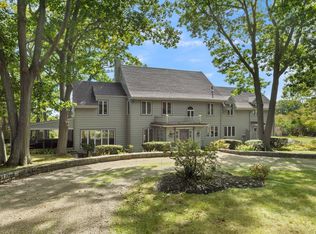
- $829,0003 bd2 ba2k sqft4 Treetop Ln, Gloucester, MA 01930For Sale
 MLS ID #73600712, Jaclyn Ferraro, REMAX Andrew Realty Services. MLS PIN
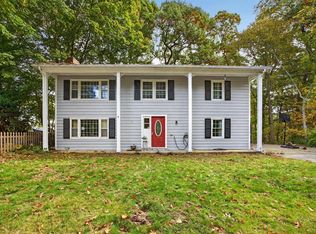
- $1,250,0004 bd3 ba3k sqft11 Lincoln St, Gloucester, MA 01930For Sale
 MLS ID #73544994, Michael Selbst, Gibson Sotheby's International Realty. MLS PIN
