Introducing new construction harbor-view condos in the heart of East Gloucester—where coastal design meets everyday ease. Set above 2 car garage parking with elevated sight lines, this home captures beautiful views of Gloucester Harbor and deliver the crisp, modern finishes today’s buyers want. Inside, expect sun-filled, open-concept living with wide-plank style flooring, clean architectural lines, and oversized windows that bring the water and sky into the home. Seamless indoor-outdoor flow leads to private decks/balconies, perfect for morning coffee, sunset cocktails, and salty sea breezes. Thoughtfully designed for both entertaining and quiet escapes, offering a contemporary kitchen, spa-inspired baths, and comfortable bedroom retreats. Complete with handsome exterior detailing, and a polished curb appeal, this is a rare opportunity to own new construction in one of Cape Ann’s most beloved neighborhoods—minutes to Niles and Good Harbor beaches, marinas, shops, and Gloucester’s vibrant downtown. ONLY 1 LEFT!
For sale
$1,499,000
13 Hammond St #1, Gloucester, MA 01930
3beds
2,200sqft
Condominium, Townhouse
Built in 2026
0.4 Acres Lot
$-- Zestimate®
$681/sqft
$800/mo HOA
What's special
Clean architectural linesSun-filled open-concept livingPolished curb appealHandsome exterior detailingCrisp modern finishesComfortable bedroom retreatsSpa-inspired baths
- 1 day
- 279
- 10
Zillow last checked:
Listing updated:
Listed by:
Brackett Janis Group 781-608-7202,
Engel & Volkers By the Sea 978-865-1168,
Lauren Wood 978-968-0078
Source: MLS PIN,MLS#: 73583948
Facts & features
Interior
Bedrooms & bathrooms
- Bedrooms: 3
- Bathrooms: 3
- Full bathrooms: 2
- 1/2 bathrooms: 1
Primary bedroom
- Features: Flooring - Wood
- Level: Second
Bedroom 2
- Features: Flooring - Wood
- Level: Second
Bedroom 3
- Features: Flooring - Wood
- Level: Second
Primary bathroom
- Features: Yes
Bathroom 1
- Features: Bathroom - Half
- Level: First
Bathroom 2
- Features: Bathroom - Full, Bathroom - With Tub & Shower
- Level: Second
Bathroom 3
- Features: Bathroom - Full, Bathroom - Double Vanity/Sink, Bathroom - Tiled With Shower Stall
- Level: Second
Dining room
- Features: Flooring - Wood, Open Floorplan
- Level: First
Family room
- Level: Basement
Kitchen
- Features: Flooring - Wood, Kitchen Island, Open Floorplan, Stainless Steel Appliances
- Level: First
Living room
- Features: Flooring - Wood, Deck - Exterior, Exterior Access, Open Floorplan, Recessed Lighting, Slider
- Level: First
Office
- Features: Flooring - Wood
- Level: First
Heating
- Forced Air
Cooling
- Central Air
Appliances
- Included: Range, Dishwasher, Disposal, Microwave, Refrigerator, Plumbed For Ice Maker
- Laundry: Second Floor, In Unit, Gas Dryer Hookup, Electric Dryer Hookup, Washer Hookup
Features
- Home Office
- Flooring: Wood, Tile, Engineered Hardwood
- Has basement: Yes
- Has fireplace: No
Interior area
- Total structure area: 2,200
- Total interior livable area: 2,200 sqft
- Finished area above ground: 1,900
- Finished area below ground: 300
Property
Parking
- Total spaces: 4
- Parking features: Attached, Under, Garage Door Opener, Garage Faces Side, Off Street, Paved
- Attached garage spaces: 2
- Uncovered spaces: 2
Features
- Patio & porch: Deck
- Exterior features: Deck
- Has view: Yes
- View description: Water, Harbor
- Has water view: Yes
- Water view: Harbor,Water
- Waterfront features: Ocean, Walk to, 0 to 1/10 Mile To Beach, Beach Ownership(Public)
Lot
- Size: 0.4 Acres
Details
- Parcel number: 1896846
- Zoning: R-10
Construction
Type & style
- Home type: Townhouse
- Property subtype: Condominium, Townhouse
- Attached to another structure: Yes
Materials
- Frame
- Roof: Shingle,Rubber
Condition
- Year built: 2026
Utilities & green energy
- Electric: 220 Volts
- Sewer: Public Sewer
- Water: Public
- Utilities for property: for Gas Range, for Electric Range, for Gas Oven, for Electric Oven, for Gas Dryer, for Electric Dryer, Washer Hookup, Icemaker Connection
Community & HOA
Community
- Features: Public Transportation, Shopping, Park, Walk/Jog Trails, Conservation Area, Highway Access, Marina, Public School
HOA
- Services included: Insurance, Maintenance Grounds, Snow Removal
- HOA fee: $800 monthly
Location
- Region: Gloucester
Financial & listing details
- Price per square foot: $681/sqft
- Tax assessed value: $329,300
- Annual tax amount: $3,066
- Date on market: 9/29/2026
- Listing terms: Contract
Estimated market value
Not available
Estimated sales range
Not available
Not available
Price history
| Date | Event | Price |
|---|---|---|
| 9/29/2026 | Listed for sale | $1,499,000$681/sqft |
Source: MLS PIN #73583948 Report a problem | ||
Public tax history
Tax history is unavailable.
Monthly payment
Est. payment
Payment breakdown
Explore the cost of this home by adjusting the details. Changes won't be saved.Climate risks
Neighborhood: 01930
Similar homes
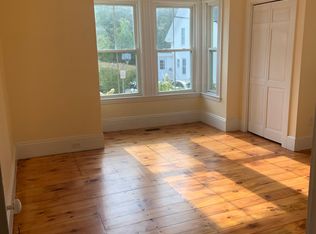
- $1,350,0004 bd4 ba3.2k sqft18 Holly St, Gloucester, MA 01930For Sale
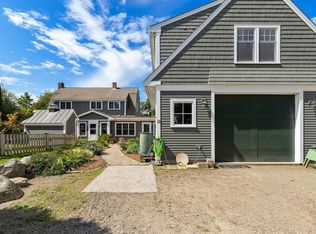 MLS ID #73575871, Mark Ventimiglia, Vadala Real Estate. MLS PIN
 - $1,649,0004 bd3 ba3k sqft8 Atlantic Rd, Gloucester, MA 01930For Sale
 MLS ID #73527694, Brackett Janis Group, Engel & Volkers By the Sea. MLS PIN
 - $1,549,0003 bd3 ba2.6k sqft3 Colburn St #1, Gloucester, MA 01930For Sale
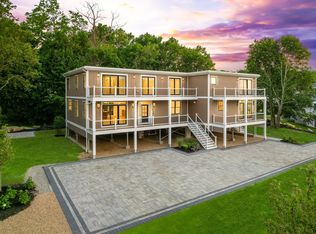 MLS ID #73501723, Phyllis Larkin, Larkin & Larkin Real Estate. MLS PIN
 - $1,200,0003 bd3 ba2.2k sqft118 Prospect St, Gloucester, MA 01930For Sale
 MLS ID #73577195, Margaret Maher, William Raveis R.E. & Home Services. MLS PIN
