Welcome to The Village of West Gloucester, an exceptional 55+ community offering an elegant, low-maintenance lifestyle within a beautifully maintained enclave of just 34 residences. Surrounded by manicured grounds, mature trees, and colorful gardens, this spacious condominium offers the comfort of a single-family home with the convenience of condominium living. Offering approximately 3,900 square feet across three finished levels, this beautifully maintained residence combines gracious living spaces with a thoughtfully designed floor plan. A welcoming foyer introduces hardwood floors, generous room proportions, and timeless architectural details. The inviting living room features a fireplace and custom built-ins, while the formal dining room is ideal for entertaining. The well-appointed kitchen offers granite countertops, stainless steel appliances, a center island, and breakfast bar, opening to a sun-filled sitting area. A delightful screened porch overlooks the landscaped surroundings, perfect for morning coffee or relaxing summer evenings. A standout feature is the first-floor primary suite, offering the ease of main-level living with an eye toward aging in place. Cathedral ceilings, a walk-in closet, and private bath with double vanity and tiled shower complete this comfortable retreat. Upstairs, two additional bedrooms, a full bath, and generous sitting area provide flexibility for guests or a home office. The finished lower level offers an expansive family room with a second fireplace, dedicated exercise room, and third full bath. Additional highlights include central air conditioning, a two-car attached garage, and abundant storage. Enjoy professionally maintained landscaping, exterior maintenance, and snow removal, allowing more time to appreciate the surrounding natural beauty, nearby Wingaersheek Beach, and all that Cape Ann has to offer. An exceptional opportunity for gracious, carefree living in a peaceful West Gloucester setting.
For sale
$1,400,000
1 Curlew Ct #A, Gloucester, MA 01930
3beds
3,900sqft
Condominium, Townhouse
Built in 2011
-- sqft lot
$1,174,200 Zestimate®
$359/sqft
$1,225/mo HOA
What's special
Central air conditioningTimeless architectural detailsTwo-car attached garageDedicated exercise roomSun-filled sitting areaGenerous room proportionsAbundant storage
- 13 days
- 237
- 7
Zillow last checked:
Listing updated:
Listed by:
Ann Rick Gloucester Group 508-942-4323,
J. Barrett & Company 978-282-1315
Source: MLS PIN,MLS#: 73595593
Facts & features
Interior
Bedrooms & bathrooms
- Bedrooms: 3
- Bathrooms: 4
- Full bathrooms: 3
- 1/2 bathrooms: 1
Primary bedroom
- Features: Bathroom - Full, Bathroom - Double Vanity/Sink, Ceiling Fan(s), Walk-In Closet(s), Flooring - Wall to Wall Carpet
- Level: First
- Area: 280.72
- Dimensions: 20.67 x 13.58
Bedroom 2
- Features: Skylight, Ceiling Fan(s), Flooring - Wall to Wall Carpet
- Level: Second
- Area: 203.79
- Dimensions: 16.75 x 12.17
Bedroom 3
- Features: Ceiling Fan(s), Walk-In Closet(s), Flooring - Wall to Wall Carpet
- Level: Second
- Area: 141.54
- Dimensions: 13.17 x 10.75
Primary bathroom
- Features: Yes
Bathroom 1
- Features: Bathroom - Full, Bathroom - Double Vanity/Sink, Bathroom - Tiled With Shower Stall, Flooring - Stone/Ceramic Tile, Countertops - Stone/Granite/Solid
- Level: First
- Area: 113.58
- Dimensions: 11.75 x 9.67
Bathroom 2
- Features: Bathroom - Full, Bathroom - Tiled With Tub & Shower, Flooring - Stone/Ceramic Tile, Countertops - Stone/Granite/Solid
- Level: Second
- Area: 95.31
- Dimensions: 7.83 x 12.17
Bathroom 3
- Features: Bathroom - Full, Bathroom - Tiled With Shower Stall, Flooring - Stone/Ceramic Tile
- Level: Basement
- Area: 84.67
- Dimensions: 8 x 10.58
Dining room
- Features: Closet/Cabinets - Custom Built, Flooring - Hardwood, Window(s) - Bay/Bow/Box
- Level: First
- Area: 165.48
- Dimensions: 14.08 x 11.75
Family room
- Features: Flooring - Stone/Ceramic Tile, Slider
- Level: Basement
- Area: 794.18
- Dimensions: 35.17 x 22.58
Kitchen
- Features: Flooring - Hardwood, Countertops - Stone/Granite/Solid, Kitchen Island, Breakfast Bar / Nook, Stainless Steel Appliances, Gas Stove, Lighting - Sconce
- Level: First
- Area: 165.38
- Dimensions: 15.75 x 10.5
Living room
- Features: Closet/Cabinets - Custom Built, Flooring - Hardwood, French Doors
- Level: First
- Area: 224
- Dimensions: 16 x 14
Heating
- Central, Oil
Cooling
- Central Air
Appliances
- Included: Range, Oven, Dishwasher, Microwave, Refrigerator, Washer, Dryer
- Laundry: In Basement, In Unit
Features
- Ceiling Fan(s), Bathroom - Half, Exercise Room, Sun Room, Bathroom, Foyer, Sitting Room
- Flooring: Wood, Tile, Carpet, Vinyl
- Windows: Insulated Windows
- Has basement: Yes
- Number of fireplaces: 2
- Fireplace features: Family Room, Living Room
Interior area
- Total structure area: 3,900
- Total interior livable area: 3,900 sqft
- Finished area above ground: 3,900
- Finished area below ground: 0
Property
Parking
- Total spaces: 4
- Parking features: Attached, Off Street
- Attached garage spaces: 2
- Uncovered spaces: 2
Features
- Patio & porch: Porch, Enclosed, Screened
- Exterior features: Porch, Porch - Enclosed, Porch - Screened, Garden
- Waterfront features: Ocean, 1/2 to 1 Mile To Beach, Beach Ownership(Public)
Details
- Parcel number: 30585/106,4875612
- Zoning: R-40
Construction
Type & style
- Home type: Townhouse
- Property subtype: Condominium, Townhouse
Materials
- Frame
- Roof: Shingle
Condition
- Year built: 2011
Utilities & green energy
- Electric: 200+ Amp Service
- Sewer: Private Sewer
- Water: Public
- Utilities for property: for Gas Range, for Gas Oven
Community & HOA
Community
- Features: Public Transportation, Walk/Jog Trails, Golf, Medical Facility, Highway Access, House of Worship, Marina, T-Station, Adult Community
- Senior community: Yes
HOA
- Amenities included: Garden Area
- Services included: Maintenance Structure, Road Maintenance, Maintenance Grounds, Snow Removal, Trash, Reserve Funds
- HOA fee: $1,225 monthly
Location
- Region: Gloucester
Financial & listing details
- Price per square foot: $359/sqft
- Tax assessed value: $1,056,300
- Annual tax amount: $9,834
- Date on market: 10/30/2026
- Listing terms: Contract
- Exclusions: Gym Area Sauna Is Not Included In Sale Of Property.
Estimated market value
$1,174,200
$1.09M - $1.27M
$5,669/mo
Price history
| Date | Event | Price |
|---|---|---|
| 10/27/2026 | Listed for sale | $1,400,000+75.2%$359/sqft |
Source: MLS PIN #73595593 Report a problem | ||
| 3/27/2020 | Sold | $799,000-5.4%$205/sqft |
Source: Public Record Report a problem | ||
| 9/24/2019 | Sold | $845,000+30.2%$217/sqft |
Source: Public Record Report a problem | ||
| 8/11/2011 | Sold | $649,000$166/sqft |
Source: Public Record Report a problem | ||
Public tax history
| Year | Property taxes | Tax assessment |
|---|---|---|
| 2025 | $9,047 | $929,800 |
| 2024 | $9,047 -1.3% | $929,800 +7.4% |
| 2023 | $9,170 | $865,900 |
| 2022 | $9,170 -10.5% | $865,900 +5.2% |
| 2021 | $10,243 +0.9% | $823,400 |
| 2020 | $10,153 +4.7% | $823,400 +7.8% |
| 2019 | $9,693 -0.8% | $763,800 +1.1% |
| 2018 | $9,767 +4.5% | $755,400 +6.6% |
| 2017 | $9,342 -0.3% | $708,300 +2.9% |
| 2016 | $9,372 -0.8% | $688,600 -0.5% |
| 2015 | $9,451 +16.3% | $692,400 +10.6% |
| 2014 | $8,128 +4.6% | $626,200 +1.7% |
| 2013 | $7,768 | $615,500 |
Find assessor info on the county website
Monthly payment
Est. payment
Payment breakdown
Explore the cost of this home by adjusting the details. Changes won't be saved.Climate risks
Neighborhood: 01930
Nearby schools
Schools provided by the listing agent
- Elementary: West Parish
- Middle: O'maley
- High: Gloucester High
Source: MLS PIN. This data may not be complete. We recommend contacting the local school district to confirm school assignments for this home.


Similar homes
- $1,400,0003 bd4 ba3.1k sqft2 Plover Way #A, Gloucester, MA 01930For Sale
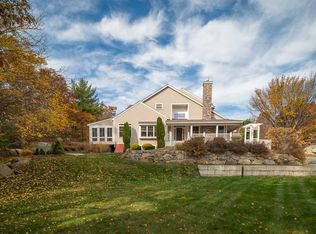 MLS ID #73599570, Allison Brigham, J. Barrett & Company. MLS PIN
- $1,399,0003 bd3 ba2.2k sqft13 Hammond St #1, Gloucester, MA 01930For Sale
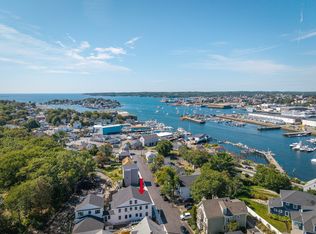 MLS ID #73583948, Brackett Janis Group, Engel & Volkers By the Sea. MLS PIN
- $1,250,0004 bd3 ba3k sqft11 Lincoln St, Gloucester, MA 01930For Sale
 MLS ID #73544994, Michael Selbst, Gibson Sotheby's International Realty. MLS PIN
- $1,225,0003 bd3 ba2.4k sqft178 Atlantic St, Gloucester, MA 01930For Sale
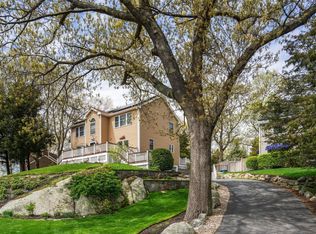 MLS ID #73482119, Amanda Armstrong Group, Compass. MLS PIN
