This unique property offers two side-by-side attached townhomes, each with its own private entrance and garage space! Sunny, bright, and airy with oversized windows, an open floor plan, and a large new deck overlooking a beautiful wooded setting. Perfect for multi-generational living, an owner-occupant looking to offset expenses, or an investor seeking a great opportunity in one of Cape Ann's most sought-after towns. Enjoy a public boat launch just minutes away, hiking trails right across the street, and a short walk to downtown Essex. Built from the ground up just 20 years ago, both units have been tastefully renovated and exceptionally well maintained. Unit 1 features a private garage, two private entrances, and an open kitchen, living, and dining area, along with a half bath on the main level. The second floor offers two spacious bedrooms, 2 full baths, office space, and private attic storage. Unit 2 also includes a private garage and entrance, plus a large versatile lower-level room ideal for guests, a home office, family room, or additional bedroom space and a full bath on main floor. Upstairs you'll find two bedrooms and two full baths. Both units enjoy access to an expansive new deck overlooking beautiful natural surroundings filled with wildlife, creating a peaceful and private setting that's increasingly hard to find. All this along with one of the best public school systems in the state ranked in top tier: Manchester-Essex!
For sale
$1,300,000
5 Landing Rd, Essex, MA 01929
5beds
3,248sqft
2 Family - 2 Units Side by Side
Built in 2003
-- sqft lot
$1,278,300 Zestimate®
$400/sqft
$-- HOA
What's special
Office spacePrivate garagePrivate entrancePeaceful and private settingOpen floor planTastefully renovatedPrivate attic storage
- 30 days
- 675
- 19
Zillow last checked:
Listing updated:
Listed by:
Jeremy McElwain 617-413-6519,
Coldwell Banker Realty - Manchester 978-526-7572
Source: MLS PIN,MLS#: 73583284
Facts & features
Interior
Bedrooms & bathrooms
- Bedrooms: 5
- Bathrooms: 6
- Full bathrooms: 4
- 1/2 bathrooms: 2
Features
- Basement: Partial
- Has fireplace: No
Interior area
- Total structure area: 3,248
- Total interior livable area: 3,248 sqft
- Finished area above ground: 3,248
Property
Parking
- Total spaces: 10
- Parking features: Off Street
- Garage spaces: 2
- Uncovered spaces: 8
Lot
- Size: 0.79 Acres
- Features: Wooded, Cleared, Level
Details
- Parcel number: M:0134 L:0010,1887121
- Zoning: RS
Construction
Type & style
- Home type: MultiFamily
- Property subtype: 2 Family - 2 Units Side by Side
Materials
- Foundation: Concrete Perimeter
Condition
- Year built: 2003
Utilities & green energy
- Sewer: Public Sewer
- Water: Public
Community & HOA
Location
- Region: Essex
Financial & listing details
- Price per square foot: $400/sqft
- Tax assessed value: $1,116,200
- Annual tax amount: $14,555
- Date on market: 9/28/2026
- Total actual rent: 12749
Estimated market value
$1,278,300
$1.21M - $1.34M
$3,689/mo
Price history
| Date | Event | Price |
|---|---|---|
| 9/28/2026 | Listed for sale | $1,300,000+566.7%$400/sqft |
Source: MLS PIN #73583284 Report a problem | ||
| 11/12/2002 | Sold | $195,000$60/sqft |
Source: Public Record Report a problem | ||
Public tax history
| Year | Property taxes | Tax assessment |
|---|---|---|
| 2025 | $13,365 +2.8% | $1,028,900 +5.4% |
| 2024 | $12,999 -0.4% | $975,900 +3.8% |
| 2023 | $13,053 | $940,400 |
| 2022 | $13,053 +6.9% | $940,400 +21.6% |
| 2021 | $12,215 -1.3% | $773,100 +1.8% |
| 2020 | $12,376 +10.7% | $759,714 +4.4% |
| 2019 | $11,180 +8.9% | $727,400 +11.1% |
| 2018 | $10,270 +3.5% | $655,000 +1.2% |
| 2017 | $9,918 +1.2% | $647,400 +4.1% |
| 2016 | $9,804 | $621,700 |
Find assessor info on the county website
Monthly payment
Est. payment
Payment breakdown
Explore the cost of this home by adjusting the details. Changes won't be saved.Climate risks
Neighborhood: 01929
Nearby schools
Schools provided by the listing agent
- Elementary: Essex Elementary
- Middle: Manchester-Essex Ms
- High: Manchester -Essex Hs
Source: MLS PIN. This data may not be complete. We recommend contacting the local school district to confirm school assignments for this home.

Similar homes
- $1,150,0006 bd3 ba3.9k sqft1 Main St, Essex, MA 01929For Sale
 MLS ID #73538674, Julia Virden, J. Barrett & Company. MLS PIN
- $1,750,0005 bd4 ba3.3k sqft73 Martin St, Essex, MA 01929For Sale
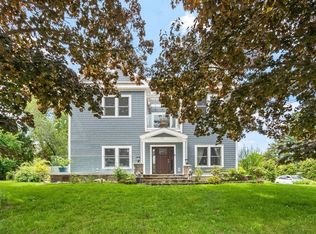 MLS ID #73531047, Gabriela Debenedictis, Coldwell Banker Realty - Manchester. MLS PIN
- $1,199,0006 bd3 ba2.9k sqft3 Highland Ave, Manchester, MA 01944For Sale
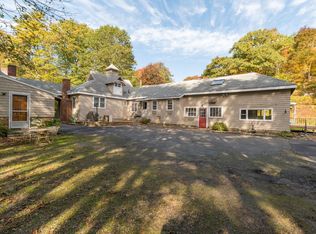 MLS ID #73593669, Joyce Herman, J. Barrett & Company. MLS PIN
- $1,149,0008 bd4 ba3.8k sqft368 Essex Ave, Gloucester, MA 01930For Sale
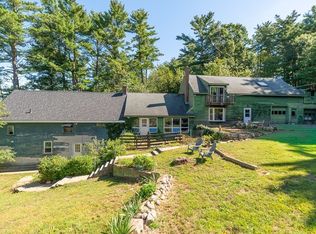 MLS ID #73583315, Lillian LoGrasso, J. Barrett & Company. MLS PIN
