Welcome to 23 Neptune Street! Set on a desirable street in Beverly Cove, this lovingly maintained home offers a wonderful blend of location, space, and a truly special setting. Just moments from beautiful Brackenbury Beach and conveniently close to Lynch Park, downtown Beverly's restaurants, shops, and amenities, this is coastal living at its best. Sited on a magnificent lot, the property features a picturesque backyard surrounded by nature, complete with a charming pond that creates a peaceful and private retreat. Inside, the first floor offers a spacious living room, formal dining room, kitchen, and convenient half bath with laundry. A highlight of the home is the expansive, welcoming three-season room, surrounded by windows overlooking the beautiful backyard. The second floor features four bedrooms, including a primary bedroom with ensuite bath, three additional bedrooms, and a second full bathroom. Additional highlights include an oversized heated garage with ample storage, a semicircular driveway offering generous off-street parking, and an unfinished walkout basement with excellent potential for future expansion. Recent improvements include a rebuilt deck (2026), boiler (2024), windows (2022), and roof (2019). Ask for the full feature sheet for additional details. A special opportunity to enjoy the charm of Beverly Cove ~ Be in your new home for the new year!
For sale
$1,400,000
23 Neptune St, Beverly, MA 01915
4beds
2,006sqft
Single Family Residence
Built in 1960
0.36 Acres Lot
$1,367,600 Zestimate®
$698/sqft
$-- HOA
What's special
Formal dining roomMagnificent lot
- 3 days
- 1,068
- 62
Likely to sell faster than
Zillow last checked:
Listing updated:
Listed by:
Shari McStay 978-590-9190,
Keller Williams Realty Evolution 978-927-8700,
Steven McStay 978-210-5402
Source: MLS PIN,MLS#: 73600952
Facts & features
Interior
Bedrooms & bathrooms
- Bedrooms: 4
- Bathrooms: 3
- Full bathrooms: 2
- 1/2 bathrooms: 1
Primary bedroom
- Features: Bathroom - Full, Ceiling Fan(s), Flooring - Hardwood, Closet - Double
- Level: Second
- Area: 220
- Dimensions: 20 x 11
Bedroom 2
- Features: Flooring - Wood, Closet - Double
- Level: Second
- Area: 242
- Dimensions: 22 x 11
Bedroom 3
- Features: Ceiling Fan(s), Closet, Closet/Cabinets - Custom Built, Flooring - Hardwood
- Level: Second
- Area: 220
- Dimensions: 20 x 11
Bedroom 4
- Features: Walk-In Closet(s), Flooring - Hardwood
- Level: Second
- Area: 88
- Dimensions: 11 x 8
Primary bathroom
- Features: Yes
Bathroom 1
- Features: Bathroom - Half, Flooring - Stone/Ceramic Tile, Dryer Hookup - Electric, Washer Hookup
- Level: First
Bathroom 2
- Features: Bathroom - Full, Bathroom - With Tub & Shower, Closet - Linen, Flooring - Stone/Ceramic Tile, Countertops - Stone/Granite/Solid
- Level: Second
Bathroom 3
- Features: Bathroom - Full, Bathroom - With Shower Stall, Flooring - Stone/Ceramic Tile, Countertops - Stone/Granite/Solid, Recessed Lighting
- Level: Second
Dining room
- Features: Flooring - Hardwood, French Doors, Exterior Access, Crown Molding
- Level: First
- Area: 156
- Dimensions: 13 x 12
Kitchen
- Features: Ceiling Fan(s), Flooring - Stone/Ceramic Tile, Pantry, Countertops - Stone/Granite/Solid
- Level: First
- Area: 144
- Dimensions: 12 x 12
Living room
- Features: Ceiling Fan(s), Flooring - Hardwood, Crown Molding
- Level: First
- Area: 266
- Dimensions: 19 x 14
Heating
- Central, Baseboard, Natural Gas
Cooling
- None, Whole House Fan
Appliances
- Included: Water Heater
- Laundry: Flooring - Stone/Ceramic Tile, Electric Dryer Hookup, Washer Hookup, First Floor
Features
- Ceiling Fan(s), Recessed Lighting, Closet, Sun Room, Foyer
- Flooring: Wood, Tile, Hardwood, Flooring - Wood, Flooring - Hardwood
- Doors: Insulated Doors, Storm Door(s)
- Windows: Insulated Windows, Screens
- Basement: Full,Walk-Out Access,Interior Entry,Concrete,Unfinished
- Number of fireplaces: 1
- Fireplace features: Living Room
Interior area
- Total structure area: 2,006
- Total interior livable area: 2,006 sqft
- Finished area above ground: 2,006
Video & virtual tour
Property
Parking
- Total spaces: 8
- Parking features: Attached, Garage Door Opener, Storage, Paved Drive, Off Street, Paved
- Attached garage spaces: 2
- Uncovered spaces: 6
Features
- Patio & porch: Porch, Deck - Composite
- Exterior features: Porch, Deck - Composite, Rain Gutters, Professional Landscaping, Screens
- Has view: Yes
- View description: Scenic View(s)
Lot
- Size: 0.36 Acres
- Features: Level
Details
- Parcel number: M:0013 L:0183,4182886
- Zoning: R10
Construction
Type & style
- Home type: SingleFamily
- Architectural style: Colonial
- Property subtype: Single Family Residence
Materials
- Frame
- Foundation: Concrete Perimeter
- Roof: Shingle,Rubber
Condition
- Year built: 1960
Utilities & green energy
- Electric: Circuit Breakers
- Sewer: Public Sewer
- Water: Public
- Utilities for property: for Electric Range, for Electric Oven, for Electric Dryer, Washer Hookup
Green energy
- Energy efficient items: Thermostat
Community & HOA
Community
- Features: Public Transportation, Shopping, Tennis Court(s), Park, Walk/Jog Trails, Golf, Medical Facility, Highway Access, House of Worship, Marina, Private School, Public School, T-Station, University
HOA
- Has HOA: No
Location
- Region: Beverly
Financial & listing details
- Price per square foot: $698/sqft
- Tax assessed value: $952,400
- Annual tax amount: $10,295
- Date on market: 11/12/2026
Estimated market value
$1,367,600
$1.30M - $1.44M
$4,682/mo
Price history
| Date | Event | Price |
|---|---|---|
| 11/11/2026 | Listed for sale | $1,400,000+203.7%$698/sqft |
Source: MLS PIN #73600952 Report a problem | ||
| 4/16/2002 | Sold | $461,000$230/sqft |
Source: Public Record Report a problem | ||
Public tax history
| Year | Property taxes | Tax assessment |
|---|---|---|
| 2025 | $9,628 +2% | $876,100 +4.2% |
| 2024 | $9,443 +1.4% | $840,900 +1.7% |
| 2023 | $9,310 | $826,800 |
| 2022 | $9,310 +12.1% | $826,800 +26.4% |
| 2021 | $8,307 -10.6% | $654,100 -9.7% |
| 2020 | $9,295 +19.8% | $724,500 +23.4% |
| 2019 | $7,757 +3.6% | $587,200 +6.6% |
| 2018 | $7,491 -3% | $550,800 +1.8% |
| 2017 | $7,725 -0.8% | $541,000 |
| 2016 | $7,785 +2% | $541,000 |
| 2015 | $7,634 +8.8% | $541,000 +9.2% |
| 2014 | $7,018 +3.8% | $495,600 |
| 2013 | $6,760 +5.4% | $495,600 +0.2% |
| 2012 | $6,416 +2.9% | $494,700 -1.6% |
| 2011 | $6,236 +8.2% | $502,500 +1.4% |
| 2010 | $5,762 -0.7% | $495,400 -7.3% |
| 2009 | $5,805 +3.1% | $534,500 -1.3% |
| 2008 | $5,630 +4.5% | $541,300 +1.8% |
| 2007 | $5,389 +3.5% | $531,500 +0.8% |
| 2006 | $5,209 +4.7% | $527,200 +6.4% |
| 2005 | $4,973 -0.7% | $495,300 +8% |
| 2004 | $5,007 +4.8% | $458,500 +11.4% |
| 2003 | $4,779 +15.1% | $411,600 +43.6% |
| 2001 | $4,153 +0.4% | $286,600 +0.4% |
| 2000 | $4,138 +23.6% | $285,600 +32.5% |
| 1995 | $3,347 | $215,490 |
Find assessor info on the county website
Monthly payment
Est. payment
Payment breakdown
Explore the cost of this home by adjusting the details. Changes won't be saved.Climate risks
Neighborhood: 01915
Nearby schools
Schools provided by the listing agent
- Elementary: Cove
- Middle: Beverly Middle
- High: Beverly High School
Source: MLS PIN. This data may not be complete. We recommend contacting the local school district to confirm school assignments for this home.
Similar homes
- $995,0004 bd2 ba2.1k sqft315 Hale St, Beverly, MA 01915For Sale
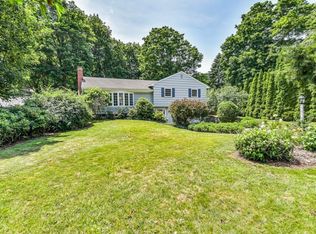 MLS ID #73554190, Victor Paulino, Engel & Volkers By the Sea. MLS PIN
- $1,275,0004 bd3 ba2.6k sqft151 Woodland Mead, South Hamilton, MA 01982For Sale
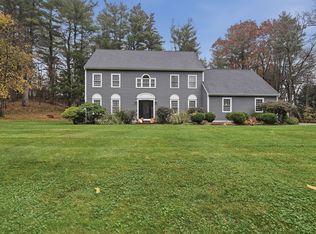 MLS ID #73600982, Amy L. Wallick, Lamacchia Realty, Inc.. MLS PIN
- $885,0004 bd2 ba2.3k sqft5 Paradise Rd, Beverly, MA 01915For Sale
 MLS ID #73544933, Debra LaPorte, Coldwell Banker Realty - Beverly. MLS PIN
- $875,0003 bd2 ba1.6k sqft583 Essex St, Beverly, MA 01915For Sale
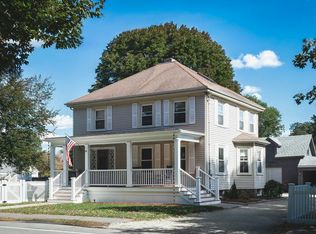 MLS ID #73590742, Hackett & Glessner Team, Compass. MLS PIN
