Sprawling seaside ranch with an attached 2 car garage nestled on a beautiful lot in the heart of Beverly Cove. Enjoy Deeded Beach Rights to Brackenbury/Patch Beach at the end of the neighborhood path as part of the Pickman Association. This property has been lovingly maintained and features a sunny screened front porch, a fireplaced living room with hardwood floors, a large kitchen with a dining area, and a family room addition with a wood stove and double sliders leading to the 3 tiered deck. There are 3 generously sized bedrooms and a full bathroom. The finished, heated lower level offers a second fireplace and a full bathroom with a separate workshop and additional storage space. Updates include the heating system, hot water heater, bulkhead, electric garage door, and stainless chimney liner. Lovely backyard offering privacy. Neptune Street is a highly desired coastal neighborhood just steps to Beverly's Gold Coast, Lynch Park and the cultural downtown. This home offers the ease of one-level living.
Pending
$1,299,000
32 Neptune St, Beverly, MA 01915
3beds
2,144sqft
Single Family Residence
Built in 1960
0.46 Acres Lot
$1,044,900 Zestimate®
$606/sqft
$-- HOA
What's special
Second fireplaceSunny screened front porchSeparate workshopHardwood floorsFinished heated lower levelLovely backyard offering privacyBeautiful lot
- 31 days
- 1,632
- 49
Likely to sell faster than
Zillow last checked:
Listing updated:
Listed by:
Deborah Terlik 978-729-5723,
Keller Williams Realty Evolution 978-927-8700
Source: MLS PIN,MLS#: 73591288
Facts & features
Interior
Bedrooms & bathrooms
- Bedrooms: 3
- Bathrooms: 2
- Full bathrooms: 2
Primary bedroom
- Features: Closet, Flooring - Hardwood
- Level: First
- Area: 183.52
- Dimensions: 14.8 x 12.4
Bedroom 2
- Features: Closet, Flooring - Hardwood
- Level: First
- Area: 124.43
- Dimensions: 11.2 x 11.11
Bedroom 3
- Features: Closet, Flooring - Hardwood
- Level: First
- Area: 106.4
- Dimensions: 11.2 x 9.5
Primary bathroom
- Features: No
Bathroom 1
- Features: Bathroom - Full, Closet - Linen, Flooring - Stone/Ceramic Tile
- Level: First
- Area: 65.36
- Dimensions: 8.6 x 7.6
Bathroom 2
- Features: Bathroom - Full
- Level: Basement
- Area: 66.99
- Dimensions: 8.7 x 7.7
Family room
- Features: Wood / Coal / Pellet Stove, Cable Hookup, Deck - Exterior, Exterior Access
- Level: First
- Area: 232.51
- Dimensions: 19.2 x 12.11
Kitchen
- Features: Dining Area
- Level: First
- Area: 240
- Dimensions: 19.2 x 12.5
Living room
- Features: Closet, Flooring - Hardwood
- Level: First
- Area: 249.36
- Dimensions: 20.11 x 12.4
Heating
- Forced Air, Oil, Fireplace
Cooling
- Window Unit(s)
Appliances
- Included: Water Heater, Range, Dishwasher, Disposal, Refrigerator, Washer, Dryer
- Laundry: In Basement
Features
- Closet, Sun Room, Game Room
- Flooring: Tile, Carpet, Hardwood, Flooring - Wall to Wall Carpet
- Doors: Insulated Doors
- Windows: Insulated Windows
- Basement: Full,Partially Finished,Interior Entry,Bulkhead
- Number of fireplaces: 2
- Fireplace features: Living Room
Interior area
- Total structure area: 2,144
- Total interior livable area: 2,144 sqft
- Finished area above ground: 1,544
- Finished area below ground: 600
Property
Parking
- Total spaces: 6
- Parking features: Attached, Paved Drive, Off Street
- Attached garage spaces: 2
- Uncovered spaces: 4
Features
- Patio & porch: Porch - Enclosed, Deck - Wood
- Exterior features: Porch - Enclosed, Deck - Wood, Rain Gutters, Sprinkler System
- Waterfront features: Ocean, Walk to, 0 to 1/10 Mile To Beach, Beach Ownership(Private)
Lot
- Size: 0.46 Acres
- Features: Cleared, Level
Details
- Additional structures: Workshop
- Parcel number: 4182968
- Zoning: R10
Construction
Type & style
- Home type: SingleFamily
- Architectural style: Ranch
- Property subtype: Single Family Residence
Materials
- Frame
- Foundation: Concrete Perimeter
- Roof: Shingle
Condition
- Year built: 1960
Utilities & green energy
- Electric: Circuit Breakers
- Sewer: Public Sewer
- Water: Public
Community & HOA
Community
- Features: Public Transportation, Shopping, Park, Bike Path, Marina, Public School
- Security: Security System
HOA
- Has HOA: No
Location
- Region: Beverly
Financial & listing details
- Price per square foot: $606/sqft
- Tax assessed value: $1,006,100
- Annual tax amount: $10,876
- Date on market: 10/15/2026
Estimated market value
$1,044,900
$940,000 - $1.15M
$4,155/mo
Price history
| Date | Event | Price |
|---|---|---|
| 10/22/2026 | Pending sale | $1,299,000$606/sqft |
Source: MLS PIN #73591288 Report a problem | ||
| 10/15/2026 | Listed for sale | $1,299,000$606/sqft |
Source: MLS PIN #73591288 Report a problem | ||
Public tax history
| Year | Property taxes | Tax assessment |
|---|---|---|
| 2025 | $10,271 +2.5% | $934,600 +4.7% |
| 2024 | $10,023 +1.7% | $892,500 +1.9% |
| 2023 | $9,858 | $875,500 |
| 2022 | $9,858 +13.8% | $875,500 +28.4% |
| 2021 | $8,663 +2.8% | $682,100 +3.9% |
| 2020 | $8,427 +24.3% | $656,800 +28% |
| 2019 | $6,778 +4.7% | $513,100 +7.8% |
| 2018 | $6,472 -2.7% | $475,900 +2.1% |
| 2017 | $6,653 -0.8% | $465,900 |
| 2016 | $6,704 +2% | $465,900 |
| 2015 | $6,574 +10% | $465,900 +10.4% |
| 2014 | $5,974 +3.8% | $421,900 |
| 2013 | $5,755 +5.2% | $421,900 |
| 2012 | $5,472 +2.6% | $421,900 -1.9% |
| 2011 | $5,335 +8.9% | $429,900 +2.1% |
| 2010 | $4,899 -2.2% | $421,200 -8.7% |
| 2009 | $5,009 -6.4% | $461,200 -10.3% |
| 2008 | $5,350 -8.1% | $514,400 -10.4% |
| 2007 | $5,820 +2.6% | $574,000 |
| 2006 | $5,671 +1.3% | $574,000 +2.9% |
| 2005 | $5,598 +2.7% | $557,600 +11.7% |
| 2004 | $5,452 +2.8% | $499,300 +9.4% |
| 2003 | $5,301 -0.5% | $456,600 +24.2% |
| 2001 | $5,328 | $367,700 |
| 2000 | $5,328 +26.8% | $367,700 +35.9% |
| 1995 | $4,203 | $270,640 |
Find assessor info on the county website
Monthly payment
Est. payment
Payment breakdown
Explore the cost of this home by adjusting the details. Changes won't be saved.Climate risks
Neighborhood: 01915
Nearby schools
Schools provided by the listing agent
- Elementary: Cove
- Middle: Beverly Middle
- High: Bhs
Source: MLS PIN. This data may not be complete. We recommend contacting the local school district to confirm school assignments for this home.

Similar homes
- $1,400,0004 bd3 ba2k sqft23 Neptune St, Beverly, MA 01915For Sale
 MLS ID #73600952, Shari McStay, Keller Williams Realty Evolution. MLS PIN
- $995,0004 bd2 ba2.1k sqft315 Hale St, Beverly, MA 01915For Sale
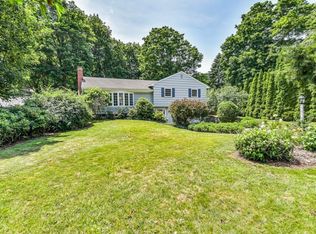 MLS ID #73554190, Victor Paulino, Engel & Volkers By the Sea. MLS PIN
- $679,0003 bd2 ba1.6k sqft59 Amherst Rd, Beverly, MA 01915For Sale
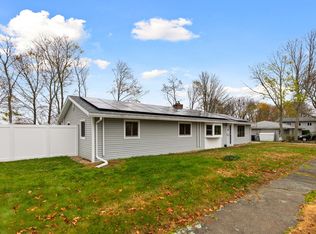 MLS ID #73601948, Louise Touchette Team, Coldwell Banker Realty - Lynnfield. MLS PIN
- $885,0004 bd2 ba2.3k sqft5 Paradise Rd, Beverly, MA 01915For Sale
 MLS ID #73544933, Debra LaPorte, Coldwell Banker Realty - Beverly. MLS PIN
