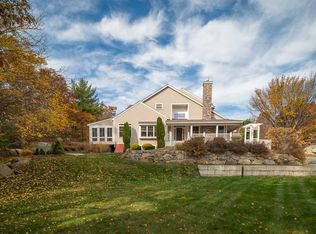
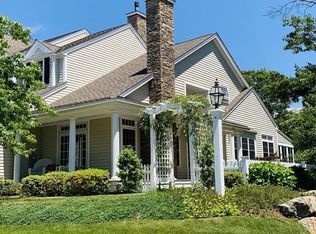
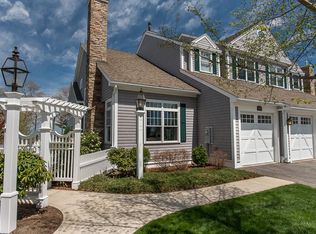
Enjoy the Gloucester lifestyle with a great view of Ipswich Bay and spectacular evening sky views from a distinctive widow's walk that sets this meticulously maintained residence apart at The Village at West Gloucester. Soak in the sun from the elevated coastal outlook, then return to the comfort of a thoughtfully designed, beautifully cared for three-bedroom townhouse-style condominium with two full baths, a half bath, a first floor primary suite and attached two-car garage. Classic architectural character and an inviting layout create the feel of a home while offering the convenience of condominium ownership. Have your morning coffee or tea in the light-filled large breakfast nook next to the beautifully appointed kitchen with upgraded countertops and cabinetry. Or enjoy the lovely ocean air breezes in the large attached screened-in porch overlooking the tranquil rock gardens and nearby wooded conservation land. Your future home is nestled in a landscaped 55+ community near Wingaersheek Beach, Route 128, and all Gloucester's coastal amenities. This property offers an appealing blend of community, comfort and a distinctly Gloucester sense of place with a truly special connection to all that is Cape Ann.
Under contract
$1,100,000
6 Heron Cir #A, Gloucester, MA 01930
3beds
2,553sqft
Condominium, Townhouse
Built in 2013
-- sqft lot
$1,248,400 Zestimate®
$431/sqft
$1,225/mo HOA
What's special
Classic architectural characterAttached two-car garageFirst floor primary suiteSpectacular evening sky viewsLarge attached screened-in porchLight-filled large breakfast nookElevated coastal outlook
- 16 days
- 1,174
- 65
Likely to sell faster than
Zillow last checked:
Listing updated:
Listed by:
Mark Maguire 781-929-8456,
Northern Light Realty, Inc. 877-654-4481
Source: MLS PIN,MLS#: 73593738
Facts & features
Interior
Bedrooms & bathrooms
- Bedrooms: 3
- Bathrooms: 3
- Full bathrooms: 2
- 1/2 bathrooms: 1
- Main level bathrooms: 2
- Main level bedrooms: 1
Primary bedroom
- Features: Bathroom - Full, Bathroom - Double Vanity/Sink, Cathedral Ceiling(s), Ceiling Fan(s), Closet - Linen, Flooring - Hardwood, Balcony / Deck, Balcony - Exterior, Cable Hookup, Deck - Exterior, Double Vanity, Exterior Access, High Speed Internet Hookup, Recessed Lighting, Slider, Crown Molding, Closet - Double, Decorative Molding
- Level: Main,First
- Area: 281.75
- Dimensions: 21 x 13.42
Bedroom 2
- Features: Cathedral Ceiling(s), Closet - Linen, Walk-In Closet(s), Cedar Closet(s), Flooring - Wall to Wall Carpet, Balcony / Deck, Balcony - Exterior, Cable Hookup, Deck - Exterior, Exterior Access, High Speed Internet Hookup, Recessed Lighting, Slider, Lighting - Overhead
- Level: Second
- Area: 391.08
- Dimensions: 20.58 x 19
Bedroom 3
- Features: Cathedral Ceiling(s), Closet, Flooring - Wall to Wall Carpet, Recessed Lighting, Lighting - Overhead, Closet - Double
- Level: Second
- Area: 196.81
- Dimensions: 16.75 x 11.75
Primary bathroom
- Features: Yes
Bathroom 1
- Features: Bathroom - Full, Bathroom - Double Vanity/Sink, Bathroom - Tiled With Tub & Shower, Cathedral Ceiling(s), Closet - Linen, Flooring - Stone/Ceramic Tile, Countertops - Stone/Granite/Solid, Countertops - Upgraded, Jacuzzi / Whirlpool Soaking Tub, Enclosed Shower - Fiberglass, Cabinets - Upgraded, Double Vanity, Recessed Lighting, Lighting - Overhead
- Level: Main,First
- Area: 111.81
- Dimensions: 11.67 x 9.58
Bathroom 2
- Features: Bathroom - Half, Flooring - Hardwood, Countertops - Stone/Granite/Solid, Countertops - Upgraded, Cabinets - Upgraded, Recessed Lighting, Lighting - Overhead, Pedestal Sink
- Level: Main,First
- Area: 23.58
- Dimensions: 8.08 x 2.92
Bathroom 3
- Features: Bathroom - Full, Bathroom - Tiled With Tub, Cathedral Ceiling(s), Closet - Linen, Flooring - Stone/Ceramic Tile, Countertops - Stone/Granite/Solid, Countertops - Upgraded, Cabinets - Upgraded, Recessed Lighting, Lighting - Overhead, Decorative Molding
- Level: Second
- Area: 88.13
- Dimensions: 7.5 x 11.75
Dining room
- Features: Coffered Ceiling(s), Flooring - Hardwood, Window(s) - Bay/Bow/Box, Window(s) - Picture, French Doors, Chair Rail, Open Floorplan, Recessed Lighting, Wainscoting, Lighting - Overhead, Crown Molding, Decorative Molding
- Level: Main,First
- Area: 189.6
- Dimensions: 15.58 x 12.17
Family room
- Level: First
Kitchen
- Features: Skylight, Cathedral Ceiling(s), Flooring - Hardwood, Dining Area, Countertops - Stone/Granite/Solid, Countertops - Upgraded, French Doors, Cabinets - Upgraded, Cable Hookup, Open Floorplan, Recessed Lighting, Stainless Steel Appliances, Gas Stove, Peninsula, Lighting - Overhead, Crown Molding
- Level: Main,First
- Area: 168.88
- Dimensions: 16.08 x 10.5
Living room
- Features: Flooring - Hardwood, Balcony / Deck, French Doors, Cable Hookup, Deck - Exterior, Exterior Access, High Speed Internet Hookup, Recessed Lighting, Lighting - Overhead, Crown Molding, Vestibule
- Level: Main,First
- Area: 246.28
- Dimensions: 17.08 x 14.42
Heating
- Forced Air, Natural Gas
Cooling
- Central Air
Appliances
- Included: Dishwasher, Microwave, Refrigerator, Freezer, Washer, Dryer, Range Hood, Plumbed For Ice Maker
- Laundry: Flooring - Hardwood, First Floor, In Unit, Electric Dryer Hookup, Washer Hookup
Features
- Sauna/Steam/Hot Tub, Wired for Sound
- Flooring: Wood, Tile, Concrete, Hardwood
- Doors: French Doors
- Has basement: Yes
- Number of fireplaces: 1
- Fireplace features: Living Room
Interior area
- Total structure area: 2,553
- Total interior livable area: 2,553 sqft
- Finished area above ground: 2,553
Property
Parking
- Total spaces: 4
- Parking features: Attached, Garage Door Opener, Storage, Insulated, Off Street, Assigned, Paved
- Attached garage spaces: 2
- Uncovered spaces: 2
Features
- Patio & porch: Porch, Screened, Deck, Deck - Roof, Deck - Composite, Deck - Access Rights
- Exterior features: Outdoor Gas Grill Hookup, Porch, Porch - Screened, Deck, Deck - Roof, Deck - Composite, Deck - Access Rights, Balcony, Decorative Lighting, Rain Gutters, Professional Landscaping, Sprinkler System
- Has view: Yes
- View description: Water, Ocean, Private Water View, Public Water View
- Has water view: Yes
- Water view: Ocean,Private,Public,Water
- Waterfront features: Ocean, Walk to, 1 to 2 Mile To Beach, Beach Ownership(Public)
Details
- Parcel number: M:0247 B:0010 L:0022,4912337
- Zoning: R-40
Construction
Type & style
- Home type: Townhouse
- Property subtype: Condominium, Townhouse
Materials
- Frame
- Roof: Shingle
Condition
- Year built: 2013
Utilities & green energy
- Electric: Generator, 220 Volts, Circuit Breakers, 200+ Amp Service
- Sewer: Other
- Water: Public
- Utilities for property: for Electric Dryer, Washer Hookup, Icemaker Connection, Outdoor Gas Grill Hookup
Community & HOA
Community
- Features: Public Transportation, Park, Walk/Jog Trails, Golf, Bike Path, Conservation Area, Highway Access, House of Worship, Marina, Adult Community
- Security: Security System
- Senior community: Yes
HOA
- Services included: Insurance, Road Maintenance, Maintenance Grounds, Snow Removal, Trash
- HOA fee: $1,225 monthly
Location
- Region: Gloucester
Financial & listing details
- Price per square foot: $431/sqft
- Tax assessed value: $1,037,300
- Annual tax amount: $9,657
- Date on market: 10/21/2026
Estimated market value
$1,248,400
$1.15M - $1.36M
$5,273/mo
Price history
| Date | Event | Price |
|---|---|---|
| 11/3/2026 | Contingent | $1,100,000$431/sqft |
Source: MLS PIN #73593738 Report a problem | ||
| 10/21/2026 | Listed for sale | $1,100,000+41.6%$431/sqft |
Source: MLS PIN #73593738 Report a problem | ||
| 5/31/2013 | Sold | $776,637$304/sqft |
Source: Public Record Report a problem | ||
Public tax history
| Year | Property taxes | Tax assessment |
|---|---|---|
| 2025 | $8,698 | $893,900 |
| 2024 | $8,698 -1.2% | $893,900 +7.5% |
| 2023 | $8,807 | $831,600 |
| 2022 | $8,807 -10.4% | $831,600 +5.3% |
| 2021 | $9,826 -1.2% | $789,900 -2.1% |
| 2020 | $9,948 +4.9% | $806,800 +7.9% |
| 2019 | $9,487 -0.7% | $747,600 +1.2% |
| 2018 | $9,554 -2.1% | $738,900 -0.1% |
| 2017 | $9,761 -0.2% | $740,000 +3% |
| 2016 | $9,779 -5.5% | $718,500 -5.3% |
| 2015 | $10,352 | $758,400 |
Find assessor info on the county website
Monthly payment
Est. payment
Payment breakdown
Explore the cost of this home by adjusting the details. Changes won't be saved.Climate risks
Neighborhood: 01930
Nearby schools
Schools provided by the listing agent
- High: Gloucester Hs
Source: MLS PIN. This data may not be complete. We recommend contacting the local school district to confirm school assignments for this home.

Similar homes
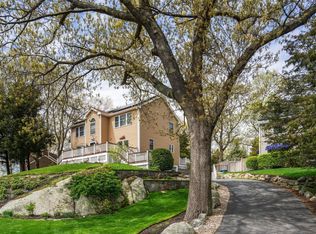
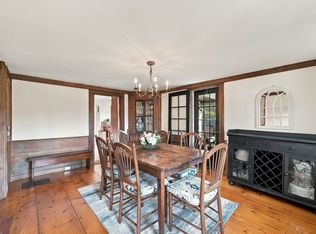
- $1,225,0003 bd3 ba2.4k sqft178 Atlantic St, Gloucester, MA 01930For Sale
 MLS ID #73482119, Amanda Armstrong Group, Compass. MLS PIN
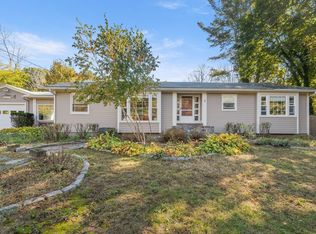
- $800,0003 bd3 ba2.4k sqft25 Concord St, Gloucester, MA 01930For Sale
 MLS ID #73579224, The Murray Brown Group, RE/MAX Beacon. MLS PIN
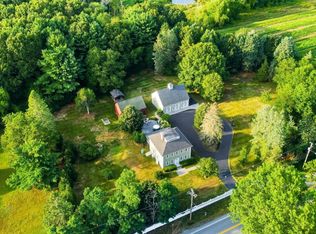
- $739,0003 bd2 ba1.9k sqft335 Essex Ave, Gloucester, MA 01930For Sale
 MLS ID #73587145, Lauren Burroughs, J. Barrett & Company. MLS PIN
- $1,189,9003 bd3 ba3k sqft221 Linebrook Rd, Ipswich, MA 01938For Sale
 MLS ID #73598812, Justina Alfano, Royal Realty, Inc.. MLS PIN
