Sprawling ranch-style home sits perfectly on a private corner lot abutting a quiet cul-de-sac, offering the ultimate setup for multi-generational living with a fully finished walk-out in-law suite in the lower level. The main level boasts gleaming hardwood flooring throughout, featuring 4 spacious bedrooms—including a large master ensuite. At the heart of the home is a living room centered around a classic brick fireplace with a newly installed pellet stove insert, which flows effortlessly into the kitchen highlighted by a massive 6-to-8-foot granite island. Major structural updates offer total peace of mind, including a new roof ,vinyl siding & gutters installed in December 2022 comes with a warranty! alongside a furnace and hot water heater added in March 2020. The interior spaces come complete with young stainless steel appliances plus the washer and dryer remaining for the new owners. Step outside through the exterior door into a manicured, fully fenced yard that serves as your own private oasis, complete with an entertaining deck, an above-ground pool, and a mature tree-lined backdrop ensuring maximum privacy.
Pending
$925,000
12 Merritt St, Groveland, MA 01834
4beds
2,900sqft
Single Family Residence
Built in 1958
0.36 Acres Lot
$-- Zestimate®
$319/sqft
$-- HOA
What's special
Above-ground poolEntertaining deckPrivate oasisLarge master ensuiteGleaming hardwood flooring throughoutWasher and dryer remainingYoung stainless steel appliances
- 60 days
- 174
- 3
Zillow last checked:
Listing updated:
Listed by:
Robin Chudnow-Marsh 401-578-4871,
Coldwell Banker Realty 401-884-8050
Source: MLS PIN,MLS#: 73561121
Facts & features
Interior
Bedrooms & bathrooms
- Bedrooms: 4
- Bathrooms: 3
- Full bathrooms: 3
- Main level bathrooms: 1
- Main level bedrooms: 1
Primary bedroom
- Features: Bathroom - Full, Closet, Flooring - Hardwood
- Level: Main,First
Bedroom 2
- Features: Closet, Flooring - Hardwood
- Level: First
Bedroom 3
- Features: Closet, Flooring - Hardwood
- Level: First
Bedroom 4
- Features: Ceiling Fan(s), Closet, Flooring - Wall to Wall Carpet, Cable Hookup, Exterior Access
- Level: Basement
Primary bathroom
- Features: Yes
Bathroom 1
- Features: Bathroom - Full, Bathroom - Double Vanity/Sink, Bathroom - Tiled With Tub & Shower, Bathroom - With Tub & Shower, Closet - Linen, Closet, Flooring - Stone/Ceramic Tile, Countertops - Stone/Granite/Solid, Double Vanity, Dryer Hookup - Gas, Washer Hookup
- Level: First
Bathroom 2
- Features: Bathroom - Full, Bathroom - Tiled With Shower Stall, Flooring - Stone/Ceramic Tile, Countertops - Stone/Granite/Solid
- Level: Main,First
Bathroom 3
- Features: Bathroom - Full, Bathroom - With Shower Stall, Flooring - Stone/Ceramic Tile, Countertops - Stone/Granite/Solid, Exterior Access
- Level: Basement
Dining room
- Features: Flooring - Hardwood, Balcony / Deck, Deck - Exterior, Exterior Access, Lighting - Overhead
- Level: Main,First
Kitchen
- Features: Flooring - Hardwood, Pantry, Countertops - Stone/Granite/Solid, Kitchen Island, Cabinets - Upgraded, Deck - Exterior, Stainless Steel Appliances, Gas Stove
- Level: Main,First
Living room
- Features: Wood / Coal / Pellet Stove, Flooring - Hardwood, Window(s) - Picture, Cable Hookup, Exterior Access
- Level: Main,First
Heating
- Baseboard, Natural Gas, Pellet Stove
Cooling
- None
Appliances
- Included: Gas Water Heater, Range, Dishwasher, Refrigerator, Washer, Dryer, ENERGY STAR Qualified Refrigerator, ENERGY STAR Qualified Dishwasher, Stainless Steel Appliance(s), Gas Cooktop
- Laundry: Dryer Hookup - Gas, Washer Hookup, In Basement, Gas Dryer Hookup
Features
- Bathroom - Full, Closet, Dining Area, Countertops - Stone/Granite/Solid, Open Floorplan, Recessed Lighting, Storage, In-Law Floorplan, Internet Available - DSL
- Flooring: Wood, Tile, Carpet, Flooring - Wall to Wall Carpet
- Windows: Insulated Windows, Screens
- Basement: Full,Partially Finished,Walk-Out Access,Interior Entry
- Number of fireplaces: 1
- Fireplace features: Living Room
Interior area
- Total structure area: 2,900
- Total interior livable area: 2,900 sqft
- Finished area above ground: 1,700
- Finished area below ground: 1,200
Property
Parking
- Total spaces: 1
- Parking features: Attached, Garage Door Opener, Oversized, Paved Drive, Stone/Gravel, Paved
- Attached garage spaces: 1
- Has uncovered spaces: Yes
Features
- Levels: Multi/Split
- Patio & porch: Porch - Enclosed, Deck
- Exterior features: Porch - Enclosed, Deck, Pool - Above Ground, Rain Gutters, Screens, Fenced Yard
- Has private pool: Yes
- Pool features: Above Ground
- Fencing: Fenced/Enclosed,Fenced
Lot
- Size: 0.36 Acres
- Features: Corner Lot, Wooded, Level
Details
- Zoning: RB
Construction
Type & style
- Home type: SingleFamily
- Architectural style: Ranch
- Property subtype: Single Family Residence
- Attached to another structure: Yes
Materials
- Frame
- Foundation: Concrete Perimeter
- Roof: Shingle
Condition
- Year built: 1958
Utilities & green energy
- Electric: Circuit Breakers, 200+ Amp Service
- Sewer: Public Sewer
- Water: Public
- Utilities for property: for Gas Range, for Gas Oven, for Gas Dryer
Community & HOA
Community
- Features: Shopping, Pool, Tennis Court(s), Park, Walk/Jog Trails, Stable(s), Golf, Medical Facility, Laundromat, Bike Path, Conservation Area, Highway Access, House of Worship, Private School, Public School
HOA
- Has HOA: No
Location
- Region: Groveland
Financial & listing details
- Price per square foot: $319/sqft
- Tax assessed value: $796,700
- Annual tax amount: $10,110
- Date on market: 8/13/2026
Estimated market value
Not available
Estimated sales range
Not available
Not available
Price history
| Date | Event | Price |
|---|---|---|
| 9/26/2026 | Pending sale | $925,000$319/sqft |
Source: MLS PIN #73561121 Report a problem | ||
| 9/15/2026 | Contingent | $925,000$319/sqft |
Source: MLS PIN #73561121 Report a problem | ||
| 8/23/2026 | Listed for sale | $925,000$319/sqft |
Source: MLS PIN #73561121 Report a problem | ||
| 8/12/2026 | Contingent | $925,000$319/sqft |
Source: MLS PIN #73561121 Report a problem | ||
| 8/8/2026 | Listed for sale | $925,000$319/sqft |
Source: MLS PIN #73561121 Report a problem | ||
Public tax history
Tax history is unavailable.
Monthly payment
Est. payment
Payment breakdown
Explore the cost of this home by adjusting the details. Changes won't be saved.Climate risks
Neighborhood: 01834

Similar homes
- $829,0005 bd3 ba2.9k sqft14 Briscoe Rd, Groveland, MA 01834For Sale
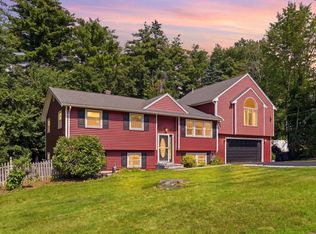 MLS ID #73565745, Jacob Gordon, Chinatti Realty Group, Inc.. MLS PIN
 - $999,9994 bd4 ba3.3k sqft23 Bailey Ln, Georgetown, MA 01833For Sale
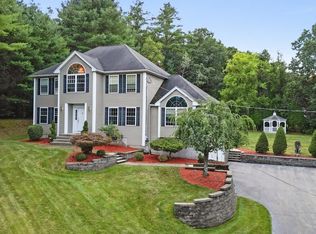 MLS ID #73579560, Eva Nicholas, Coldwell Banker Realty - Haverhill. MLS PIN
 - $599,9994 bd2 ba1.6k sqft400 Main St, Groveland, MA 01834For Sale
 MLS ID #73574934, Domenica Giordano, Century 21 North East. MLS PIN
 - $849,0003 bd3 ba2.2k sqft11 Duquette Dr, Haverhill, MA 01830For Sale
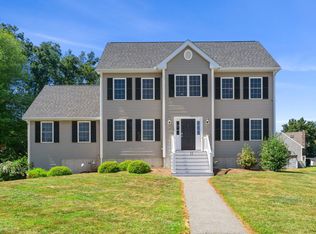 MLS ID #73571060, Bradford Brady, Doherty Properties. MLS PIN
