Welcome to the best of Watertown living! This beautifully renovated condominium blends modern style, quality craftsmanship, and an exceptional location offering three spacious bedrooms, each with its own private en suite bath. Spanning the second and third floors, the home features two thoughtfully designed levels of living space. The second floor is ideal for both everyday living and entertaining, offering an open-concept layout with a sun-filled living room with fireplace, dining room, and beautifully appointed kitchen featuring quality cabinetry, quartz countertops, premium appliances, stylish finishes, and an oversized center island. This level also includes a half bath and a generously sized bedroom with a private en suite bath. The third floor is dedicated to the luxurious primary suite, complete with a vaulted ceiling, walk-in closet, and full bath, along with an additional bedroom featuring its own en suite bath. Built for efficiency and modern comfort, the home features all electric heating and cooling systems, reflecting the future of residential living with energy conscious design and year round climate control. Location is everything, and this home delivers! Ideally located in one of Watertown’s desirable neighborhoods, the property offers easy access to Watertown Square, shops, restaurants, cafés, schools, parks, Arsenal Yards, public transportation, Cambridge, Boston, and major commuter routes. The home is also conveniently located near the new Watertown High School, a significant investment in the community and the first high school in the country to achieve both Net Zero Energy and LEED v4.1 Platinum certification. A must see!
For sale
$1,395,000
164 Church St #164, Watertown, MA 02472
3beds
2,447sqft
Condominium
Built in 1920
-- sqft lot
$-- Zestimate®
$570/sqft
$220/mo HOA
What's special
Stylish finishesVaulted ceilingBeautifully appointed kitchenOpen-concept layoutDining roomQuartz countertopsLuxurious primary suite
- 12 days
- 163
- 9
Likely to sell faster than
Zillow last checked:
Listing updated:
Listed by:
Real Estate Advisors Group 617-484-5300,
Coldwell Banker Realty - Belmont 617-484-5300,
Rita Chekijian 617-285-4652
Source: MLS PIN,MLS#: 73581895
Facts & features
Interior
Bedrooms & bathrooms
- Bedrooms: 3
- Bathrooms: 4
- Full bathrooms: 3
- 1/2 bathrooms: 1
Primary bedroom
- Features: Bathroom - Full, Vaulted Ceiling(s), Walk-In Closet(s), Flooring - Hardwood
- Level: Third
- Area: 213.13
- Dimensions: 15.5 x 13.75
Bedroom 2
- Features: Bathroom - Full, Walk-In Closet(s), Flooring - Hardwood
- Level: Second
- Area: 193.75
- Dimensions: 15 x 12.92
Bedroom 3
- Features: Bathroom - Full, Walk-In Closet(s), Flooring - Hardwood
- Level: Third
- Area: 168.11
- Dimensions: 14.83 x 11.33
Primary bathroom
- Features: Yes
Bathroom 1
- Features: Bathroom - Half
- Level: Second
Dining room
- Features: Flooring - Hardwood, Recessed Lighting
- Level: Second
- Area: 217.22
- Dimensions: 15.33 x 14.17
Kitchen
- Features: Flooring - Hardwood, Countertops - Stone/Granite/Solid, Kitchen Island
- Level: Second
- Area: 239.02
- Dimensions: 19.25 x 12.42
Living room
- Features: Flooring - Hardwood, Recessed Lighting
- Level: Second
- Area: 219.38
- Dimensions: 16.25 x 13.5
Heating
- Heat Pump, Electric
Cooling
- Heat Pump
Appliances
- Included: Range, Dishwasher, Disposal, Refrigerator
- Laundry: In Unit
Features
- Flooring: Tile, Hardwood
- Doors: Insulated Doors
- Windows: Insulated Windows
- Has basement: No
- Number of fireplaces: 1
- Fireplace features: Living Room
- Common walls with other units/homes: No One Above
Interior area
- Total structure area: 2,447
- Total interior livable area: 2,447 sqft
- Finished area above ground: 2,447
Property
Parking
- Total spaces: 2
- Parking features: Off Street, Paved
- Uncovered spaces: 2
Features
- Entry location: Unit Placement(Upper)
- Patio & porch: Porch, Patio
- Exterior features: Porch, Patio, Sprinkler System
Details
- Parcel number: 847903
- Zoning: SC
Construction
Type & style
- Home type: Condo
- Property subtype: Condominium
Materials
- Frame
- Roof: Shingle
Condition
- Year built: 1920
- Major remodel year: 2026
Utilities & green energy
- Electric: Circuit Breakers, 200+ Amp Service
- Sewer: Public Sewer
- Water: Public
- Utilities for property: for Electric Range
Community & HOA
Community
- Features: Public Transportation, Shopping, Pool, Park, Walk/Jog Trails, Golf, Medical Facility, Highway Access, Private School, Public School
HOA
- Services included: Insurance
- HOA fee: $220 monthly
Location
- Region: Watertown
Financial & listing details
- Price per square foot: $570/sqft
- Tax assessed value: $557,150
- Annual tax amount: $6,797
- Date on market: 9/24/2026
Estimated market value
Not available
Estimated sales range
Not available
Not available
Price history
| Date | Event | Price |
|---|---|---|
| 9/23/2026 | Listed for sale | $1,395,000$570/sqft |
Source: MLS PIN #73581895 Report a problem | ||
Public tax history
Tax history is unavailable.
Monthly payment
Est. payment
Payment breakdown
Explore the cost of this home by adjusting the details. Changes won't be saved.Climate risks
Neighborhood: 02472
Nearby schools
Schools provided by the listing agent
- Elementary: Lowell
- Middle: Wms
- High: Whs
Source: MLS PIN. This data may not be complete. We recommend contacting the local school district to confirm school assignments for this home.
Similar homes
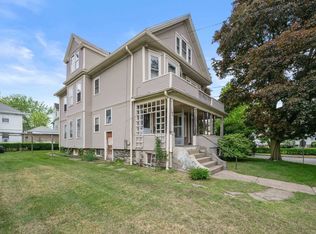
- $1,295,0003 bd5 ba2.2k sqft164-166 Church Street Condominiums, Watertown, MA 02472For Sale
 MLS ID #73581884, Real Estate Advisors Group, Coldwell Banker Realty - Belmont. MLS PIN
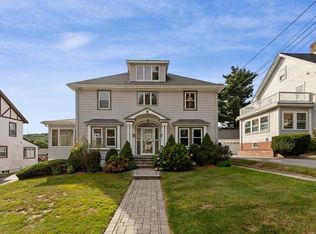
 - $1,495,0005 bd3 ba2.8k sqft158 Common St, Watertown, MA 02472For Sale
 MLS ID #73573722, Ari Koufos, Realty Executives. MLS PIN
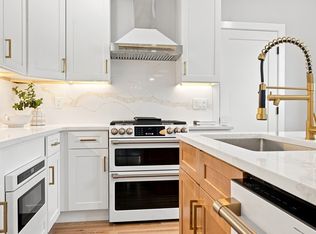
 - $1,150,0003 bd3 ba1.9k sqft750 Mount Auburn St #750, Watertown, MA 02472For Sale
 MLS ID #73571242, Joseph Maiorana, Jason Mitchell Group. MLS PIN
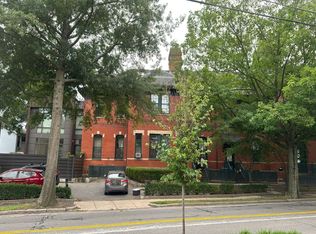
 - $--2 bd3 ba1.8k sqft11 Waverley St #4, Belmont, MA 02478Auction
 Auction.com 2
