Welcome to an absolute masterpiece of modern living in the heart of Watertown, Massachusetts. This luxurious, newly renovated 3-bedroom, 3-bathroom condominium perfectly blends state-of-the-art finishes with an unbeatable location. Completely transformed from the inside out, this home delivers the look, feel, and energy efficiency of premium new construction. Every detail has been meticulously executed, featuring high-end materials and custom upgrades typically reserved for million-dollar estates. Inside, you are greeted by an expansive, sun-drenched open layout. Main living spaces are flooded with natural light through numerous oversized windows, creating an airy atmosphere that complements soaring ceilings. At the center of the home is a chef-inspired gourmet kitchen. It stands as a triumph of form and function, fully equipped with professional-grade stainless steel appliances, sleek quartz countertops, and custom cabinetry perfect for dining or hosting gatherings. Exceptional comfort is built into the fabric of this residence. The primary and secondary suites serve as private sanctuaries, featuring spa-like bathrooms with custom indoor heated flooring for crisp New England mornings. Organization is effortless thanks to massive walk-in closets offering abundant storage. For everyday convenience, a dedicated in-unit laundry area is tucked away elegantly within the layout. The luxury extends seamlessly outside. Discover your own private, exclusive outdoor patio—a rare urban oasis perfect for morning coffee, al fresco dining, or unwinding. The grounds are framed by professional landscaping and supported by a multi-zone outdoor sprinkler system. Car enthusiasts, families, and commuters will appreciate the rare convenience of a 3-car parking capacity and EV charging solving major logistical challenges. Strategically situated, this property places you moments from premier shopping, dining, and entertainment at Arsenal Yards, as well as major transit routes for a seamless commute into Boston or Cambridge. Best of all, you are steps from the scenic banks of the Charles River, where you can access daily strolls or active morning jogs along waterfront trails. This condo is truly an unparalleled find.
For sale
$1,195,000
194 N Beacon St #1, Watertown, MA 02472
3beds
2,034sqft
Condominium
Built in 1890
-- sqft lot
$-- Zestimate®
$588/sqft
$250/mo HOA
What's special
Sleek quartz countertopsMulti-zone outdoor sprinkler systemExpansive sun-drenched open layoutSpa-like bathroomsDedicated in-unit laundry areaPrivate exclusive outdoor patioEv charging
- 5 days
- 193
- 9
Zillow last checked:
Listing updated:
Listed by:
Real Estate Advisors Group 617-484-5300,
Coldwell Banker Realty - Belmont 617-484-5300,
Maria Papadopoulos 617-571-8883
Source: MLS PIN,MLS#: 73595744
Facts & features
Interior
Bedrooms & bathrooms
- Bedrooms: 3
- Bathrooms: 3
- Full bathrooms: 3
Primary bedroom
- Features: Bathroom - Full, Walk-In Closet(s), Flooring - Stone/Ceramic Tile, Recessed Lighting
- Level: Basement
- Area: 155.54
- Dimensions: 15.4 x 10.1
Bedroom 2
- Features: Closet, Flooring - Hardwood, Recessed Lighting
- Level: Basement
- Area: 140.36
- Dimensions: 12.1 x 11.6
Bedroom 3
- Features: Closet, Flooring - Hardwood, Recessed Lighting
- Level: First
- Area: 170.3
- Dimensions: 13.1 x 13
Primary bathroom
- Features: Yes
Bathroom 1
- Features: Bathroom - Full, Bathroom - Tiled With Shower Stall, Flooring - Stone/Ceramic Tile
- Level: First
- Area: 52.2
- Dimensions: 9 x 5.8
Bathroom 2
- Features: Bathroom - Full, Bathroom - Tiled With Tub
- Level: Basement
- Area: 61.56
- Dimensions: 10.8 x 5.7
Bathroom 3
- Features: Bathroom - Full, Bathroom - Tiled With Shower Stall, Double Vanity
- Level: Basement
- Area: 62.73
- Dimensions: 12.3 x 5.1
Dining room
- Features: Flooring - Hardwood, Open Floorplan, Recessed Lighting
- Level: First
- Area: 202.34
- Dimensions: 15.1 x 13.4
Family room
- Features: Flooring - Stone/Ceramic Tile, Recessed Lighting
- Level: Basement
- Area: 179.82
- Dimensions: 16.2 x 11.1
Kitchen
- Features: Flooring - Hardwood, Countertops - Stone/Granite/Solid, Cabinets - Upgraded, Open Floorplan, Recessed Lighting
- Level: First
- Area: 154.96
- Dimensions: 14.9 x 10.4
Living room
- Features: Flooring - Hardwood, Open Floorplan, Recessed Lighting
- Level: First
- Area: 347.76
- Dimensions: 21.6 x 16.1
Heating
- Central, Forced Air, Natural Gas
Cooling
- Central Air
Appliances
- Included: Range, Dishwasher, Disposal, Microwave, Refrigerator
- Laundry: In Basement, In Unit, Electric Dryer Hookup, Washer Hookup
Features
- Flooring: Tile, Hardwood
- Windows: Insulated Windows
- Has basement: Yes
- Number of fireplaces: 1
- Fireplace features: Living Room
Interior area
- Total structure area: 2,034
- Total interior livable area: 2,034 sqft
- Finished area above ground: 1,086
- Finished area below ground: 948
Video & virtual tour
Property
Parking
- Total spaces: 3
- Parking features: Detached, Off Street, Paved
- Garage spaces: 1
- Uncovered spaces: 2
Features
- Entry location: Unit Placement(Front)
- Patio & porch: Porch, Deck, Patio
- Exterior features: Porch, Deck, Patio
Lot
- Size: 5,497 Square Feet
Details
- Parcel number: 852133
- Zoning: T
Construction
Type & style
- Home type: Condo
- Property subtype: Condominium
Materials
- Frame
- Roof: Shingle
Condition
- Year built: 1890
- Major remodel year: 2026
Utilities & green energy
- Electric: Fuses, 200+ Amp Service
- Sewer: Public Sewer
- Water: Public
- Utilities for property: for Electric Range, for Electric Oven, for Electric Dryer, Washer Hookup
Green energy
- Energy efficient items: Thermostat
Community & HOA
Community
- Features: Public Transportation, Shopping, Park, Walk/Jog Trails, Bike Path, Highway Access, Marina
HOA
- Services included: Water, Insurance
- HOA fee: $250 monthly
Location
- Region: Watertown
Financial & listing details
- Price per square foot: $588/sqft
- Tax assessed value: $499,700
- Annual tax amount: $6,096
- Date on market: 10/30/2026
- Listing terms: Contract
Estimated market value
Not available
Estimated sales range
Not available
Not available
Price history
| Date | Event | Price |
|---|---|---|
| 10/28/2026 | Listed for sale | $1,195,000$588/sqft |
Source: MLS PIN #73595744 Report a problem | ||
Public tax history
Tax history is unavailable.
Monthly payment
Est. payment
Payment breakdown
Explore the cost of this home by adjusting the details. Changes won't be saved.Climate risks
Neighborhood: 02472
Nearby schools
Schools provided by the listing agent
- Elementary: Hosmer
- Middle: Wms
- High: Whs
Source: MLS PIN. This data may not be complete. We recommend contacting the local school district to confirm school assignments for this home.


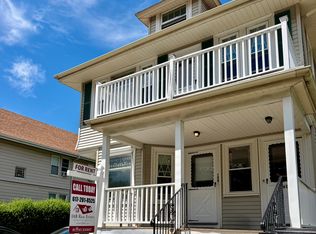
Similar homes
- $1,295,0003 bd3 ba2.3k sqftN. Beacon And Beechwood Condominium, Watertown, MA 02472For Sale
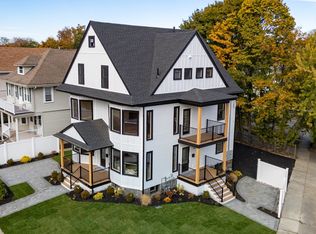 MLS ID #73595745, Real Estate Advisors Group, Coldwell Banker Realty - Belmont. MLS PIN
- $1,189,9994 bd2 ba2.4k sqft230 Orchard St, Watertown, MA 02472For Sale
 MLS ID #73589967, Jamie Venezia, Real Estate Pros Inc.. MLS PIN
- $1,150,0004 bd3 ba1.9k sqft24 Olney St #24, Watertown, MA 02472For Sale
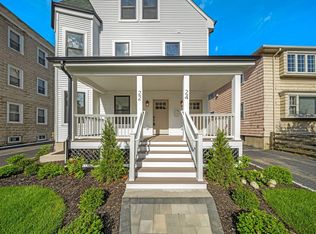 MLS ID #73581190, Nicholas Mescia, Compass. MLS PIN
- $1,195,0003 bd3 ba1.8k sqft10 Purvis St #10, Watertown, MA 02472For Sale
 MLS ID #73554288, Suzanna Krmzian, Lamacchia Realty, Inc.. MLS PIN
