Well maintained brick & Vinyl two family, first floor consists of a living room, kitchen, two beds and full bath. Top unit rehabbed in 2010, central air, Large modern kitchen with granite island, open floor plan with formal dining area, a fireplace'd Family room, full bath with laundry, top floor consists of two bedrooms. This well maintained multi-family boasts updated 300 amp electrical, ample off street parking, coin op laundry for tenants as well as two storage sheds, great for tools, motorcycles, bikes and more!
For sale
$1,125,000
24 Charles St, Watertown, MA 02472
5beds
2,126sqft
2 Family - 2 Units Up/Down
Built in 1900
-- sqft lot
$-- Zestimate®
$529/sqft
$-- HOA
What's special
Ample off street parking
- 12 days
- 480
- 16
Zillow last checked:
Listing updated:
Listed by:
Jamie Venezia 617-201-7659,
Real Estate Pros Inc. 617-682-6680
Source: MLS PIN,MLS#: 73592962
Facts & features
Interior
Bedrooms & bathrooms
- Bedrooms: 5
- Bathrooms: 3
- Full bathrooms: 3
Features
- Living Room, Dining Room, Kitchen, Family Room, Laundry Room
- Flooring: Wood, Tile, Carpet
- Basement: Full,Partially Finished
- Number of fireplaces: 1
Interior area
- Total structure area: 2,126
- Total interior livable area: 2,126 sqft
- Finished area above ground: 1,726
- Finished area below ground: 400
Property
Parking
- Total spaces: 6
- Parking features: Paved Drive, Off Street
- Uncovered spaces: 6
Features
- Patio & porch: Patio
Lot
- Size: 4,057 Square Feet
- Features: Corner Lot
Details
- Parcel number: 850910
- Zoning: T
Construction
Type & style
- Home type: MultiFamily
- Property subtype: 2 Family - 2 Units Up/Down
Materials
- Frame, Brick
- Foundation: Concrete Perimeter
- Roof: Shingle
Condition
- Year built: 1900
Utilities & green energy
- Electric: 100 Amp Service, 200+ Amp Service
- Sewer: Public Sewer
- Water: Public
- Utilities for property: for Gas Range
Community & HOA
Community
- Features: Public Transportation, Laundromat, Bike Path, Public School
Location
- Region: Watertown
Financial & listing details
- Price per square foot: $529/sqft
- Tax assessed value: $917,900
- Annual tax amount: $917,900
- Date on market: 10/20/2026
- Total actual rent: 2000
Estimated market value
Not available
Estimated sales range
Not available
$3,275/mo
Price history
| Date | Event | Price |
|---|---|---|
| 10/20/2026 | Listed for sale | $1,125,000+210.8%$529/sqft |
Source: MLS PIN #73592962 Report a problem | ||
| 11/18/2009 | Sold | $362,000-4.7%$170/sqft |
Source: Public Record Report a problem | ||
| 8/29/2009 | Listed for sale | $379,900$179/sqft |
Source: Kevin Song #70965772 Report a problem | ||
Public tax history
| Year | Property taxes | Tax assessment |
|---|---|---|
| 2025 | $10,493 +11% | $898,400 +11.1% |
| 2024 | $9,457 -11.1% | $808,300 +3.2% |
| 2023 | $10,640 +8.4% | $783,500 +5.8% |
| 2022 | $9,812 +11.8% | $740,500 +3.3% |
| 2021 | $8,777 +3.8% | $716,500 +2.9% |
| 2020 | $8,456 +2.3% | $696,500 +8.6% |
| 2019 | $8,263 +3.9% | $641,500 +8.7% |
| 2018 | $7,951 +5.3% | $590,300 +8.6% |
| 2017 | $7,551 +5% | $543,600 +3.4% |
| 2016 | $7,190 +8.7% | $525,600 +19.5% |
| 2015 | $6,613 +4.7% | $440,000 +4.2% |
| 2014 | $6,315 +1.9% | $422,100 |
| 2013 | $6,196 +5.5% | $422,100 +3.5% |
| 2012 | $5,871 +11% | $407,700 +7.3% |
| 2011 | $5,290 +1.2% | $380,000 -3.2% |
| 2010 | $5,226 -4.4% | $392,600 -12.1% |
| 2009 | $5,465 +3.7% | $446,500 -3.5% |
| 2008 | $5,271 +1.8% | $462,800 -6.6% |
| 2007 | $5,176 +10% | $495,300 +17.6% |
| 2006 | $4,705 -1% | $421,200 -3.3% |
| 2005 | $4,751 +11.8% | $435,500 +6% |
| 2004 | $4,251 +8.5% | $410,700 +32.6% |
| 2003 | $3,919 +6.2% | $309,800 +5% |
| 2002 | $3,690 +20.7% | $295,000 +29.2% |
| 2000 | $3,058 +1.5% | $228,400 +7.7% |
| 1999 | $3,014 | $212,100 |
Find assessor info on the county website
Monthly payment
Est. payment
Payment breakdown
Explore the cost of this home by adjusting the details. Changes won't be saved.Climate risks
Neighborhood: 02472
Nearby schools
Schools provided by the listing agent
- Elementary: Cunniff
- Middle: Wms
- High: Whs
Source: MLS PIN. This data may not be complete. We recommend contacting the local school district to confirm school assignments for this home.


Similar homes
- $1,115,0004 bd3 ba2.6k sqft22 Aberdeen Ave, Waltham, MA 02453For Sale
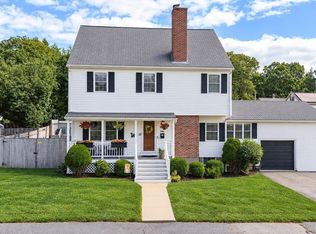 MLS ID #73573653, Jackie Washington, Compass. MLS PIN
- $990,0005 bd3 ba2k sqft91 Grove St, Waltham, MA 02453For Sale
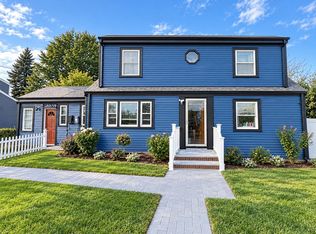 MLS ID #73572700, Ivan Romero, Palace Realty Boston. MLS PIN
- $1,049,0003 bd2 ba1.9k sqft57 Wilbur Ave, Arlington, MA 02476For Sale
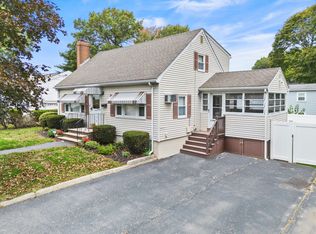 MLS ID #73593458, Eric Doherty, Berkshire Hathaway HomeServices Commonwealth Real Estate. MLS PIN
- $1,099,9006 bd3 ba3.1k sqft1 Franklin Ave, Revere, MA 02151For Sale
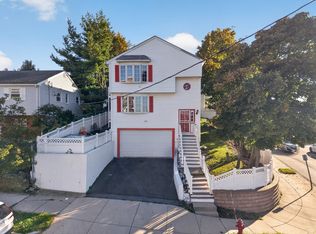 MLS ID #73587945, Nicolas Corteggiano, Century 21 North East. MLS PIN
