A rare opportunity to own a beautifully rebuilt Mansard-style townhome in the heart of Watertown. Crafted by award-winning developer Peter Davos, this distinctive residence blends historic architectural character with modern comfort. Offering 2,028 square feet of living space across two levels, this spacious home features 3 bedrooms, 2.5 baths, and two-car heated garage parking. The sun-filled main level welcomes you with an open-concept layout, hardwood floors, nine-foot ceilings, crown molding, and a gas fireplace. The kitchen features granite countertops and a breakfast bar, flowing seamlessly into the living and dining areas. Upstairs, the spacious primary suite offers custom closets and access to a private rooftop deck. Enjoy sweeping 360-degree views of the Boston skyline from this truly distinctive outdoor retreat. Additional highlights include central air conditioning, in-unit laundry, abundant storage, and a built-in sound system. With the feel and space of a single-family home and the ease of condominium ownership, this property offers a truly unique living experience. Ideally situated just blocks from Watertown Square, enjoy easy access to neighborhood restaurants, cafés, shops, public transportation, and everyday conveniences. A special combination of historic charm, generous living space, garage parking, and a one-of-a-kind rooftop experience in one of Watertown's most vibrant locations.
For sale
$1,100,000
5 Winter St #5, Watertown, MA 02472
3beds
2,028sqft
Condominium, Townhouse
Built in 1874
-- sqft lot
$-- Zestimate®
$542/sqft
$350/mo HOA
What's special
Gas fireplaceCentral air conditioningBuilt-in sound systemIn-unit laundryOpen-concept layoutBreakfast barHardwood floors
- 1 day
- 178
- 13
Zillow last checked:
Listing updated:
Listed by:
Mission Realty Advisors 617-942-1609,
Compass 617-752-6845
Source: MLS PIN,MLS#: 73602805
Facts & features
Interior
Bedrooms & bathrooms
- Bedrooms: 3
- Bathrooms: 3
- Full bathrooms: 2
- 1/2 bathrooms: 1
Primary bedroom
- Features: Closet/Cabinets - Custom Built, Flooring - Wall to Wall Carpet
- Level: Second
- Area: 264.42
- Dimensions: 13.92 x 19
Bedroom 2
- Features: Flooring - Wall to Wall Carpet
- Area: 239.02
- Dimensions: 19.25 x 12.42
Bedroom 3
- Features: Flooring - Wall to Wall Carpet
- Area: 148.69
- Dimensions: 15.25 x 9.75
Bathroom 1
- Features: Bathroom - Half
- Level: First
- Area: 28.75
- Dimensions: 7.5 x 3.83
Bathroom 2
- Features: Bathroom - Full, Bathroom - Double Vanity/Sink, Bathroom - Tiled With Shower Stall, Flooring - Stone/Ceramic Tile
- Level: Second
- Area: 64.55
- Dimensions: 11.92 x 5.42
Bathroom 3
- Features: Bathroom - Full, Bathroom - Double Vanity/Sink, Bathroom - Tiled With Tub & Shower
- Level: Second
- Area: 78.63
- Dimensions: 12.75 x 6.17
Dining room
- Features: Flooring - Wood, Open Floorplan
- Level: First
- Area: 129.69
- Dimensions: 13.42 x 9.67
Kitchen
- Features: Flooring - Wood, Countertops - Stone/Granite/Solid
- Level: First
- Area: 136.4
- Dimensions: 13.42 x 10.17
Living room
- Features: Flooring - Wood, Open Floorplan
- Level: First
- Area: 428.51
- Dimensions: 25.08 x 17.08
Heating
- Forced Air, Natural Gas
Cooling
- Central Air
Appliances
- Included: Range, Dishwasher, Microwave, Refrigerator, Freezer, Washer, Dryer
- Laundry: First Floor, In Unit, Electric Dryer Hookup, Washer Hookup
Features
- Entrance Foyer, Wired for Sound
- Flooring: Wood, Tile, Carpet
- Has basement: No
- Number of fireplaces: 1
- Fireplace features: Living Room
Interior area
- Total structure area: 2,028
- Total interior livable area: 2,028 sqft
- Finished area above ground: 2,028
Property
Parking
- Total spaces: 2
- Parking features: Under, Garage Door Opener, Heated Garage, Deeded, Off Street, Assigned
- Attached garage spaces: 2
Features
- Entry location: Unit Placement(Upper)
- Patio & porch: Deck, Patio
- Exterior features: Deck, Patio
Details
- Parcel number: 4904,848036
- Zoning: RES
Construction
Type & style
- Home type: Townhouse
- Property subtype: Condominium, Townhouse
Materials
- Frame
- Roof: Shingle
Condition
- Year built: 1874
- Major remodel year: 2013
Utilities & green energy
- Sewer: Public Sewer
- Water: Public
- Utilities for property: for Gas Range, for Electric Dryer, Washer Hookup
Community & HOA
Community
- Features: Public Transportation, Shopping, Park, Walk/Jog Trails, Golf, Bike Path, Highway Access, House of Worship, Public School
HOA
- Services included: Water, Sewer, Insurance, Maintenance Structure, Maintenance Grounds
- HOA fee: $350 monthly
Location
- Region: Watertown
Financial & listing details
- Price per square foot: $542/sqft
- Tax assessed value: $948,100
- Annual tax amount: $7,951
- Date on market: 11/18/2026
Estimated market value
Not available
Estimated sales range
Not available
Not available
Price history
| Date | Event | Price |
|---|---|---|
| 11/17/2026 | Listed for sale | $1,100,000$542/sqft |
Source: MLS PIN #73602805 Report a problem | ||
Public tax history
Tax history is unavailable.
Monthly payment
Est. payment
Payment breakdown
Explore the cost of this home by adjusting the details. Changes won't be saved.Climate risks
Neighborhood: 02472


Similar homes
- $1,195,0003 bd3 ba2k sqftN. Beacon And Beechwood Condominium, Watertown, MA 02472For Sale
 MLS ID #73595744, Real Estate Advisors Group, Coldwell Banker Realty - Belmont. MLS PIN
- $1,150,0003 bd4 ba1.5k sqft41 Paul St #1, Watertown, MA 02472For Sale
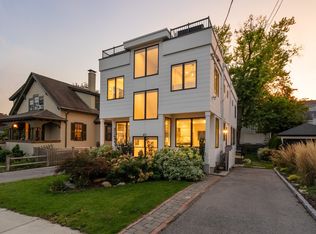 MLS ID #73591466, Ashley Perkins, Gibson Sotheby's International Realty. MLS PIN
- $1,197,0003 bd2 ba2.3k sqft20 Kenrick Ter, Newton, MA 02458For Sale
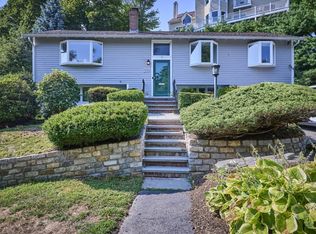 MLS ID #73603109, The Residential Group, Coldwell Banker Realty - Brookline. MLS PIN
- $1,150,0004 bd3 ba1.9k sqft24 Olney St #24, Watertown, MA 02472For Sale
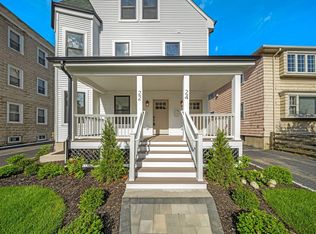 MLS ID #73581190, Nicholas Mescia, Compass. MLS PIN
