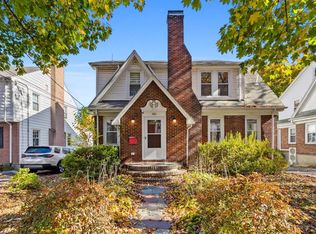
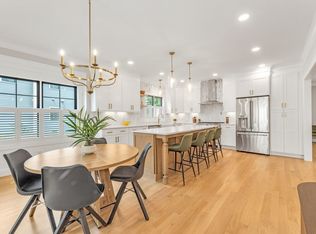
Welcome home to 184 Perham Street, a captivating single-family residence that effortlessly marries classic architectural charm with the luxury of modern, top-to-bottom renovations. Location is everything! West Roxbury is one of Boston’s most sought-after neighborhoods - enjoy a quiet suburban feel while still being incredibly close to Longwood medical area, vibrant shops and dining options along Centre Street, YMCA, local parks, and schools: Boston College, Roxbury Latin, Catholic Memorial, Brimmer & May, Beaver, St Sebs, and Nobles. Nestled on a picturesque, tree-lined street, this turn-key 4 well-appointed bedroom, 3 1/2 bathroom colonial home offers sun-drenched, open floor plan living/dining, beautifully designed kitchen with white shaker inset cabinets with quartz counters, large private family room opens into the private backyard perfect for entertaining guests. Wide staircase opens smartly to a second floor, a primary bedroom with stunning vaulted ceilings, en-suite bath and large walk-in shower. Only steps from the West Roxbury commuter rail for a seamless trip into Back Bay and downtown Boston! Commuting by car is also a breeze with quick access to the VFW Parkway, Route 1, and Route128 & Amtrak station.
For sale
Price cut: $24.1K (9/30)
$1,674,900
184 Perham St, West Roxbury, MA 02132
4beds
2,908sqft
Single Family Residence
Built in 2026
6,375 Square Feet Lot
$1,642,800 Zestimate®
$576/sqft
$-- HOA
What's special
Large walk-in showerEn-suite bath
- 21 days
- 1,150
- 96
Zillow last checked:
Listing updated:
Listed by:
The Shahani Group 617-216-1493,
Compass 617-752-6845,
The Shahani Group 617-216-1493
Source: MLS PIN,MLS#: 73575629
Facts & features
Interior
Bedrooms & bathrooms
- Bedrooms: 4
- Bathrooms: 4
- Full bathrooms: 3
- 1/2 bathrooms: 1
Primary bedroom
- Level: Second
Bedroom 2
- Level: Second
Bedroom 3
- Level: Second
Primary bathroom
- Features: Yes
Bathroom 1
- Level: Second
Bathroom 2
- Level: Second
Dining room
- Level: First
Family room
- Level: First
Kitchen
- Level: First
Living room
- Level: First
Heating
- Central, Forced Air
Cooling
- Central Air
Features
- Has basement: No
- Has fireplace: No
Interior area
- Total structure area: 2,908
- Total interior livable area: 2,908 sqft
- Finished area above ground: 2,171
- Finished area below ground: 737
Property
Parking
- Total spaces: 4
- Parking features: Detached, Paved Drive, Off Street
- Garage spaces: 2
- Uncovered spaces: 2
Lot
- Size: 6,375 Square Feet
Details
- Parcel number: 1433039
- Zoning: RES
Construction
Type & style
- Home type: SingleFamily
- Architectural style: Colonial
- Property subtype: Single Family Residence
Materials
- Foundation: Concrete Perimeter
- Roof: Shingle
Condition
- Year built: 2026
Utilities & green energy
- Sewer: Public Sewer
- Water: Public
Community & HOA
HOA
- Has HOA: No
Location
- Region: West Roxbury
Financial & listing details
- Price per square foot: $576/sqft
- Tax assessed value: $687,400
- Annual tax amount: $7,960
- Date on market: 9/10/2026
Estimated market value
$1,642,800
$1.56M - $1.72M
$3,743/mo
Price history
| Date | Event | Price |
|---|---|---|
| 9/30/2026 | Price change | $1,674,900-1.4%$576/sqft |
Source: MLS PIN #73575629 Report a problem | ||
| 9/10/2026 | Listed for sale | $1,699,000+146.2%$584/sqft |
Source: MLS PIN #73575629 Report a problem | ||
| 6/20/2025 | Sold | $690,000-4.8%$237/sqft |
Source: MLS PIN #73364817 Report a problem | ||
| 5/1/2025 | Contingent | $725,000$249/sqft |
Source: MLS PIN #73364817 Report a problem | ||
| 4/25/2025 | Listed for sale | $725,000+7150%$249/sqft |
Source: MLS PIN #73364817 Report a problem | ||
| 10/28/1999 | Sold | $10,000-94.1%$3/sqft |
Source: Public Record Report a problem | ||
| 11/7/1995 | Sold | $169,000$58/sqft |
Source: Public Record Report a problem | ||
Public tax history
| Year | Property taxes | Tax assessment |
|---|---|---|
| 2025 | $7,960 +11.7% | $687,400 +5.2% |
| 2024 | $7,125 +6.5% | $653,700 +5% |
| 2023 | $6,688 +8.6% | $622,700 +10% |
| 2022 | $6,159 +7.4% | $566,100 +5.4% |
| 2021 | $5,733 +7% | $537,300 +5.9% |
| 2020 | $5,359 +5.2% | $507,500 +5% |
| 2019 | $5,093 +8.6% | $483,200 +8% |
| 2018 | $4,690 +589.1% | $447,500 +2.1% |
| 2017 | $681 -85.5% | $438,500 +3% |
| 2016 | $4,684 -4.1% | $425,800 +5.6% |
| 2015 | $4,882 -2.3% | $403,100 +6% |
| 2013 | $4,997 +4.2% | $380,300 +3.4% |
| 2012 | $4,795 +2% | $367,700 |
| 2011 | $4,703 +6.6% | $367,700 -1% |
| 2010 | $4,412 +8.2% | $371,400 -3.2% |
| 2009 | $4,077 -6% | $383,500 -3% |
| 2008 | $4,335 -9.6% | $395,200 -9.5% |
| 2007 | $4,798 | $436,600 |
Find assessor info on the county website
Monthly payment
Est. payment
Payment breakdown
Explore the cost of this home by adjusting the details. Changes won't be saved.Climate risks
Neighborhood: West Roxbury
Similar homes
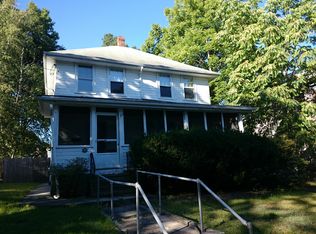
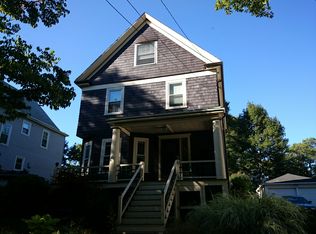
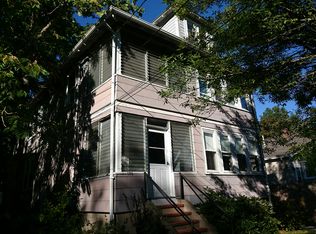
- $1,569,0004 bd4 ba2.7k sqft29 Keystone St, West Roxbury, MA 02132For Sale
 MLS ID #73549999, Steven Musto, Insight Realty Group, Inc.. MLS PIN
 - $1,595,0004 bd4 ba3.2k sqft1262 Randolph Ave, Milton, MA 02186For Sale
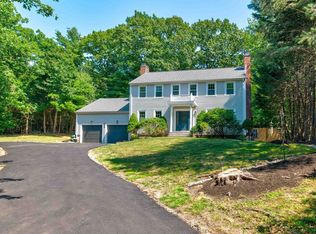 MLS ID #73573253, Danny Zheng, Keller Williams Realty. MLS PIN
 - $1,710,0005 bd4 ba3k sqft303 Russett Rd, Brookline, MA 02467For Sale
 MLS ID #73492913, Zhou Chen, Blue Ocean Realty, LLC. MLS PIN
 - $1,895,0004 bd3 ba3.1k sqft12 Allandale St, Jamaica Plain, MA 02130For Sale
 MLS ID #73545634, Rosemar Realty Group, Insight Realty Group, Inc.. MLS PIN
