The Oxford Street Residences: a distinguished collection of three luxurious homes nestled in the heart of Cambridge's esteemed Baldwin Neighborhood between Harvard and Porter, these residences offer the utmost convenience with fine dining, cultural attractions, and upscale shopping just moments away. These residences epitomize the perfect fusion of timeless elegance and contemporary living. This expansive home boasts 3,096 square feet; all thoughtfully planned and designed to enhance and complement an exceptional living experience. The grandeur is evident from the moment you step inside, with tall ceilings, expansive rooms, and an abundance of natural light that beautifully accentuates the superior craftsmanship throughout. This home is a four-bedroom, three-and-a-half bathroom corner townhouse spanning four levels. Featuring an oversized chef's kitchen, double-faced gas fireplace that gracefully divides the living and dining rooms, promising intimate evenings and stylish entertaining.
Sold for $2,875,000
$2,875,000
72 Oxford St #72, Cambridge, MA 02138
4beds
3,096sqft
Condominium, Townhouse
Built in 1920
8,158 Square Feet Lot
$2,872,900 Zestimate®
$929/sqft
$-- Estimated rent
Home value
$2,872,900
$2.70M - $3.07M
Not available
Zestimate® history
Owner options
List your home for rent
Find your next renter with Zillow Rental Manager. Plus, with online applications, you can quickly screen prospective tenants – for free.
Refinance and save
$18,077/mo
Est. payment
Refinancing to a lower rate could help reduce your monthly payments and save thousands over the life of the loan.
$18,077/mo
Est. payment
Explore your selling options
Work with a Zillow partner agent
Leverage their expertise and Zillow's premium Showcase listings to get your home seen by more buyers.
Get startedList with your own agent
Get your home in front of millions of buyers by listing it on Zillow.
Learn how to do itSell it yourself
Take full control of how buyers see your home on Zillow by listing For Sale by Owner (FSBO).
List your homeWhat's special
Corner townhouseExpansive roomsAbundance of natural lightTall ceilingsSpanning four levels
Zillow last checked:
Listing updated:
Listed by:
William Senne,
Senne 617-314-9400,
Jacob King 413-214-1947
Bought with:
Anne Mahon
Leading Edge Real Estate
Source: MLS PIN,MLS#: 73459533
Facts & features
Interior
Bedrooms & bathrooms
- Bedrooms: 4
- Bathrooms: 4
- Full bathrooms: 3
- 1/2 bathrooms: 1
Primary bedroom
- Level: Third
Bedroom 2
- Level: Basement
Bedroom 3
- Level: Second
Bedroom 4
- Level: Second
Bathroom 1
- Level: Basement
Bathroom 2
- Level: Second
Bathroom 3
- Level: Third
Dining room
- Level: First
Family room
- Level: First
Kitchen
- Level: First
Living room
- Level: First
Heating
- Central
Cooling
- Central Air
Appliances
- Included: Range, Dishwasher, Microwave, Refrigerator, Freezer
Features
- Flooring: Wood, Tile
- Doors: Insulated Doors
- Windows: Insulated Windows
- Has basement: Yes
- Number of fireplaces: 1
Interior area
- Total structure area: 3,096
- Total interior livable area: 3,096 sqft
- Finished area above ground: 2,259
- Finished area below ground: 837
Property
Parking
- Total spaces: 1
- Uncovered spaces: 1
Features
- Patio & porch: Patio
- Exterior features: Patio, Fenced Yard
- Fencing: Fenced
Lot
- Size: 8,158 Square Feet
Details
- Parcel number: 410081
- Zoning: C-1
Construction
Type & style
- Home type: Townhouse
- Property subtype: Condominium, Townhouse
Materials
- Frame
- Roof: Shingle
Condition
- Year built: 1920
Utilities & green energy
- Sewer: Public Sewer
- Water: Public
Community & HOA
Community
- Features: Public Transportation, Shopping, Park, Walk/Jog Trails, Medical Facility, Bike Path, Public School, T-Station, University
HOA
- Services included: Insurance, Maintenance Structure, Maintenance Grounds, Snow Removal, Trash, Reserve Funds
- HOA fee: $800 monthly
Location
- Region: Cambridge
Financial & listing details
- Price per square foot: $929/sqft
- Tax assessed value: $6,746,300
- Annual tax amount: $13,312
- Date on market: 3/5/2026
Price history
| Date | Event | Price |
|---|---|---|
| 7/9/2026 | Sold | $2,875,000-3.4%$929/sqft |
Source: MLS PIN #73459533 Report a problem | ||
| 5/22/2026 | Pending sale | $2,975,000$961/sqft |
Source: MLS PIN #73459533 Report a problem | ||
| 3/25/2026 | Contingent | $2,975,000$961/sqft |
Source: MLS PIN #73459533 Report a problem | ||
| 12/3/2025 | Listed for sale | $2,975,000$961/sqft |
Source: MLS PIN #73459533 Report a problem | ||
Public tax history
Tax history is unavailable.
Neighborhood: Aggasiz - Harvard North
Nearby homes
- $5,035,10013 bd12 ba6.9k sqft72-74 Oxford St, Cambridge, MA 02138Off Market
- $---- bd-- ba-- sqft74 Oxford Ave #4, Cambridge, MA 02138Off Market
- $2,575,0005 bd5 ba3.3k sqft74 Oxford St #74, Cambridge, MA 02138Sold

- $2,895,0004 bd5 ba3.1k sqft43 Wendell St #43, Cambridge, MA 02138For Sale
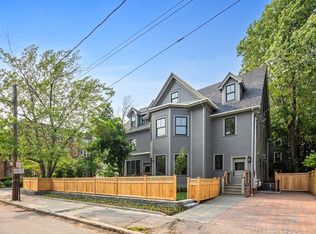
- $--1 bd1 ba-- sqft74 Oxford St, Cambridge, MA 02138Off Market
- $--1 bd1 ba-- sqft43 Wendell St #24, Cambridge, MA 02138Off Market
- $--2 bd1 ba-- sqft43 Wendell St, Cambridge, MA 02138Off Market
- $1,279,6003 bd1 ba1.5k sqft47 Wendell St #1, Cambridge, MA 02138Off Market
Nearby schools
GreatSchools rating
- 9/10Maria L. Baldwin SchoolGrades: PK-5Distance: 0.1 mi
- 8/10Rindge Avenue Upper SchoolGrades: 6-8Distance: 0.9 mi
- 8/10Cambridge Rindge and Latin SchoolGrades: 9-12Distance: 0.6 mi
Get a cash offer in 3 minutes
Find out how much your home could sell for in as little as 3 minutes with a no-obligation cash offer.
Estimated market value
$2,872,900
Get a cash offer in 3 minutes
Find out how much your home could sell for in as little as 3 minutes with a no-obligation cash offer.
Estimated market value
$2,872,900
- Massachusetts
- Middlesex County
- Cambridge
- 02138
- Aggasiz - Harvard North
- 72 Oxford St Unit 72
Nearby cities
Nearby neighborhoods
Nearby zip codes
Other Cambridge Topics
