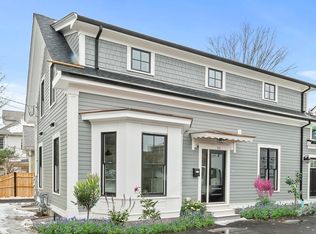
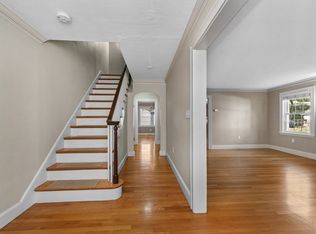
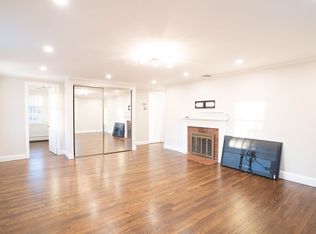
Charming Classic Brick Colonial Home in Beautiful Benton Estates Neighborhood. This well kept updated home with its welcoming foyer features elegant period details, central ac, new heating and a beautiful manicured private yard that offers an exclusive outdoor space with new blue stone patio. The main level offers formal living and dinning rooms, eat in granite kitchen with butlers pantry and a family room with a full bath that functions great for guests. Upstairs the primary suite features a tile shower bath, walk in closet and a large attached sun room. Two additional bedrooms, tile bath with tub, office and walk up attic storage are also on the second level. The lower level of the home features a recreation room and a laundry room. A detached 2 car garage and attractive decorative driveway parking for 4 more cars enhances the home's curb appeal. This property offers an appealing blend of classic charm and modern convenience. All a short distance to parks, Cushing Square and public transportation.
Property owner maintains the lawn and grounds.
The renter pays for water, gas, electricity and cable.
Lease can end September 1 and renters will have the option to renew.
No Smoking
House for rent
Accepts Zillow applications
$6,500/mo
23 Benton Rd, Belmont, MA 02478
3beds
2,259sqft
This listing now includes required monthly fees in the total monthly price. Price shown reflects the lease term provided. Learn more|
Single family residence
Available Thu Oct 1 2026
No pets
Air conditioner, central air
In unit laundry
Garage parking
Baseboard
What's special
Central acLaundry roomElegant period detailsNew blue stone patioCurb appealBeautiful manicured private yardRecreation room
- 3 days |
- -- |
- -- |
Zillow last checked:
Listing updated:
Travel times
Facts & features
Interior
Bedrooms & bathrooms
- Bedrooms: 3
- Bathrooms: 3
- Full bathrooms: 3
Heating
- Baseboard
Cooling
- Air Conditioner, Central Air
Appliances
- Included: Dishwasher, Dryer, Freezer, Microwave Oven, Oven, Refrigerator, Washer
- Laundry: In Unit
Features
- Walk In Closet
- Flooring: Hardwood
Interior area
- Total interior livable area: 2,259 sqft
Property
Parking
- Parking features: Detached, Garage, Off Street
- Has garage: Yes
- Details: Contact manager
Details
- Additional structures: Garage(s)
- Parcel number: BELMM03P000159S
Construction
Type & style
- Home type: SingleFamily
- Property subtype: Single Family Residence
Community & HOA
Location
- Region: Belmont
Financial & listing details
- Lease term: 1 Year
Nearby apartments for rent

Price history
| Date | Event | Price |
|---|---|---|
| 9/18/2026 | Listed for rent | $6,500$3/sqft |
Source: Zillow Rentals Report a problem | ||
| 7/24/2026 | Listing removed | $6,500$3/sqft |
Source: Zillow Rentals Report a problem | ||
| 7/12/2026 | Listed for rent | $6,500+58.5%$3/sqft |
Source: Zillow Rentals Report a problem | ||
| 4/8/2014 | Listing removed | $4,100$2/sqft |
Source: Mission Realty Advisors Report a problem | ||
| 3/3/2014 | Listed for rent | $4,100$2/sqft |
Source: Mission Realty Advisors Report a problem | ||
Neighborhood: 02478
Nearby schools
GreatSchools rating
- 7/10Winthrop L Chenery Middle SchoolGrades: 4-6Distance: 0.5 mi
- 9/10Belmont Middle SchoolGrades: 7-8Distance: 1.1 mi
- 10/10Belmont High SchoolGrades: 9-12Distance: 1.1 mi