Spacious three bedroom, one and half bathroom in a great unbeatable location! Directly across from Clay Pit Pond with beautiful water front views! Very unique for Belmont! Steps away from public transportation, the Middle School, the High School, the town pool, library, Cambridge line and Belmont Center! Features include well maintained landscaped private yard, walk up attic, partially finished basement, recently updated heating and hot water system, irrigation system, outdoor storage shed, updated windows and roof, etc. Lots of room for expansion between attic and basement! A must see!!!! Open Houses 9/12 and 9/13, 11am-1pm.
For sale
$1,195,000
33 Underwood St, Belmont, MA 02478
3beds
1,526sqft
Single Family Residence
Built in 1940
5,800 Square Feet Lot
$1,175,100 Zestimate®
$783/sqft
$-- HOA
What's special
Irrigation systemOutdoor storage shedPartially finished basementWalk up atticOne and half bathroomThree bedroomUpdated windows
- 1 day
- 522
- 33
Zillow last checked:
Listing updated:
Listed by:
Samir Baghdady 617-908-1000,
Cedar Crest Realty 781-646-5252
Source: MLS PIN,MLS#: 73573919
Facts & features
Interior
Bedrooms & bathrooms
- Bedrooms: 3
- Bathrooms: 2
- Full bathrooms: 1
- 1/2 bathrooms: 1
Primary bedroom
- Level: Second
Bedroom 2
- Level: Second
Bedroom 3
- Level: Second
Bathroom 1
- Level: First
Bathroom 2
- Level: Second
Dining room
- Level: First
Family room
- Level: First
Kitchen
- Level: First
Living room
- Level: First
Heating
- Baseboard, Natural Gas
Cooling
- Window Unit(s)
Appliances
- Included: Gas Water Heater, Water Heater, Range, Dishwasher, Disposal, Microwave, Refrigerator, Washer, Dryer
- Laundry: In Basement, Electric Dryer Hookup, Washer Hookup
Features
- Walk-up Attic
- Flooring: Wood
- Windows: Insulated Windows
- Basement: Full,Partially Finished
- Has fireplace: No
Interior area
- Total structure area: 1,526
- Total interior livable area: 1,526 sqft
- Finished area above ground: 1,526
Property
Parking
- Total spaces: 3
- Parking features: Attached, Paved Drive, Off Street
- Attached garage spaces: 1
- Uncovered spaces: 2
Features
- Exterior features: Storage, Sprinkler System
- Has view: Yes
- View description: Scenic View(s), Water, Pond
- Has water view: Yes
- Water view: Pond,Water
- Waterfront features: Waterfront, Pond
Lot
- Size: 5,800 Square Feet
Details
- Parcel number: M:22 P:000009 S:,358993
- Zoning: R
Construction
Type & style
- Home type: SingleFamily
- Architectural style: Colonial
- Property subtype: Single Family Residence
Materials
- Foundation: Concrete Perimeter
- Roof: Shingle
Condition
- Year built: 1940
Utilities & green energy
- Electric: 100 Amp Service
- Sewer: Public Sewer
- Water: Public
- Utilities for property: for Electric Range, for Electric Dryer, Washer Hookup
Community & HOA
Community
- Features: Public Transportation, Pool, Park, Walk/Jog Trails, Public School
HOA
- Has HOA: No
Location
- Region: Belmont
Financial & listing details
- Price per square foot: $783/sqft
- Tax assessed value: $1,145,000
- Annual tax amount: $13,042
- Date on market: 9/9/2026
Estimated market value
$1,175,100
$1.12M - $1.23M
$3,530/mo
Price history
| Date | Event | Price |
|---|---|---|
| 9/9/2026 | Listed for sale | $1,195,000+223%$783/sqft |
Source: MLS PIN #73573919 Report a problem | ||
| 7/20/2023 | Listing removed | -- |
Source: Zillow Rentals Report a problem | ||
| 7/6/2023 | Price change | $3,900-2.5%$3/sqft |
Source: Zillow Rentals Report a problem | ||
| 6/7/2023 | Listed for rent | $4,000$3/sqft |
Source: Zillow Rentals Report a problem | ||
| 1/17/2014 | Sold | $370,000$242/sqft |
Source: Public Record Report a problem | ||
Public tax history
| Year | Property taxes | Tax assessment |
|---|---|---|
| 2025 | $13,042 +16.1% | $1,145,000 +7.6% |
| 2024 | $11,236 -3.6% | $1,064,000 +2.6% |
| 2023 | $11,656 +10.7% | $1,037,000 +13.8% |
| 2022 | $10,531 -14.5% | $911,000 -14.6% |
| 2021 | $12,313 +13.5% | $1,067,000 +8.2% |
| 2020 | $10,846 +28% | $986,000 +35.8% |
| 2019 | $8,472 +6.3% | $726,000 +10.7% |
| 2018 | $7,970 +1.3% | $656,000 +5.8% |
| 2017 | $7,868 +3% | $620,000 +2% |
| 2016 | $7,636 +2.1% | $608,000 +4.8% |
| 2015 | $7,482 +11.5% | $580,000 +16.7% |
| 2014 | $6,710 +1.3% | $497,000 |
| 2013 | $6,625 +3.4% | $497,000 +3.5% |
| 2012 | $6,408 +5.4% | $480,000 +4.6% |
| 2011 | $6,077 +5% | $459,000 -3.6% |
| 2010 | $5,788 -1.3% | $476,000 -3.4% |
| 2009 | $5,862 +2.2% | $493,000 -3.1% |
| 2008 | $5,736 +3.4% | $509,000 -5.4% |
| 2007 | $5,547 -0.8% | $538,000 +0.2% |
| 2006 | $5,590 +13% | $537,000 +16% |
| 2005 | $4,949 +6.5% | $463,000 +6.7% |
| 2004 | $4,648 +4.9% | $434,000 +5.6% |
| 2003 | $4,431 +3.9% | $411,000 +7.9% |
| 2002 | $4,263 +13% | $381,000 +19.8% |
| 2001 | $3,771 +3.4% | $318,000 +20% |
| 1999 | $3,646 | $265,000 |
Find assessor info on the county website
Monthly payment
Est. payment
Payment breakdown
Explore the cost of this home by adjusting the details. Changes won't be saved.Climate risks
Neighborhood: 02478
Nearby schools
Schools provided by the listing agent
- Elementary: Burbank
- Middle: Middle School
- High: High School
Source: MLS PIN. This data may not be complete. We recommend contacting the local school district to confirm school assignments for this home.

Similar homes
- $1,149,0003 bd3 ba2k sqft56 Agassiz Ave, Belmont, MA 02478For Sale
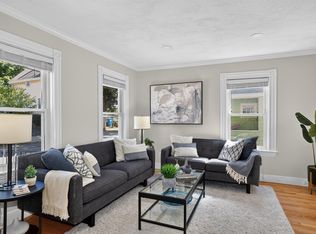 MLS ID #73574335, Anne Mahon, Leading Edge Real Estate. MLS PIN
 - $998,0002 bd1 ba1.1k sqft203 Channing Rd, Belmont, MA 02478For Sale
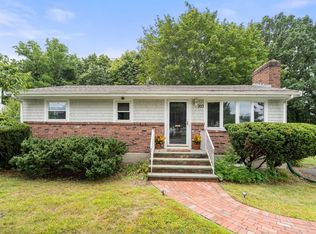 MLS ID #73574546, Patrick Murphy, Coldwell Banker Realty - Belmont. MLS PIN
 - $1,325,0003 bd3 ba1.7k sqft17-19 Drew Road Condominium, Belmont, MA 02478For Sale
 MLS ID #73574568, Real Estate Advisors Group, Coldwell Banker Realty - Belmont. MLS PIN
 - $1,295,0003 bd4 ba2.1k sqft17-19 Drew Road Condominium, Belmont, MA 02478For Sale
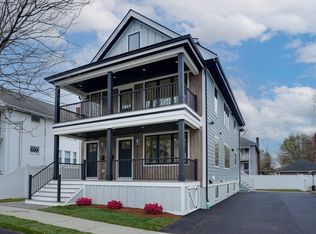 MLS ID #73574567, Real Estate Advisors Group, Coldwell Banker Realty - Belmont. MLS PIN
