Welcome to this inviting Arlington Heights home, where flexible living spaces, thoughtful updates, and a fantastic location come together. Looking for a home that is ready for you and does not need a thing? Location! Whether it's a walk to Robbins Farm Park, Dallin School, food and coffee along Mass Ave, or just relaxing in your own private, fenced Oversized backyard oasis. Inside, the home offers plenty of space to live, gather, and unwind. The main level features a fireplaced living room, dining area with built-ins, and an updated kitchen. A bright sunny deck and bonus patio with power, makes it the perfect spot to enjoy the sun. Upstairs, three generously sized bedrooms and a full bath offer a peaceful retreat. The versatile lower level adds even more living space with a family room, full bath, laundry, and bonus room ideal for a home office, playroom, gym, or hobby space. Updated kitchen and bathrooms, garage parking, and plentiful storage complete this wonderful home.Commuters dream location! With access to route 2, the 62 and 78 line to Alewife.
Pending
$1,049,900
28 Prospect Ave, Arlington, MA 02476
3beds
1,628sqft
Single Family Residence
Built in 1960
8,538 Square Feet Lot
$1,122,900 Zestimate®
$645/sqft
$-- HOA
What's special
Bright sunny deckFlexible living spacesUpdated kitchenThree generously sized bedroomsThoughtful updatesBonus patio with powerGarage parking
- 31 days
- 115
- 2
Likely to sell faster than
Zillow last checked:
Listing updated:
Listed by:
Matthew Urciuoli 617-281-3476,
Red Bow Realty 617-798-2986
Source: MLS PIN,MLS#: 73572788
Facts & features
Interior
Bedrooms & bathrooms
- Bedrooms: 3
- Bathrooms: 2
- Full bathrooms: 2
Primary bedroom
- Features: Closet, Flooring - Hardwood
- Level: Second
- Area: 168
- Dimensions: 14 x 12
Bedroom 2
- Features: Closet, Flooring - Hardwood
- Level: Second
- Area: 140
- Dimensions: 10 x 14
Bedroom 3
- Features: Closet, Flooring - Hardwood
- Level: Third
- Area: 110
- Dimensions: 11 x 10
Bathroom 1
- Features: Bathroom - Double Vanity/Sink, Bathroom - Tiled With Tub & Shower, Flooring - Stone/Ceramic Tile, Countertops - Stone/Granite/Solid
- Level: Second
- Area: 56
- Dimensions: 7 x 8
Bathroom 2
- Features: Bathroom - With Shower Stall, Flooring - Stone/Ceramic Tile
- Level: First
- Area: 48
- Dimensions: 6 x 8
Dining room
- Features: Ceiling Fan(s), Flooring - Hardwood, Chair Rail, Slider, Lighting - Overhead
- Level: First
- Area: 84
- Dimensions: 7 x 12
Family room
- Features: Flooring - Stone/Ceramic Tile
- Level: Basement
- Area: 220
- Dimensions: 20 x 11
Kitchen
- Features: Flooring - Hardwood, Countertops - Stone/Granite/Solid, Kitchen Island, Remodeled, Gas Stove, Lighting - Overhead
- Level: Main,First
- Area: 168
- Dimensions: 14 x 12
Living room
- Features: Flooring - Hardwood, Window(s) - Bay/Bow/Box
- Level: First
- Area: 198
- Dimensions: 18 x 11
Heating
- Baseboard, Natural Gas
Cooling
- Window Unit(s)
Appliances
- Included: Gas Water Heater, Range, Dishwasher, Disposal, Microwave, Refrigerator
- Laundry: Dryer Hookup - Gas, Washer Hookup, In Basement, Gas Dryer Hookup
Features
- Closet, Closet/Cabinets - Custom Built, Bonus Room
- Flooring: Wood, Tile, Hardwood, Flooring - Hardwood
- Windows: Insulated Windows
- Basement: Full,Partially Finished
- Number of fireplaces: 2
- Fireplace features: Family Room, Living Room
Interior area
- Total structure area: 1,628
- Total interior livable area: 1,628 sqft
- Finished area above ground: 1,408
- Finished area below ground: 220
Property
Parking
- Total spaces: 3
- Parking features: Attached, Under, Workshop in Garage, Off Street
- Attached garage spaces: 1
- Uncovered spaces: 2
Features
- Levels: Multi/Split
- Patio & porch: Deck - Wood, Patio
- Exterior features: Deck - Wood, Patio
Lot
- Size: 8,538 Square Feet
- Features: Level
Details
- Parcel number: M:161.0 B:0004 L:0004.A,330507
- Zoning: R1
Construction
Type & style
- Home type: SingleFamily
- Property subtype: Single Family Residence
Materials
- Foundation: Concrete Perimeter
- Roof: Shingle
Condition
- Year built: 1960
Utilities & green energy
- Sewer: Public Sewer
- Water: Public
- Utilities for property: for Gas Range, for Gas Dryer
Green energy
- Energy efficient items: Thermostat
Community & HOA
Community
- Features: Public Transportation, Park, Walk/Jog Trails, Bike Path, Highway Access, Public School
- Subdivision: Arlington Heights
HOA
- Has HOA: No
Location
- Region: Arlington
Financial & listing details
- Price per square foot: $645/sqft
- Tax assessed value: $926,500
- Annual tax amount: $9,978
- Date on market: 9/15/2026
- Listing terms: Contract
- Road surface type: Paved
Estimated market value
$1,122,900
$1.07M - $1.18M
$4,663/mo
Price history
| Date | Event | Price |
|---|---|---|
| 9/22/2026 | Pending sale | $1,049,900$645/sqft |
Source: MLS PIN #73572788 Report a problem | ||
| 9/16/2026 | Contingent | $1,049,900$645/sqft |
Source: MLS PIN #73572788 Report a problem | ||
| 9/8/2026 | Listed for sale | $1,049,900+61.5%$645/sqft |
Source: MLS PIN #73572788 Report a problem | ||
| 4/28/2016 | Sold | $650,000+8.4%$399/sqft |
Source: Public Record Report a problem | ||
| 2/24/2016 | Pending sale | $599,900$368/sqft |
Source: BOWES REAL ESTATE REAL LIVING #71960405 Report a problem | ||
| 2/18/2016 | Listed for sale | $599,900+242.8%$368/sqft |
Source: Bowes Real Estate Real Living #71960405 Report a problem | ||
| 5/14/1991 | Sold | $175,000$107/sqft |
Source: Public Record Report a problem | ||
Public tax history
| Year | Property taxes | Tax assessment |
|---|---|---|
| 2025 | $9,978 +10% | $926,500 +8.2% |
| 2024 | $9,071 +5.2% | $856,600 +11.3% |
| 2023 | $8,625 +9.5% | $769,400 +11.5% |
| 2022 | $7,878 +1.8% | $689,800 +1.1% |
| 2021 | $7,735 +2.5% | $682,100 |
| 2020 | $7,544 -4.1% | $682,100 -2.3% |
| 2019 | $7,864 +0.6% | $698,400 +8.4% |
| 2018 | $7,815 +7.9% | $644,300 +11.7% |
| 2017 | $7,243 -1.9% | $576,700 |
| 2016 | $7,382 +10.8% | $576,700 +17.3% |
| 2015 | $6,661 +0.3% | $491,600 +2.1% |
| 2014 | $6,640 +4.4% | $481,500 +3% |
| 2013 | $6,360 +3.7% | $467,300 +4.1% |
| 2012 | $6,131 +10.1% | $448,800 |
| 2011 | $5,570 +2.5% | $448,800 |
| 2010 | $5,435 +0.2% | $448,800 -1.4% |
| 2009 | $5,424 +0.7% | $455,000 -3.3% |
| 2008 | $5,388 +2.5% | $470,600 -2% |
| 2007 | $5,258 +5.8% | $480,200 +9.6% |
| 2006 | $4,969 +9.9% | $438,200 +6% |
| 2005 | $4,523 +2.8% | $413,400 |
| 2004 | $4,399 +4.6% | $413,400 +33.8% |
| 2003 | $4,204 +9% | $308,900 +10.9% |
| 2002 | $3,857 +5.9% | $278,500 +35.1% |
| 2000 | $3,641 +2.9% | $206,200 |
| 1999 | $3,540 | $206,200 |
Find assessor info on the county website
Monthly payment
Est. payment
Payment breakdown
Explore the cost of this home by adjusting the details. Changes won't be saved.Climate risks
Neighborhood: 02476
Nearby schools
Schools provided by the listing agent
- Elementary: Dallin
- Middle: Ottoson
- High: Arlington High School
Source: MLS PIN. This data may not be complete. We recommend contacting the local school district to confirm school assignments for this home.
Similar homes
- $899,0003 bd1 ba1.3k sqft152 Mount Vernon St, Arlington, MA 02476For Sale
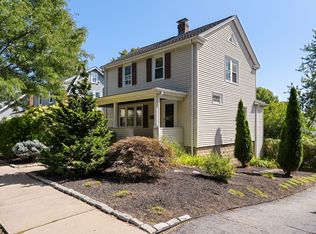 MLS ID #73578777, Steve McKenna & The Home Advantage Team, Gibson Sotheby's International Realty. MLS PIN
 - $925,0003 bd2 ba1.7k sqft106 Paul Revere Rd, Arlington, MA 02476For Sale
 MLS ID #73575413, Matthew Zborezny, Redfin Corp.. MLS PIN
 - $1,145,0003 bd3 ba2k sqft56 Agassiz Ave, Belmont, MA 02478For Sale
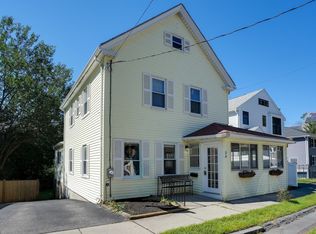 MLS ID #73574335, Anne Mahon, Leading Edge Real Estate. MLS PIN
 - $759,0003 bd1 ba1.7k sqft298 Forest St, Arlington, MA 02474For Sale
 MLS ID #73576130, Steve McKenna & The Home Advantage Team, Gibson Sotheby's International Realty. MLS PIN
