Exceptional 4-bed 2.5 bath CE Colonial with beautiful expansive backyard, located in quiet Arlington Heights neighborhood! 2017/18 updated kitchen with granite counters, stainless steel appliances, tile flooring, backsplash, vaulted ceiling with skylights and bay window overlooking the tree-shaded backyard will impress! Open and airy 1st floor features 2019 updated half bath, spacious dining room, separate dining area off the kitchen and living room opening to the fireplaced family room. 2024 south facing windows allow natural sunlight to pour in! Second floor has 4 generously sized bedrooms, 2020 updated full bath and main bedroom with ensuite full bath. 1,000+ sq.ft. ready to finish basement offers great potential. Additional features include gas heat and central air. Private backyard, grill patio, 2024 rear deck, raised stone patio and large shed highlight the exterior. Near Parks and Arlington public schools, convenient to 78 Bus and Rt. 2 with easy access to Boston and Cambridge!
Sold for $1,475,000
$1,475,000
27 Prospect Ave, Arlington, MA 02476
4beds
2,034sqft
Single Family Residence
Built in 1985
0.28 Acres Lot
$1,713,100 Zestimate®
$725/sqft
$5,094 Estimated rent
Home value
$1,713,100
$1.58M - $1.90M
$5,094/mo
Zestimate® history
Owner options
List your home for rent
$5,094/mo
Rent Zestimate®
Find your next renter with Zillow Rental Manager. Plus, with online applications, you can quickly screen prospective tenants – for free.
$5,094/mo
Rent Zestimate®
Refinance and save
$9,823/mo
Est. payment
Refinancing to a lower rate could help reduce your monthly payments and save thousands over the life of the loan.
$9,823/mo
Est. payment
Explore your selling options
Work with a Zillow partner agent
Leverage their expertise and Zillow's premium Showcase listings to get your home seen by more buyers.
Get startedList with your own agent
Get your home in front of millions of buyers by listing it on Zillow.
Learn how to do itSell it yourself
Take full control of how buyers see your home on Zillow by listing For Sale by Owner (FSBO).
List your homeWhat's special
Fireplaced family roomRear deckPrivate backyardGrill patioRock pit patioUpdated kitchenExpansive backyard
Zillow last checked:
Listing updated:
Listed by:
Brian Belliveau 781-789-9275,
Compass 617-303-0067
Bought with:
Claire Kotzampaltiris
Maloney Properties LLC
Source: MLS PIN,MLS#: 73297255
Facts & features
Interior
Bedrooms & bathrooms
- Bedrooms: 4
- Bathrooms: 3
- Full bathrooms: 2
- 1/2 bathrooms: 1
Primary bedroom
- Features: Bathroom - Full, Ceiling Fan(s), Flooring - Wall to Wall Carpet, Closet - Double
- Level: Second
- Area: 210
- Dimensions: 14 x 15
Bedroom 2
- Features: Closet, Flooring - Wall to Wall Carpet
- Level: Second
- Area: 195
- Dimensions: 13 x 15
Bedroom 3
- Features: Ceiling Fan(s), Closet, Flooring - Wall to Wall Carpet
- Level: Second
- Area: 156
- Dimensions: 12 x 13
Bedroom 4
- Features: Ceiling Fan(s), Flooring - Wall to Wall Carpet, Closet - Double
- Level: Second
- Area: 143
- Dimensions: 11 x 13
Primary bathroom
- Features: Yes
Bathroom 1
- Features: Bathroom - Half, Flooring - Stone/Ceramic Tile, Countertops - Stone/Granite/Solid
- Level: First
- Area: 30
- Dimensions: 5 x 6
Bathroom 2
- Features: Bathroom - Full, Bathroom - With Tub & Shower, Flooring - Stone/Ceramic Tile
- Level: Second
- Area: 40
- Dimensions: 8 x 5
Bathroom 3
- Features: Bathroom - Full, Bathroom - Tiled With Tub & Shower, Closet - Linen, Flooring - Stone/Ceramic Tile, Countertops - Stone/Granite/Solid, Soaking Tub
- Level: Second
- Area: 56
- Dimensions: 7 x 8
Dining room
- Features: Flooring - Hardwood, Chair Rail, Open Floorplan, Crown Molding
- Level: First
- Area: 168
- Dimensions: 12 x 14
Family room
- Features: Flooring - Hardwood, Window(s) - Picture, Open Floorplan, Lighting - Overhead
- Level: First
- Area: 182
- Dimensions: 13 x 14
Kitchen
- Features: Skylight, Vaulted Ceiling(s), Closet, Flooring - Stone/Ceramic Tile, Window(s) - Bay/Bow/Box, Countertops - Stone/Granite/Solid, Stainless Steel Appliances, Lighting - Overhead
- Level: First
- Area: 165
- Dimensions: 11 x 15
Living room
- Features: Flooring - Wall to Wall Carpet
- Level: First
- Area: 182
- Dimensions: 13 x 14
Heating
- Baseboard, Natural Gas
Cooling
- Central Air
Appliances
- Included: Gas Water Heater, Water Heater, Range, Dishwasher, Disposal, Microwave, Refrigerator
- Laundry: Washer Hookup
Features
- Closet, Dining Area, Open Floorplan, Slider, Lighting - Overhead, Closet - Double, Entry Hall, Living/Dining Rm Combo, Central Vacuum
- Flooring: Tile, Carpet, Hardwood, Flooring - Hardwood
- Doors: Storm Door(s)
- Windows: Insulated Windows, Screens
- Basement: Full,Interior Entry,Bulkhead,Concrete
- Number of fireplaces: 1
- Fireplace features: Family Room
Interior area
- Total structure area: 2,034
- Total interior livable area: 2,034 sqft
Property
Parking
- Total spaces: 4
- Parking features: Paved Drive, Off Street, Paved
- Uncovered spaces: 4
Features
- Patio & porch: Deck - Exterior, Deck, Patio
- Exterior features: Deck, Patio, Rain Gutters, Storage, Screens
Lot
- Size: 0.28 Acres
- Features: Level
Details
- Parcel number: 330466
- Zoning: Res
Construction
Type & style
- Home type: SingleFamily
- Architectural style: Colonial
- Property subtype: Single Family Residence
Materials
- Frame
- Foundation: Concrete Perimeter
- Roof: Shingle
Condition
- Year built: 1985
Utilities & green energy
- Electric: Circuit Breakers, 200+ Amp Service
- Sewer: Public Sewer
- Water: Public
- Utilities for property: for Electric Range, Washer Hookup
Green energy
- Energy efficient items: Thermostat
Community & HOA
Community
- Features: Public Transportation, Shopping, Park, Highway Access, House of Worship, Public School
HOA
- Has HOA: No
Location
- Region: Arlington
Financial & listing details
- Price per square foot: $725/sqft
- Tax assessed value: $1,152,900
- Annual tax amount: $12,209
- Date on market: 8/30/2026
- Exclusions: W&D Negotiable, Basement Workbench To Convey
- Road surface type: Paved
Price history
| Date | Event | Price |
|---|---|---|
| 12/19/2024 | Sold | $1,475,000-3.9%$725/sqft |
Source: MLS PIN #73297255 Report a problem | ||
| 10/25/2024 | Contingent | $1,535,000$755/sqft |
Source: MLS PIN #73297255 Report a problem | ||
| 10/2/2024 | Listed for sale | $1,535,000+436.7%$755/sqft |
Source: MLS PIN #73297255 Report a problem | ||
| 1/31/1989 | Sold | $286,000$141/sqft |
Source: Public Record Report a problem | ||
Public tax history
| Year | Property taxes | Tax assessment |
|---|---|---|
| 2025 | $13,081 +7.1% | $1,214,600 +5.4% |
| 2024 | $12,209 +6.2% | $1,152,900 +12.5% |
| 2023 | $11,492 +6.7% | $1,025,200 +8.7% |
| 2022 | $10,775 +1.9% | $943,500 +1.2% |
| 2021 | $10,572 +2.5% | $932,300 0% |
| 2020 | $10,312 +8.9% | $932,400 +10.9% |
| 2019 | $9,466 +0.3% | $840,700 +8.1% |
| 2018 | $9,437 +7.4% | $778,000 +11.2% |
| 2017 | $8,788 -1.9% | $699,700 |
| 2016 | $8,956 +3.5% | $699,700 +9.6% |
| 2015 | $8,653 +0.1% | $638,600 +1.9% |
| 2014 | $8,645 +4.1% | $626,900 +2.7% |
| 2013 | $8,308 +6.1% | $610,400 +6.5% |
| 2012 | $7,829 +10.1% | $573,100 |
| 2011 | $7,112 +2.5% | $573,100 |
| 2010 | $6,940 +1.9% | $573,100 +0.4% |
| 2009 | $6,808 +0.6% | $571,100 -3.4% |
| 2008 | $6,768 +2.5% | $591,100 -2% |
| 2007 | $6,604 +5.9% | $603,100 +9.6% |
| 2006 | $6,238 +9.9% | $550,100 +6% |
| 2005 | $5,678 +2.8% | $519,000 |
| 2004 | $5,522 -3% | $519,000 +24.1% |
| 2003 | $5,693 +7.3% | $418,300 +9.2% |
| 2002 | $5,306 +3.9% | $383,100 +32.5% |
| 2000 | $5,106 +2.9% | $289,100 |
| 1999 | $4,964 | $289,100 |
Find assessor info on the county website
Neighborhood: 02476
Nearby homes
- $1,581,2004 bd2 ba2.5k sqft23 Prospect Ave, Arlington, MA 02476Off Market
- $1,928,8004 bd3 ba2.4k sqft31 Prospect Ave, Arlington, MA 02476Off Market
- $1,200,0004 bd2 ba2.2k sqft35 Prospect Ave, Arlington, MA 02476Sold
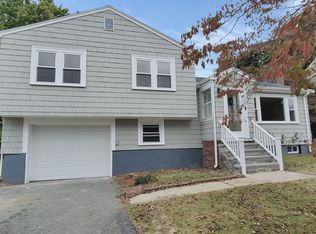
- $1,049,9003 bd2 ba1.6k sqft28 Prospect Ave, Arlington, MA 02476Pending

- $1,324,2004 bd2 ba2.8k sqft19 Prospect Ave, Arlington, MA 02476Off Market
- $1,254,3004 bd2 ba2k sqft163 Hillside Ave, Arlington, MA 02476Off Market
- $1,699,1003 bd2 ba3.7k sqft179 Hillside Ave, Arlington, MA 02476Off Market
- $1,650,0008 bd3 ba2.6k sqft157 Hillside Ave, Arlington, MA 02476Sold
Nearby schools
GreatSchools rating
- 10/10Dallin Elementary SchoolGrades: K-5Distance: 0.3 mi
- 10/10Ottoson Middle SchoolGrades: 7-8Distance: 0.5 mi
- 10/10Arlington High SchoolGrades: 9-12Distance: 1.1 mi
Schools provided by the listing agent
- Elementary: Dallin
- Middle: Ottoson
- High: Ahs
Source: MLS PIN. This data may not be complete. We recommend contacting the local school district to confirm school assignments for this home.
Get a cash offer in 3 minutes
Find out how much your home could sell for in as little as 3 minutes with a no-obligation cash offer.
Estimated market value
$1,713,100
Get a cash offer in 3 minutes
Find out how much your home could sell for in as little as 3 minutes with a no-obligation cash offer.
Estimated market value
$1,713,100
- Massachusetts
- Middlesex County
- Arlington
- 02476
- 27 Prospect Ave
