Beautifully renovated Colonial in a prime Belmont location just outside Cushing Square! The thoughtfully redesigned 1st floor features an open-concept kitchen with custom cabinetry, stainless steel appliances & spacious island ideal for everyday living and entertaining. A tastefully updated half bath, generous living room with fireplace & finished sunroom perfectly utilized as a home office complete the main level. 2nd floor offers four well-proportioned bedrooms, a renovated tiled full bath and access to a walk-up attic. The semi-finished lower level adds valuable flex space for a playroom, gym, or media room. Additional highlights include new two-zoned heating/central air, a detached one-car garage and beautifully landscaped yard featuring a large paver patio, equipped with outdoor kitchen, perfect for outdoor gatherings. Ideally situated a stone's throw from the shops & restaurants of Cushing Square, public transportation & Belmont’s highly ranked schools, this exceptional home offers a rare combination of convenience, comfort and privacy.
Pending
$1,625,000
35 Gorham Rd, Belmont, MA 02478
4beds
2,154sqft
Single Family Residence
Built in 1925
6,168 Square Feet Lot
$1,625,800 Zestimate®
$754/sqft
$-- HOA
What's special
Detached one-car garageOpen-concept kitchenBeautifully landscaped yardTastefully updated half bathStainless steel appliancesCustom cabinetryFour well-proportioned bedrooms
- 31 days
- 312
- 20
Likely to sell faster than
Zillow last checked:
Listing updated:
Listed by:
DelRose McShane Team 617-848-0000,
Coldwell Banker Realty - Belmont 617-484-5300,
Bobby McShane 617-233-1908
Source: MLS PIN,MLS#: 73573732
Facts & features
Interior
Bedrooms & bathrooms
- Bedrooms: 4
- Bathrooms: 2
- Full bathrooms: 1
- 1/2 bathrooms: 1
Primary bedroom
- Features: Ceiling Fan(s), Closet, Flooring - Hardwood, Balcony - Exterior
- Level: Second
- Area: 173.15
- Dimensions: 15.17 x 11.42
Bedroom 2
- Features: Flooring - Hardwood, Lighting - Overhead, Window Seat
- Level: Second
- Area: 150.32
- Dimensions: 13.17 x 11.42
Bedroom 3
- Features: Closet, Flooring - Hardwood, Lighting - Overhead
- Level: Second
- Area: 138.06
- Dimensions: 11.83 x 11.67
Bedroom 4
- Features: Closet, Flooring - Hardwood, Lighting - Overhead
- Level: Second
- Area: 109.86
- Dimensions: 11.67 x 9.42
Primary bathroom
- Features: No
Bathroom 1
- Features: Bathroom - Half, Flooring - Stone/Ceramic Tile, Cabinets - Upgraded, Remodeled
- Level: First
- Area: 45.31
- Dimensions: 6.25 x 7.25
Bathroom 2
- Features: Bathroom - Full, Bathroom - Tiled With Tub, Flooring - Stone/Ceramic Tile, Cabinets - Upgraded, Remodeled
- Level: Second
- Area: 41.41
- Dimensions: 7.42 x 5.58
Dining room
- Features: Flooring - Hardwood, Open Floorplan, Wainscoting, Lighting - Overhead, Crown Molding
- Level: First
- Area: 149.22
- Dimensions: 13.17 x 11.33
Family room
- Features: Flooring - Wall to Wall Carpet, Flooring - Laminate, Exterior Access, Recessed Lighting, Remodeled
- Level: Basement
- Area: 418.04
- Dimensions: 21.17 x 19.75
Kitchen
- Features: Flooring - Hardwood, Countertops - Stone/Granite/Solid, Kitchen Island, Cabinets - Upgraded, Exterior Access, Open Floorplan, Remodeled, Stainless Steel Appliances, Wine Chiller, Gas Stove, Lighting - Pendant, Crown Molding
- Level: First
- Area: 149.22
- Dimensions: 13.17 x 11.33
Living room
- Features: Flooring - Hardwood, Lighting - Sconce, Crown Molding
- Level: First
- Area: 276.11
- Dimensions: 23.33 x 11.83
Heating
- Forced Air
Cooling
- Central Air
Appliances
- Included: Range, Dishwasher, Microwave, Refrigerator, Washer, Dryer, Wine Refrigerator, Range Hood
- Laundry: In Basement
Features
- Lighting - Overhead, Sun Room, Walk-up Attic
- Flooring: Tile, Carpet, Hardwood, Flooring - Hardwood
- Basement: Partially Finished,Walk-Out Access
- Number of fireplaces: 1
- Fireplace features: Living Room
Interior area
- Total structure area: 2,154
- Total interior livable area: 2,154 sqft
- Finished area above ground: 1,736
- Finished area below ground: 418
Property
Parking
- Total spaces: 3
- Parking features: Detached, Paved Drive, Shared Driveway, Off Street, Paved
- Garage spaces: 1
- Uncovered spaces: 2
Features
- Patio & porch: Patio
- Exterior features: Patio, Rain Gutters, Professional Landscaping, Fenced Yard
- Fencing: Fenced
Lot
- Size: 6,168 Square Feet
Details
- Parcel number: 357282
- Zoning: RES
Construction
Type & style
- Home type: SingleFamily
- Architectural style: Colonial
- Property subtype: Single Family Residence
Materials
- Foundation: Concrete Perimeter
- Roof: Shingle
Condition
- Year built: 1925
Utilities & green energy
- Electric: Circuit Breakers
- Sewer: Public Sewer
- Water: Public
- Utilities for property: for Gas Range
Green energy
- Energy efficient items: Thermostat
Community & HOA
Community
- Features: Public Transportation, Shopping, Pool, Tennis Court(s), Park, Golf, Highway Access, House of Worship, Private School, Public School
HOA
- Has HOA: No
Location
- Region: Belmont
Financial & listing details
- Price per square foot: $754/sqft
- Tax assessed value: $1,110,000
- Annual tax amount: $12,776
- Date on market: 9/13/2026
Estimated market value
$1,625,800
$1.54M - $1.71M
$4,767/mo
Price history
| Date | Event | Price |
|---|---|---|
| 9/25/2026 | Pending sale | $1,625,000$754/sqft |
Source: MLS PIN #73573732 Report a problem | ||
| 9/17/2026 | Contingent | $1,625,000$754/sqft |
Source: MLS PIN #73573732 Report a problem | ||
| 9/9/2026 | Listed for sale | $1,625,000+76.4%$754/sqft |
Source: MLS PIN #73573732 Report a problem | ||
| 4/3/2018 | Sold | $921,000+3.6%$428/sqft |
Source: Public Record Report a problem | ||
| 2/21/2018 | Pending sale | $889,000$413/sqft |
Source: Coldwell Banker Residential Brokerage - Topsfield #72281242 Report a problem | ||
| 2/14/2018 | Listed for sale | $889,000$413/sqft |
Source: Coldwell Banker Residential Brokerage - Topsfield #72281242 Report a problem | ||
Public tax history
| Year | Property taxes | Tax assessment |
|---|---|---|
| 2025 | $12,085 +12.8% | $1,061,000 +4.5% |
| 2024 | $10,718 -4.4% | $1,015,000 +1.8% |
| 2023 | $11,206 +5.8% | $997,000 +8.8% |
| 2022 | $10,589 -8.7% | $916,000 -8.9% |
| 2021 | $11,598 +21.2% | $1,005,000 +15.5% |
| 2020 | $9,570 -14.7% | $870,000 -9.5% |
| 2019 | $11,215 +12.2% | $961,000 +16.8% |
| 2018 | $9,999 +1.8% | $823,000 +6.3% |
| 2017 | $9,822 +1.3% | $774,000 +0.3% |
| 2016 | $9,696 +8.3% | $772,000 +11.2% |
| 2015 | $8,953 +3.6% | $694,000 +8.4% |
| 2014 | $8,640 +1.3% | $640,000 |
| 2013 | $8,531 +3.9% | $640,000 +4.1% |
| 2012 | $8,210 +2.5% | $615,000 +1.7% |
| 2011 | $8,010 +5.4% | $605,000 -3.2% |
| 2010 | $7,600 +2.1% | $625,000 -0.2% |
| 2009 | $7,443 +3.5% | $626,000 -1.9% |
| 2008 | $7,190 +3.3% | $638,000 -5.5% |
| 2007 | $6,959 +1.4% | $675,000 +2.4% |
| 2006 | $6,860 +5% | $659,000 +7.9% |
| 2005 | $6,532 +2.8% | $611,000 +3% |
| 2004 | $6,351 +8.5% | $593,000 +9.2% |
| 2003 | $5,854 +9.2% | $543,000 +13.4% |
| 2002 | $5,360 +31% | $479,000 +38.8% |
| 2001 | $4,092 +3.3% | $345,000 +19.8% |
| 1999 | $3,963 | $288,000 |
Find assessor info on the county website
Monthly payment
Est. payment
Payment breakdown
Explore the cost of this home by adjusting the details. Changes won't be saved.Climate risks
Neighborhood: 02478
Nearby schools
Schools provided by the listing agent
- Elementary: *wellington*
- Middle: Chenery
- High: Belmont High
Source: MLS PIN. This data may not be complete. We recommend contacting the local school district to confirm school assignments for this home.
Similar homes
- $1,995,0004 bd4 ba2.7k sqft54 Elizabeth Rd, Belmont, MA 02478For Sale
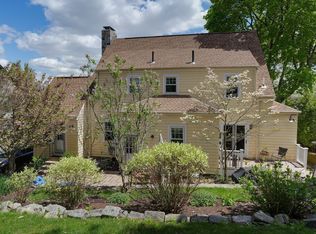 MLS ID #73574359, Anne Mahon, Leading Edge Real Estate. MLS PIN
 - $1,149,0003 bd3 ba2k sqft56 Agassiz Ave, Belmont, MA 02478For Sale
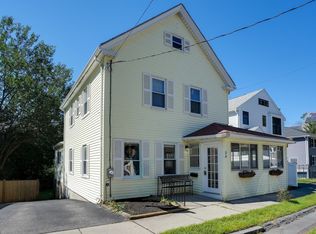 MLS ID #73574335, Anne Mahon, Leading Edge Real Estate. MLS PIN
 - $1,575,0004 bd3 ba2.8k sqft37 School St, Weston, MA 02493For Sale
 MLS ID #73576394, Denise Mosher, Coldwell Banker Realty - Weston. MLS PIN
 - $1,749,0004 bd3 ba2.5k sqft133 Wolcott Rd, Brookline, MA 02467For Sale
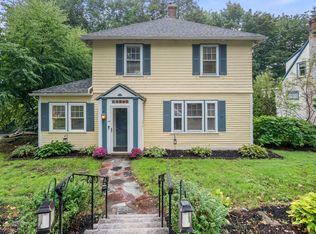 MLS ID #73572511, Mary Lochner, Coldwell Banker Realty - Brookline. MLS PIN
