First time availability for this E. W. Tarca Builders designed custom built, original owner unit with over 5000sf of Bespoke Elegance. The home features a designer kitchen with Taj Mahal Marble Island, Thermador appliances and built in details. Radiant heating in floors and walls on the main level and radiant heating in the garage and basement as well. Massive great room with soaring ceilings open to second floor loft. First floor master suite with walk in closet and expansive bath. Wet bar with filtered hot and cold water, a separate coffee bar and half bath round out the first floor. Second floor features a large loft area and two bedrooms set up with two half baths and a shared shower area adjoining them. The lower level features a large finished space and a wine room with humidity control. A more extensive description of the features and upgrades which are too numerous to list here is attached to the listing for review, along with floor plans and condo information.
For sale
$1,975,000
13 Davenport Ln #13, Hopkinton, MA 01748
3beds
5,096sqft
:
Get pre-qualified$13,431/mo
Condominium, Townhouse
Built in 2016
-- sqft lot
$-- Zestimate®
$388/sqft
$834/mo HOA
What's special
Taj mahal marble islandFirst floor master suiteExpansive bathBuilt in detailsWalk in closetSeparate coffee barThermador appliances
- 37 days |
- 354 |
- 9 |
Zillow last checked:
Listing updated:
Listed by:
The Real Team 508-333-6742,
Berkshire Hathaway HomeServices Commonwealth Real Estate 508-435-6333
Source: MLS PIN,MLS#: 73539697
Facts & features
Interior
Bedrooms & bathrooms
- Bedrooms: 3
- Bathrooms: 5
- Full bathrooms: 3
- 1/2 bathrooms: 2
Primary bedroom
- Features: Bathroom - Double Vanity/Sink, Walk-In Closet(s), Flooring - Engineered Hardwood
- Level: First
- Area: 306
- Dimensions: 18 x 17
Bedroom 2
- Features: Flooring - Wall to Wall Carpet
- Level: Second
- Area: 270
- Dimensions: 15 x 18
Bedroom 3
- Features: Flooring - Wall to Wall Carpet, French Doors
- Level: Second
- Area: 225
- Dimensions: 15 x 15
Primary bathroom
- Features: Yes
Bathroom 1
- Features: Bathroom - Full, Bathroom - Double Vanity/Sink, Flooring - Stone/Ceramic Tile
- Level: First
- Area: 120
- Dimensions: 10 x 12
Bathroom 2
- Features: Bathroom - Tiled With Shower Stall, Closet - Linen
- Level: Second
- Area: 54
- Dimensions: 9 x 6
Bathroom 3
- Features: Bathroom - Tiled With Shower Stall
- Level: Basement
- Area: 100
- Dimensions: 10 x 10
Dining room
- Features: Crown Molding, Flooring - Engineered Hardwood
- Level: First
- Area: 288
- Dimensions: 16 x 18
Family room
- Features: Bathroom - Full, Closet, Flooring - Stone/Ceramic Tile, Open Floorplan, Recessed Lighting
- Level: Basement
- Area: 736
- Dimensions: 23 x 32
Kitchen
- Features: Flooring - Stone/Ceramic Tile, Countertops - Upgraded, Kitchen Island, Wet Bar, Breakfast Bar / Nook, Cabinets - Upgraded, Recessed Lighting, Stainless Steel Appliances
- Level: First
- Area: 255
- Dimensions: 15 x 17
Living room
- Features: Bathroom - Half, Recessed Lighting, Flooring - Engineered Hardwood
- Level: First
- Area: 792
- Dimensions: 24 x 33
Heating
- Central, Forced Air, Heat Pump, Natural Gas, Hydro Air, Hydronic Floor Heat(Radiant), Radiant
Cooling
- Central Air
Appliances
- Included: Range, Dishwasher, Microwave, Refrigerator, Freezer, Washer, Dryer, Range Hood, Instant Hot Water, Wine Cooler
- Laundry: Flooring - Stone/Ceramic Tile, First Floor, In Unit, Electric Dryer Hookup
Features
- Cabinets - Upgraded, Entrance Foyer, Wine Cellar, Loft, Study, Wired for Sound
- Flooring: Tile, Carpet, Marble, Stone / Slate, Engineered Hardwood, Flooring - Engineered Hardwood, Flooring - Stone/Ceramic Tile
- Doors: Insulated Doors, French Doors
- Windows: Insulated Windows
- Has basement: Yes
- Number of fireplaces: 1
- Fireplace features: Living Room
- Common walls with other units/homes: End Unit
Interior area
- Total structure area: 5,096
- Total interior livable area: 5,096 sqft
- Finished area above ground: 4,096
- Finished area below ground: 1,000
Video & virtual tour
Property
Parking
- Total spaces: 6
- Parking features: Attached, Garage Door Opener, Heated Garage, Garage Faces Side, Insulated, Off Street
- Attached garage spaces: 3
- Uncovered spaces: 3
Features
- Patio & porch: Porch, Patio
- Exterior features: Outdoor Gas Grill Hookup, Porch, Patio, Rain Gutters, Professional Landscaping, Sprinkler System
- Waterfront features: Lake/Pond, 1/2 to 1 Mile To Beach, Beach Ownership(Public)
Details
- Parcel number: M:0U24 B:0111 L:7,4971768
- Zoning: RB
Construction
Type & style
- Home type: Townhouse
- Property subtype: Condominium, Townhouse
Materials
- Frame
- Roof: Shingle
Condition
- Year built: 2016
Utilities & green energy
- Electric: Generator, 110 Volts, Circuit Breakers, 200+ Amp Service
- Sewer: Private Sewer
- Water: Public
- Utilities for property: for Gas Range, for Gas Oven, for Electric Dryer, Outdoor Gas Grill Hookup
Green energy
- Energy efficient items: Thermostat
Community & HOA
Community
- Features: Shopping, Park, Walk/Jog Trails, Golf, Medical Facility, Bike Path, House of Worship
- Security: Security System
HOA
- Services included: Sewer, Insurance, Maintenance Structure, Road Maintenance, Maintenance Grounds, Snow Removal
- HOA fee: $834 monthly
Location
- Region: Hopkinton
Financial & listing details
- Price per square foot: $388/sqft
- Tax assessed value: $1,403,400
- Annual tax amount: $19,900
- Date on market: 6/22/2026
- Listing terms: Contract
- Exclusions: Personal Possessions.
Estimated market value
Not available
Estimated sales range
Not available
Not available
Price history
| Date | Event | Price |
|---|---|---|
| 6/22/2026 | Listed for sale | $1,975,000$388/sqft |
Source: MLS PIN #73539697 Report a problem | ||
Public tax history
Tax history is unavailable.
Monthly payment
Est. payment
Payment breakdown
Explore the cost of this home by adjusting the details. Changes won't be saved.Climate risks
Neighborhood: 01748
Nearby schools
GreatSchools rating
- NAMarathon Elementary SchoolGrades: K-1Distance: 0.8 mi
- 9/10Hopkinton Middle SchoolGrades: 6-8Distance: 1.2 mi
- 10/10Hopkinton High SchoolGrades: 9-12Distance: 1.2 mi
Schools provided by the listing agent
- Elementary: Marathon Elementary
- Middle: Hopkinton Middle School
- High: Hopkinton High School
Source: MLS PIN. This data may not be complete. We recommend contacting the local school district to confirm school assignments for this home.
- $985,0002 bd3 ba2.6k sqft9 Davenport Ln #9, Hopkinton, MA 01748Sold

- $1,057,0002 bd3 ba2.5k sqft1 Davenport Ln, Hopkinton, MA 01748Off Market
- $1,095,4002 bd2 ba2.4k sqft22 Davenport Ln, Hopkinton, MA 01748Off Market
- $1,074,8002 bd3 ba2.7k sqft3 Davenport Ln, Hopkinton, MA 01748Off Market
- $1,028,0002 bd2 ba2.4k sqft5 Davenport Ln, Hopkinton, MA 01748Off Market
- $1,070,8002 bd2 ba2.4k sqft7 Davenport Ln, Hopkinton, MA 01748Off Market
- $1,070,2002 bd2 ba2.6k sqft9 Davenport Ln, Hopkinton, MA 01748Off Market
- $1,085,5002 bd2 ba2.6k sqft11 Davenport Ln, Hopkinton, MA 01748Off Market
A local agent can set up tours, give advice and negotiate with sellers.
Similar homes
- $1,765,0006 bd6 ba6.5k sqft31 Tammer Ln, Hopkinton, MA 01748For Sale
 MLS ID #73545245, My House Partners Team, REMAX Executive Realty. MLS PIN
 - $2,199,9005 bd5 ba4k sqft60 Chamberlain St, Hopkinton, MA 01748For Sale
 MLS ID #73517327, Kim Foemmel, Foemmel Fine Homes. MLS PIN
 - $1,700,0003 bd4 ba5.3k sqft211 Saddle Hill Rd, Hopkinton, MA 01748For Sale
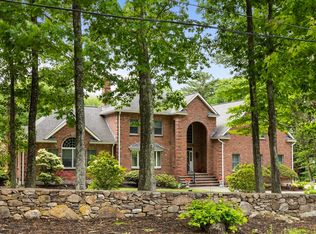 MLS ID #73530391, Kathleen Williamson, Berkshire Hathaway HomeServices Commonwealth Real Estate. MLS PIN
 - $1,600,0006 bd4 ba5k sqft23 Falcon Ridge Dr, Hopkinton, MA 01748For Sale
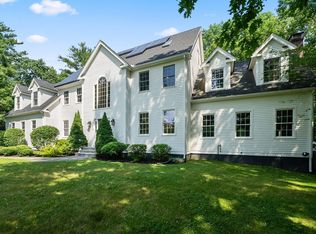 MLS ID #73544112, The Macchi Group, William Raveis R.E. & Home Services. MLS PIN
 - $2,388,8884 bd5 ba6.4k sqft4 Summit Way, Hopkinton, MA 01748For SaleMLS ID #73513206, Fred Hoang, The Minuteman Realty Group. MLS PIN
- $1,589,0005 bd4 ba3.8k sqft4 David Joseph Rd, Hopkinton, MA 01748For SaleMLS ID #73538849, John Coutinho, Berkshire Hathaway HomeServices Commonwealth Real Estate. MLS PIN
- $2,299,9004 bd6 ba5.3k sqft1 Honeybee Pass, Hopkinton, MA 01748For SaleMLS ID #73514725, Jennifer Green Thompson, RE/MAX Signature Properties. MLS PIN
- $1,549,0004 bd3 ba4.8k sqft23 Longwood Dr, Hopkinton, MA 01748For SaleMLS ID #73537135, The Macchi Group, William Raveis R.E. & Home Services. MLS PIN
- $1,875,0005 bd6 ba7.1k sqft16 Kingsbury Dr, Holliston, MA 01746For SaleMLS ID #73538100, Melissa Kaspern, REMAX Executive Realty. MLS PIN
- $1,795,0004 bd4 ba5k sqft2 Watkins Ln, Southborough, MA 01772For SaleMLS ID #73531936, Susan Gillis, William Raveis R.E. & Homes Services. MLS PIN
- $1,999,0005 bd6 ba6.9k sqft23 Goodnow Ln, Framingham, MA 01702For SaleMLS ID #73535453, Damian KokEnnen, SkyBridge Realty, LLC. MLS PIN
- $1,989,0004 bd4 ba5.4k sqft153 Walpole St, Dover, MA 02030For SaleMLS ID #73546925, Sino-US Realty Team, Keller Williams Realty. MLS PIN
- $1,999,9004 bd5 ba5.8k sqft10 Donnelly Dr, Medfield, MA 02052For SaleMLS ID #73538110, Janet Lamb, Sterling Beacon Hill. MLS PIN
- $1,999,9994 bd5 ba5.3k sqft18 Keeney Pond Rd, Norfolk, MA 02056For SaleMLS ID #73540322, Elena Price, Coldwell Banker Realty - Westwood. MLS PIN
- $2,749,9005 bd6 ba6.1k sqft2 Whisper Way, Hopkinton, MA 01748For SaleMLS ID #73432355, Kim Foemmel, Foemmel Fine Homes. MLS PIN
- $1,300,0005 bd4 ba4.9k sqft25 Erin Way, Holliston, MA 01746For SaleMLS ID #73554074, Kathy Chisholm, Realty Executives Boston West. MLS PIN
- $1,795,0004 bd5 ba5.5k sqft140 Winch St, Framingham, MA 01701For SaleMLS ID #73528100, The Varano Realty Group, Keller Williams Realty. MLS PIN
- $1,250,0004 bd5 ba4.6k sqft10 Timber Ledge Dr, Holliston, MA 01746For SaleMLS ID #73519732, Kathy Chisholm, Realty Executives Boston West. MLS PIN
- $1,749,0005 bd4 ba4.6k sqft69 Nixon Rd, Framingham, MA 01701For SaleMLS ID #73518048, The Shulkin Wilk Group, Compass. MLS PIN
- $1,349,0004 bd4 ba4k sqft120 Mohawk Path, Holliston, MA 01746For SaleMLS ID #73532141, Sharada Kunam, Foemmel Fine Homes. MLS PIN
