Exquisite Contemporary with woodland views from every window, situated on a secluded country lane. This property has significant upgrades from top to bottom inside & out! The gunite pool & fenced yard becomes an oasis with absolute tranquility & calm but within minutes of amenities. Additional highlights include a magnificent mahogany front door imported from Honduras, lovely elevated fireplaced living room, a spacious dining room open to a sleek designer kitchen with expansive island leading to a large deck overlooking the glorious grounds. The primary suite on the second level has a private deck. There are three additional bedrooms on the other levels. In-ground heated pool, newer fencing, cozy firepit & beautifully designed stone walls provide a sanctuary of sophistication & style! A great value in a great community with lots of privacy connected to nearby walking and riding trails!
Sold for $1,525,000
$1,525,000
57 Green Ln, Sherborn, MA 01770
4beds
3,506sqft
Single Family Residence
Built in 1984
2 Acres Lot
$1,492,300 Zestimate®
$435/sqft
$6,954 Estimated rent
Home value
$1,492,300
$1.42M - $1.57M
$6,954/mo
Zestimate® history
Owner options
List your home for rent
$6,954/mo
Rent Zestimate®
Find your next renter with Zillow Rental Manager. Plus, with online applications, you can quickly screen prospective tenants – for free.
$6,954/mo
Rent Zestimate®
Refinance and save
$10,379/mo
Est. payment
Refinancing to a lower rate could help reduce your monthly payments and save thousands over the life of the loan.
$10,379/mo
Est. payment
Explore your selling options
Work with a Zillow partner agent
Leverage their expertise and Zillow's premium Showcase listings to get your home seen by more buyers.
Get startedList with your own agent
Get your home in front of millions of buyers by listing it on Zillow.
Learn how to do itSell it yourself
Take full control of how buyers see your home on Zillow by listing For Sale by Owner (FSBO).
List your homeWhat's special
Expansive islandGunite poolHeated poolSleek designer kitchenPrivate deckFenced yardLarge deck
Zillow last checked:
Listing updated:
Listed by:
Maryann Clancy 508-395-6361,
Berkshire Hathaway HomeServices Commonwealth Real Estate 781-237-8000
Bought with:
Arthur Deych
Red Tree Real Estate
Source: MLS PIN,MLS#: 73204769
Facts & features
Interior
Bedrooms & bathrooms
- Bedrooms: 4
- Bathrooms: 4
- Full bathrooms: 2
- 1/2 bathrooms: 2
Primary bedroom
- Features: Vaulted Ceiling(s), Flooring - Wall to Wall Carpet
- Level: Second
Bedroom 2
- Features: Flooring - Wall to Wall Carpet
- Level: Third
Bedroom 3
- Features: Flooring - Wall to Wall Carpet
- Level: Third
Bedroom 4
- Features: Flooring - Hardwood
- Level: Fourth Floor
Primary bathroom
- Features: Yes
Bathroom 1
- Features: Bathroom - Half
- Level: First
Bathroom 2
- Features: Bathroom - Full
- Level: Second
Bathroom 3
- Features: Bathroom - Full
- Level: Third
Dining room
- Features: Flooring - Stone/Ceramic Tile
- Level: First
Kitchen
- Features: Flooring - Stone/Ceramic Tile, Kitchen Island, Cabinets - Upgraded, Stainless Steel Appliances
- Level: First
Living room
- Features: Vaulted Ceiling(s), Flooring - Hardwood
- Level: First
Heating
- Baseboard, Oil
Cooling
- Ductless
Appliances
- Included: Water Heater, Oven, Dishwasher, Microwave, Range, Refrigerator, Water Treatment
- Laundry: Electric Dryer Hookup, Washer Hookup
Features
- Bathroom - Half, Play Room, Bathroom, Loft
- Flooring: Tile, Carpet, Hardwood, Flooring - Wall to Wall Carpet, Flooring - Hardwood
- Basement: Full,Partially Finished,Walk-Out Access,Interior Entry
- Number of fireplaces: 1
- Fireplace features: Living Room
Interior area
- Total structure area: 3,506
- Total interior livable area: 3,506 sqft
Property
Parking
- Total spaces: 6
- Parking features: Attached, Garage Door Opener, Paved Drive
- Attached garage spaces: 2
- Uncovered spaces: 4
Accessibility
- Accessibility features: No
Features
- Patio & porch: Deck - Wood, Patio
- Exterior features: Deck - Wood, Patio, Pool - Inground, Storage, Professional Landscaping, Fenced Yard
- Has private pool: Yes
- Pool features: In Ground
- Fencing: Fenced/Enclosed,Fenced
- Waterfront features: Lake/Pond, 1 to 2 Mile To Beach, Beach Ownership(Public)
Lot
- Size: 2 Acres
- Features: Wooded, Level
Details
- Parcel number: M:0006 B:0000 L:77F,741532
- Zoning: RB
Construction
Type & style
- Home type: SingleFamily
- Architectural style: Contemporary
- Property subtype: Single Family Residence
Materials
- Frame
- Foundation: Concrete Perimeter
- Roof: Shingle
Condition
- Year built: 1984
Utilities & green energy
- Electric: Circuit Breakers, Generator Connection
- Sewer: Private Sewer
- Water: Private
- Utilities for property: for Electric Oven, for Electric Dryer, Washer Hookup, Generator Connection
Community & HOA
Community
- Features: Walk/Jog Trails, Conservation Area
HOA
- Has HOA: No
Location
- Region: Sherborn
Financial & listing details
- Price per square foot: $435/sqft
- Tax assessed value: $931,300
- Annual tax amount: $16,773
- Date on market: 8/23/2026
- Road surface type: Unimproved
Price history
| Date | Event | Price |
|---|---|---|
| 5/15/2024 | Sold | $1,525,000-1.6%$435/sqft |
Source: MLS PIN #73204769 Report a problem | ||
| 3/16/2024 | Contingent | $1,550,000$442/sqft |
Source: MLS PIN #73204769 Report a problem | ||
| 2/22/2024 | Listed for sale | $1,550,000+126.3%$442/sqft |
Source: MLS PIN #73204769 Report a problem | ||
| 11/7/2011 | Listing removed | $3,300$1/sqft |
Source: Thread Real Estate #71262345 Report a problem | ||
| 9/18/2011 | Price change | $3,300-5.7%$1/sqft |
Source: Thread Real Estate #71262345 Report a problem | ||
| 9/10/2011 | Price change | $3,500+2.9%$1/sqft |
Source: Thread Real Estate #71262345 Report a problem | ||
| 8/20/2011 | Price change | $3,400-2.9%$1/sqft |
Source: Thread Real Estate #71262345 Report a problem | ||
| 8/2/2011 | Price change | $3,500-7.9%$1/sqft |
Source: Thread Real Estate #71262345 Report a problem | ||
| 7/24/2011 | Price change | $3,800-5%$1/sqft |
Source: Thread Real Estate #71262345 Report a problem | ||
| 7/16/2011 | Listed for rent | $4,000+14.3%$1/sqft |
Source: Thread Real Estate #71262345 Report a problem | ||
| 3/6/2011 | Listing removed | $3,500$1/sqft |
Source: Owner Report a problem | ||
| 2/28/2011 | Sold | $685,000-4.2%$195/sqft |
Source: Public Record Report a problem | ||
| 2/9/2011 | Listed for rent | $3,500$1/sqft |
Source: Owner Report a problem | ||
| 1/4/2011 | Price change | $715,000-0.7%$204/sqft |
Source: Nicholas Patsio #71174340 Report a problem | ||
| 10/17/2010 | Price change | $720,000-1.4%$205/sqft |
Source: CENTURY 21 Commonwealth #71099846 Report a problem | ||
| 6/25/2010 | Listed for sale | $730,000-6.4%$208/sqft |
Source: Alan Lyman Jr. #71099846 Report a problem | ||
| 11/20/2009 | Listing removed | $780,000$222/sqft |
Source: CENTURY 21 Commonwealth #70893939 Report a problem | ||
| 6/19/2009 | Price change | $780,000-2.4%$222/sqft |
Source: CENTURY 21 Commonwealth #70893939 Report a problem | ||
| 3/29/2009 | Listed for sale | $799,000+81.1%$228/sqft |
Source: CENTURY 21 Commonwealth #70893939 Report a problem | ||
| 7/18/1994 | Sold | $441,250$126/sqft |
Source: Public Record Report a problem | ||
Public tax history
| Year | Property taxes | Tax assessment |
|---|---|---|
| 2025 | $18,130 +2.3% | $1,093,500 +4.6% |
| 2024 | $17,718 +5.6% | $1,045,300 +12.2% |
| 2023 | $16,773 +7% | $931,300 +13.1% |
| 2022 | $15,671 -0.8% | $823,500 +2.3% |
| 2021 | $15,800 +1.9% | $804,900 +1% |
| 2020 | $15,508 +6.3% | $796,900 +7.2% |
| 2019 | $14,589 +1.7% | $743,600 |
| 2018 | $14,351 +0.3% | $743,600 +6.3% |
| 2017 | $14,308 +2.9% | $699,300 +3.4% |
| 2016 | $13,909 +8.4% | $676,200 +7.1% |
| 2015 | $12,832 +3.4% | $631,500 +3.5% |
| 2014 | $12,407 +3.2% | $610,000 +0.1% |
| 2013 | $12,017 +7.3% | $609,400 -0.9% |
| 2012 | $11,202 +3.2% | $614,800 +0.3% |
| 2011 | $10,859 +3.5% | $612,800 +1.9% |
| 2010 | $10,487 -4.6% | $601,300 -9.6% |
| 2009 | $10,992 -0.8% | $665,400 -6% |
| 2008 | $11,086 +1.3% | $707,900 -3.7% |
| 2007 | $10,947 +8.9% | $735,200 +2.1% |
| 2006 | $10,055 +13.6% | $720,300 +20.6% |
| 2005 | $8,855 -2.1% | $597,100 -0.5% |
| 2004 | $9,047 +4.6% | $600,300 +0.7% |
| 2003 | $8,652 +13.3% | $596,300 +15.7% |
| 2001 | $7,637 +13.5% | $515,300 +10.9% |
| 2000 | $6,729 +3.8% | $464,700 +12.1% |
| 1998 | $6,481 | $414,400 |
Find assessor info on the county website
Neighborhood: 01770
Nearby homes
- $1,700,0004 bd4 ba4.6k sqft53 Green Ln, Sherborn, MA 01770For Sale
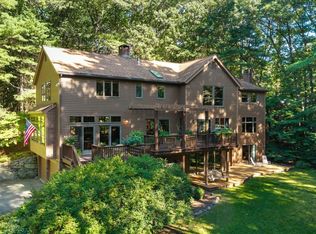
- $1,473,6004 bd3 ba4.4k sqft49 Green Ln, Sherborn, MA 01770Off Market
- $1,086,5004 bd3 ba2.3k sqft64 Green Ln, Sherborn, MA 01770Off Market
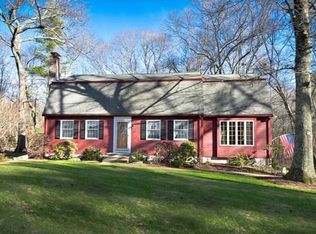
- $1,397,8004 bd3 ba3k sqft62 Green Ln, Sherborn, MA 01770Off Market
- $1,139,9003 bd2 ba2.6k sqft56 Green Ln, Sherborn, MA 01770Off Market
- $1,016,3003 bd4 ba2.3k sqft52 Green Ln, Sherborn, MA 01770Off Market
- $1,324,1004 bd3 ba4.1k sqft45 Green Ln, Sherborn, MA 01770Off Market
- $1,602,0006 bd3 ba5.2k sqft81 Hunting Ln, Sherborn, MA 01770Off Market
Nearby schools
GreatSchools rating
- 9/10Pine Hill Elementary SchoolGrades: PK-5Distance: 0.9 mi
- 9/10Dover-Sherborn Regional Middle SchoolGrades: 6-8Distance: 3.6 mi
- 10/10Dover-Sherborn Regional High SchoolGrades: 9-12Distance: 3.6 mi
Schools provided by the listing agent
- Elementary: Pine Hill
- Middle: Dover-Sherborn
- High: Dover-Sherborn
Source: MLS PIN. This data may not be complete. We recommend contacting the local school district to confirm school assignments for this home.
Get a cash offer in 3 minutes
Find out how much your home could sell for in as little as 3 minutes with a no-obligation cash offer.
Estimated market value
$1,492,300
Get a cash offer in 3 minutes
Find out how much your home could sell for in as little as 3 minutes with a no-obligation cash offer.
Estimated market value
$1,492,300
- Massachusetts
- Middlesex County
- Sherborn
- 01770
- 57 Green Ln
